
1253 Beagle Dr, Bethel Park, PA 15102
Local realty services provided by:ERA Lechner & Associates, Inc.
Listed by: emily fraser
Office: piatt sotheby's international realty
MLS#:1763883
Source:PA_WPN
Price summary
- Price:$360,000
- Price per sq. ft.:$235.6
About this home
Updated Bethel Park colonial offers four bedrooms, one and a half baths, and a pastoral half-acre lot cocooned by mature foliage. Marrying suburban comfort and convenience, the Beagle Station Light Rail stop sits just 400 feet from the home.
An entry foyer with a coat closet and built-in shelving introduces the center-stair layout. To the left, the spacious living room accommodates multiple seating areas and is anchored by a decorative stone fireplace. Bypass a convenient powder room en route to the modernized kitchen, where abundant cabinet storage and a stainless-steel appliance suite create a functional cooking space. The kitchen connects to the formal dining room and covered side porch, creating an ideal setting for warm-weather alfresco dining.
Upstairs, discover four comfortable bedrooms, each offering generous closet storage and flexibility for nurseries or home offices. All share a recently renovated full hall bath. A full-height walkout basement with laundry and direct access to the two-car integral garage rounds out the interior amenities.
Outside is the true headliner. In addition to a spacious porch and extra-long driveway, the property unfolds into a remarkable half-acre setting. Expansive front and side lawns provide exceptional yard space, while the lot extends well beyond the home to create a private suburban retreat.
Conveniently located minutes from South Park, Route 88, and South Hills Village, with Downtown Pittsburgh just 11 miles away....
Contact an agent
Home facts
- Year built:1958
- Listing ID #:1763883
- Added:59 day(s) ago
- Updated:September 07, 2026 at 08:07 AM
Rooms and interior
- Bedrooms:4
- Total bathrooms:2
- Full bathrooms:1
- Half bathrooms:1
- Flooring:Carpet, Hardwood, Tile
- Kitchen Description:Dishwasher, Disposal, Microwave, Refrigerator, Stove
- Basement:Yes
- Basement Description:Partially Finished, Walk Out Access
- Living area:1,528 sq. ft.
Heating and cooling
- Cooling:Central Air
- Heating:Gas
- Central air:Yes
Structure and exterior
- Roof:Asphalt
- Year built:1958
- Building area:1,528 sq. ft.
- Lot area:0.44 Acres
- Construction Materials:Brick
Utilities
- Water:Public
Finances and disclosures
- Price:$360,000
- Price per sq. ft.:$235.6
- Tax amount:$6,979
Features and amenities
- Laundry features:Dryer, Washer
- Amenities:Some Gas Appliances
Parking
- Total parking spaces:2
- Garage:Yes
 Last Updated September 7, 2026. Information deemed reliable but not guaranteed. Information is provided exclusively for consumers' personal, non-commercial use and may not be used for any purpose other than to identify prospective properties consumers may be interested in purchasing.
New listings near 1253 Beagle Dr
- New
 $425,000Active4 beds 3 baths2,184 sq. ft.
1024 Surrey Woods Rd, Bethel Park, PA 15102
MLS# 1773249Listed by: RE/MAX SELECT REALTY - New
 $229,000Active2 beds 3 baths1,080 sq. ft.
107 Old Village Ln, Bethel Park, PA 15102
MLS# 1773210Listed by: COLDWELL BANKER REALTY - New
 $269,000Active3 beds 2 baths
5391 California Ave, Bethel Park, PA 15102
MLS# 1773110Listed by: HOWARD HANNA REAL ESTATE SERVICES - New
 $215,000Active3 beds 1 baths1,304 sq. ft.
5835 Keystone Dr, Bethel Park, PA 15102
MLS# 1772218Listed by: REALTY ONE GROUP PLATINUM - New
 $190,000Active2 beds 2 baths872 sq. ft.
5827 Irishtown Rd, Bethel Park, PA 15102
MLS# 1772542Listed by: REALTY ONE GROUP GOLD STANDARD - New
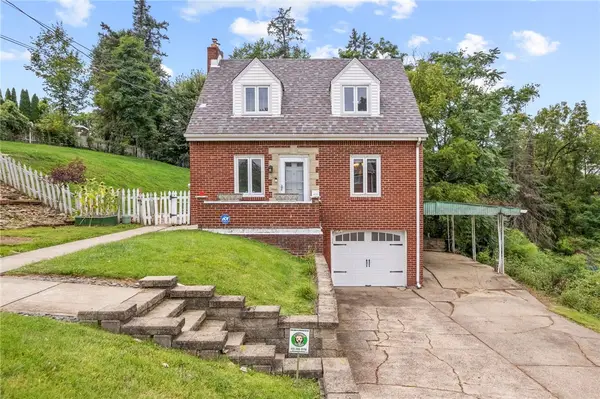 $279,900Active3 beds 2 baths
4330 Overhill St, Bethel Park, PA 15102
MLS# 1772621Listed by: RE/MAX SELECT REALTY - New
 $290,000Active3 beds 2 baths1,461 sq. ft.
238 Santa Fe Dr, Bethel Park, PA 15102
MLS# 1772362Listed by: KELLER WILLIAMS REALTY - New
 $203,000Active3 beds 2 baths1,310 sq. ft.
3301 Bethel Church Rd, BETHEL PARK, PA 15102
MLS# PAAY2000458Listed by: AMERICAN EAGLE REALTY - New
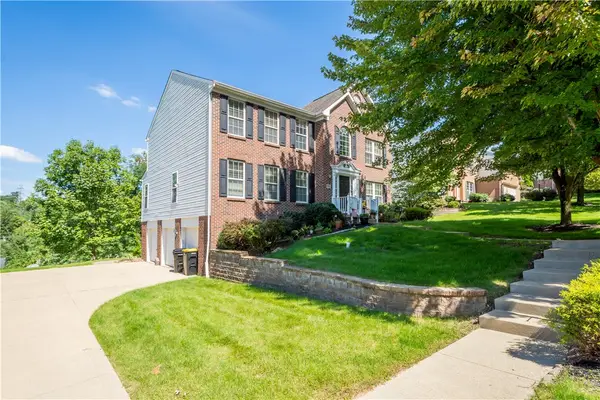 $550,000Active5 beds 4 baths
104 Great Rock Drive, Bethel Park, PA 15102
MLS# 1772146Listed by: HOWARD HANNA REAL ESTATE SERVICES - New
 $200,000Active2 beds 2 baths992 sq. ft.
5491 Library Rd #21, Bethel Park, PA 15102
MLS# 1770768Listed by: BERKSHIRE HATHAWAY THE PREFERRED REALTY


Protect your home and budget from life's surprises with an Assurant Home Warranty, backed by a partner that supports you through every step of homeownership. Explore Plans.
© 2023 - 2026 ERA Franchise Systems LLC. All rights reserved. ERA Franchise Systems LLC fully supports the principles of the Fair Housing Act and the Equal Opportunity Act. ERA, ERA Real Estate powered, and their respective logos are registered service marks of ERA Franchise Systems LLC. Each office is independently owned and operated.