
2293 Raya Way, Bethlehem, PA 18045
Local realty services provided by:ERA One Source Realty
2293 Raya Way,Bethlehem Twp, PA 18045
$475,000
- 3 Beds
- 3 Baths
- 2,045 sq. ft.
- Townhouse
- Coming Soon
Listed by: kausar jaffer
Office: re/max real estate
MLS#:786536
Source:PA_LVAR
Price summary
- Price:$475,000
- Price per sq. ft.:$232.27
- Monthly HOA dues:$175
About this home
Some homes just feel easy, and this one is ready for you to move right in. Step out the front door to a gazebo and walking paths right across the way, a view you’ll love coming home to. As an end unit, the home enjoys extra windows and natural light that make every level feel open and bright.
Out back, mornings start with coffee on the deck overlooking peaceful green space, and the main level is made for gathering: a bright family room that flows into the kitchen, with plenty of room at the island for everyone to pull up a seat with a double-door pantry to keep it all organized. When it’s time to unwind, the primary suite offers a quiet retreat, while the flexible lower level adapts to whatever you need, from movie nights to a home office to a guest space. With a two-car garage, upper-level laundry, and the HOA handling the lawn and snow, your weekends are yours again.
Life in Madison Farms means the clubhouse, the Bethlehem Township Community Center, St. Luke’s Anderson, LVHN Hecktown Oaks, ShopRite, and Routes 33, 22, and 78 are all minutes away. Come see why this end unit feels like home....
Contact an agent
Home facts
- Year built:2018
- Subdivision & Development:Madison Farms
- Listing ID #:786536
- Updated:October 21, 2026 at 04:52 PM
Rooms and interior
- Bedrooms:3
- Total bathrooms:3
- Full bathrooms:2
- Half bathrooms:1
- Rooms Total:7
- Flooring:Carpet, Tile
- Dining Description:Dining Area
- Kitchen Description:Dishwasher, Electric Oven, Electric Range, Microwave, Refrigerator
- Basement:Yes
- Living area:2,045 sq. ft.
Heating and cooling
- Cooling:Ceiling Fans, Central Air
- Heating:Forced Air, Gas
- Central air:Yes
Structure and exterior
- Roof:Asphalt, Fiberglass
- Year built:2018
- Building area:2,045 sq. ft.
- Lot area:0.06 Acres
- Lot Features:Backs to Common Ground, Pond On Lot
- Architectural Style:Contemporary
- Construction Materials:Blown In Insulation, Stone, Vinyl Siding
- Exterior Features:Deck
- Levels:3 or More Stories
Schools
- High school:Freedom High School
- Middle school:East Hills Middle School
- Elementary school:Farmersville Elementary School
Utilities
- Water:Public
- Sewer:Public Sewer
Finances and disclosures
- Price:$475,000
- Price per sq. ft.:$232.27
- Tax amount:$6,053
Features and amenities
- Appliances:Dishwasher, Electric Oven, Electric Water Heater, Microwave, Refrigerator, Washer
- Laundry features:Gas Dryer Hookup, Washer
Parking
- Parking description:Garage, Off Street, On Street
- Garage:Yes
- Garage spaces:2
New listings near 2293 Raya Way
- New
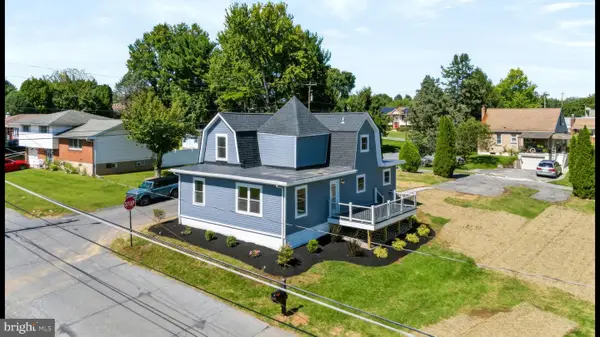 $460,000Active3 beds 3 baths1,743 sq. ft.
3105 Washington St, BETHLEHEM, PA 18020
MLS# PANH2010714Listed by: REAL OF PENNSYLVANIA - New
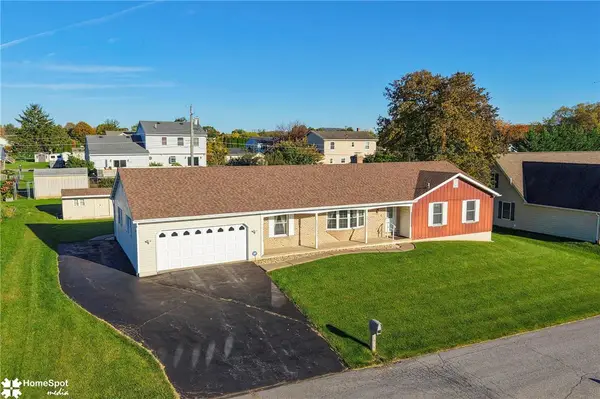 $429,900Active3 beds 2 baths1,840 sq. ft.
2420 8th Street, Bethlehem Twp, PA 18020
MLS# 786590Listed by: RE/MAX REAL ESTATE - Open Sun, 11am to 2pmNew
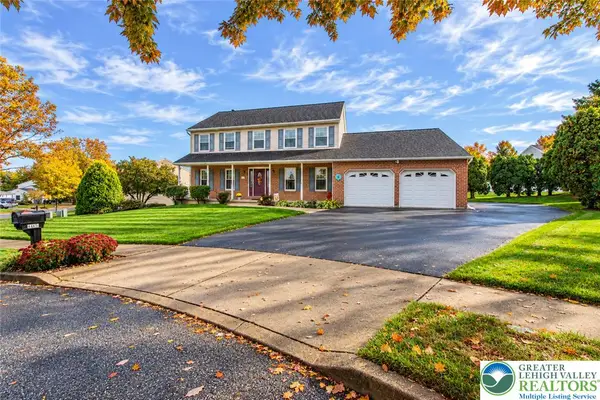 $529,900Active4 beds 3 baths2,244 sq. ft.
4465 Jodi Court, Bethlehem Twp, PA 18020
MLS# 786543Listed by: HOME TEAM REAL ESTATE - New
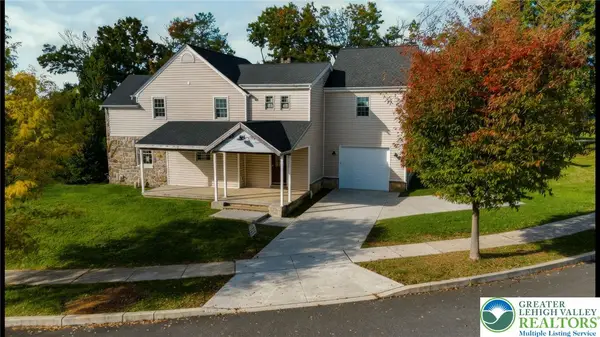 $399,900Active3 beds 4 baths2,700 sq. ft.
3266 Hecktown Road, Bethlehem Twp, PA 18020
MLS# 786499Listed by: EXP REALTY LLC - New
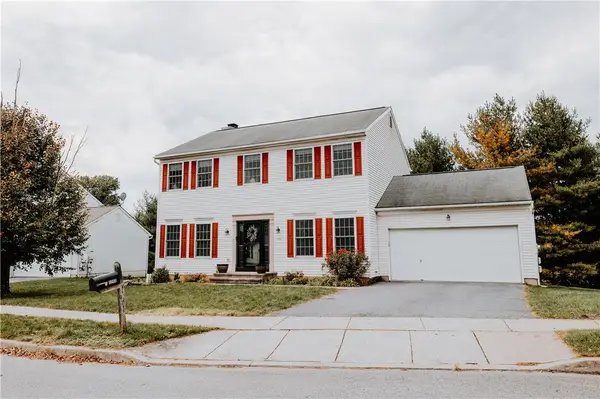 $549,900Active4 beds 3 baths2,778 sq. ft.
3250 Melanie Court, Bethlehem Twp, PA 18020
MLS# 786328Listed by: BHGRE VALLEY PARTNERS-ALLENTWN 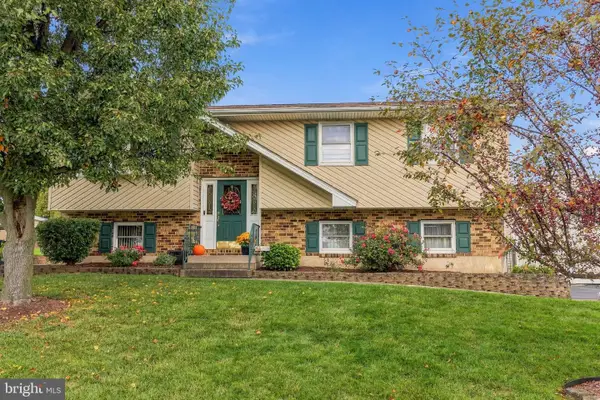 $479,000Pending3 beds 2 baths1,636 sq. ft.
3239 Reeve Dr W, BETHLEHEM, PA 18020
MLS# PANH2010866Listed by: BHHS FOX & ROACH-MACUNGIE- New
 $749,900Active3 beds 4 baths2,439 sq. ft.
268 Jefferson Pl, BETHLEHEM, PA 18020
MLS# PANH2010876Listed by: GRACE REALTY COMPANY INC - New
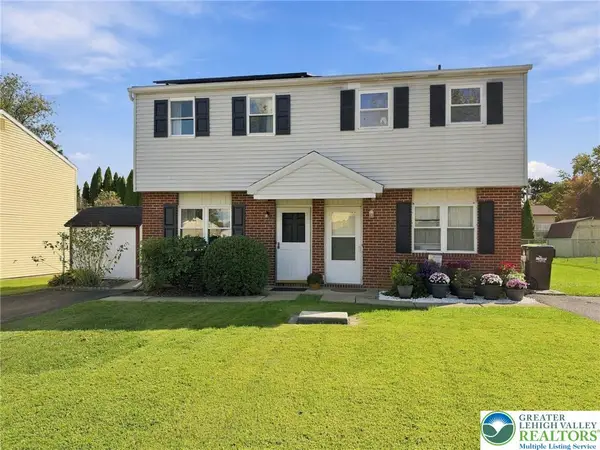 $269,500Active2 beds 1 baths944 sq. ft.
3052 Millstone Drive, Bethlehem Twp, PA 18020
MLS# 786244Listed by: BHHS FOX & ROACH MACUNGIE - New
 $495,990Active5 beds 3 baths1,220 sq. ft.
4123 Oakland Rd, BETHLEHEM, PA 18020
MLS# PANH2010860Listed by: BHHS FOX & ROACH-BETHLEHEM


Protect your home and budget from life's surprises with an Assurant Home Warranty, backed by a partner that supports you through every step of homeownership. Explore Plans.
© 2023 - 2026 ERA Franchise Systems LLC. All rights reserved. ERA Franchise Systems LLC fully supports the principles of the Fair Housing Act and the Equal Opportunity Act. ERA, ERA Real Estate powered, and their respective logos are registered service marks of ERA Franchise Systems LLC. Each office is independently owned and operated.