
3410 Church Road, Bethlehem, PA 18045
Local realty services provided by:ERA One Source Realty
3410 Church Road,Bethlehem Twp, PA 18045
$679,900
- 4 Beds
- 3 Baths
- 2,408 sq. ft.
- Single family
- Active
Upcoming open houses
- Sun, Oct 0401:00 pm - 03:00 pm
Listed by: shabana pathan
Office: keller williams northampton
MLS#:785427
Source:PA_LVAR
Price summary
- Price:$679,900
- Price per sq. ft.:$282.35
About this home
*PUBLIC OPEN HOUSE THIS SAT 10/03 & SUN 10/04 FROM 1PM-3PM!* PRIVACY, ACREAGE & LOCATION A RARE FIND IN BETHLEHEM TOWNSHIP! Situated on approximately 1.48 ACRES, this beautifully and extensively renovated 3–4 bedroom, 2.5-bath home offers an exceptional combination of privacy, flexible living space and convenience. The stone-accented exterior, covered front porch, refreshed landscaping and updated entry create an inviting first impression. Step inside to a bright, beautifully renovated interior featuring a NEW ROOF INSTALLED IN DECEMBER 2022, NEW PELLA WINDOWS, PREMIUM 20MM LUXURY VINYL FLOORING, new interior doors, updated closets and door hardware, new lighting, moulding, faux-wood blinds, renovated bathrooms, an updated kitchen and a fully finished lower level. The impressive living/family room showcases soaring vaulted ceiling with exposed beams, recessed lighting, ceiling fan, abundant natural light and a dramatic floor-to-ceiling stone fireplace with an electric fireplace insert, creating an architectural focal point rarely found in today’s homes. The open-concept design creates a spacious and functional connection between the living, dining and kitchen areas. The updated kitchen features stainless-steel appliances, granite countertops, tiled backsplash, center peninsula with seating and updated cabinet hardware, while contemporary lighting complements the adjoining dining area. The highly desirable FIRST-FLOOR PRIMARY SUITE provides convenient main-level living and features a walk-in closet with organizers and a beautifully renovated en-suite bath with tile flooring, double vanity with dual sinks, contemporary fixtures and a spacious glass-enclosed tiled walk-in shower. An updated powder room and first floor laundry complete the main level. The second floor provides additional 2-3 bedrooms and flexible living space that can accommodate a bedroom, den, office, family room or recreation area. The renovated full bath features tile flooring, a double vanity with dual sinks and a tiled tub/shower with glass enclosure. The FULLY FINISHED LOWER LEVEL provides substantial additional living space and has been extensively improved with new walls, drop ceilings, flooring, lighting, doors, closets and finished columns. This versatile area offers flexible space for a family room, recreation area, home office, gym, hobby area or other uses, plus approximately 341 SQ. FT. OF ADDITIONAL STORAGE. Outside, enjoy the expansive, private and level grounds and a spacious rear deck overlooking the property. Exterior improvements include front fencing, new railings at the front porch and rear deck, refreshed landscaping and updated exterior lighting. The attached 2 car garage includes one heated bay. Two outdoor sheds provide additional storage and functional space, with the larger shed also heated, offering excellent potential for a workshop or hobby area. A mini-split system provides heating and cooling to the versatile room above the garage. EXCELLENT LOCATION close to major highways, Notre Dame High School, Bethlehem Township Community Center, St. Luke’s Anderson Campus, area shopping, restaurants and recreation!...
Contact an agent
Home facts
- Year built:1993
- Subdivision & Development:Not in Development
- Listing ID #:785427
- Added:3 day(s) ago
- Updated:October 04, 2026 at 10:16 AM
Rooms and interior
- Bedrooms:4
- Total bathrooms:3
- Full bathrooms:2
- Half bathrooms:1
- Rooms Total:11
- Flooring:Luxury Vinyl, Luxury Vinyl Plank, Tile, Vinyl
- Dining Description:Dining Area, Entrance Foyer, Separate Formal Dining Room
- Kitchen Description:Gas Oven, Gas Range, Refrigerator
- Basement:Yes
- Basement Description:Full, Partially Finished, Rec Family Area
- Living area:2,408 sq. ft.
Heating and cooling
- Cooling:Ceiling Fans, Central Air, Ductless
- Heating:Electric, Forced Air
- Central air:Yes
Structure and exterior
- Roof:Asphalt, Fiberglass, Shingle, Wood
- Year built:1993
- Building area:2,408 sq. ft.
- Lot area:1.48 Acres
- Lot Features:Flat
- Architectural Style:CapeCod, Contemporary
- Construction Materials:Stone, Vinyl Siding
- Exterior Features:Covered, Deck, Porch, Shed
- Levels:2 Story
Schools
- High school:Freedom High School
- Middle school:East Hills Middle School
- Elementary school:Farmersville Elementary School
Utilities
- Water:Well
- Sewer:Septic Tank
Finances and disclosures
- Price:$679,900
- Price per sq. ft.:$282.35
- Tax amount:$5,725
Features and amenities
- Appliances:Electric Water Heater, Gas Oven, Gas Range, Refrigerator, Washer, Water Softener - Owned
- Laundry features:Main Level, Washer, Washer Hookup
Parking
- Parking description:Garage, Garage Door Opener
- Garage:Yes
- Garage spaces:2
New listings near 3410 Church Road
- New
 $799,000Active3 beds 4 baths3,378 sq. ft.
1970 Carriage Knoll Dr, BETHLEHEM, PA 18015
MLS# PANH2010764Listed by: BHHS FOX & ROACH - CENTER VALLEY - Open Sun, 11am to 1pmNew
 $439,999Active4 beds 2 baths2,464 sq. ft.
3955 Oakland Road, Bethlehem City, PA 18020
MLS# 785512Listed by: REAL OF PENNSYLVANIA - New
 $525,000Active4 beds 3 baths2,274 sq. ft.
4440 Jasmine Drive, Bethlehem Twp, PA 18020
MLS# 785296Listed by: WEICHERT REALTORS - New
 $2,250,000Active5 beds 4 baths3,018 sq. ft.
1807 Apple Tree Ln, BETHLEHEM, PA 18015
MLS# PANH2010762Listed by: CAROL C DOREY REAL ESTATE - New
 $1,475,000Active-- beds -- baths6,886 sq. ft.
3348 Easton Avenue, Bethlehem City, PA 18020
MLS# 785386Listed by: IRONVALLEY RE OF LEHIGH VALLEY - New
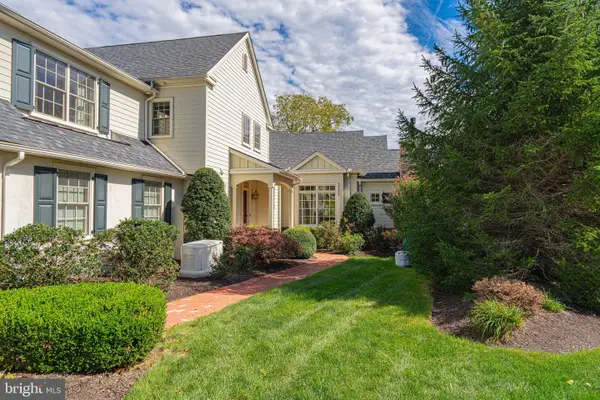 $1,080,000Active5 beds 5 baths5,771 sq. ft.
2061 Forge Run, BETHLEHEM, PA 18015
MLS# PANH2010754Listed by: RE/MAX REAL ESTATE-ALLENTOWN - New
 $325,000Active-- beds -- baths2,406 sq. ft.
526 Seneca St, BETHLEHEM, PA 18015
MLS# PANH2010746Listed by: FREE BRIDGE REALTY LLC - New
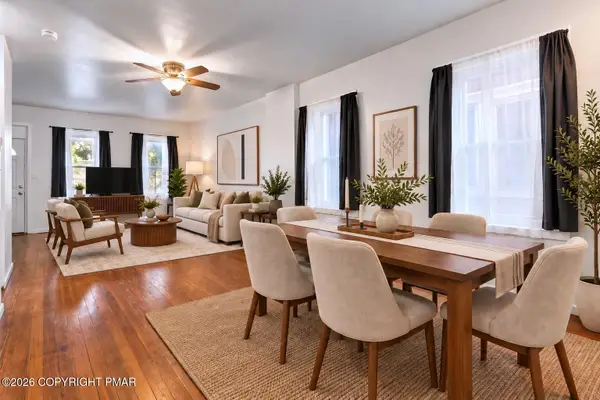 $279,900Active3 beds 2 baths1,423 sq. ft.
617 E 5th Street, Bethlehem, PA 18015
MLS# PM-145018Listed by: KELLER WILLIAMS REAL ESTATE - NORTHAMPTON CO - Open Sun, 2 to 4pmNew
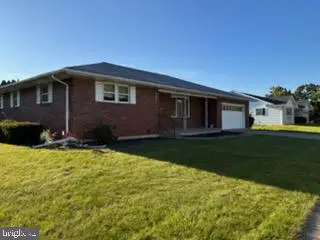 $410,000Active3 beds 2 baths1,612 sq. ft.
2433 High Point Dr, BETHLEHEM, PA 18017
MLS# PANH2010744Listed by: LISTWITHFREEDOM.COM


Protect your home and budget from life's surprises with an Assurant Home Warranty, backed by a partner that supports you through every step of homeownership. Explore Plans.
© 2023 - 2026 ERA Franchise Systems LLC. All rights reserved. ERA Franchise Systems LLC fully supports the principles of the Fair Housing Act and the Equal Opportunity Act. ERA, ERA Real Estate powered, and their respective logos are registered service marks of ERA Franchise Systems LLC. Each office is independently owned and operated.