
3659 Ironstone Road, Bethlehem, PA 18020
Local realty services provided by:ERA One Source Realty
Listed by: calvara campos
Office: bhhs fox & roach bethlehem
MLS#:781024
Source:PA_LVAR
Price summary
- Price:$489,000
- Price per sq. ft.:$210.05
About this home
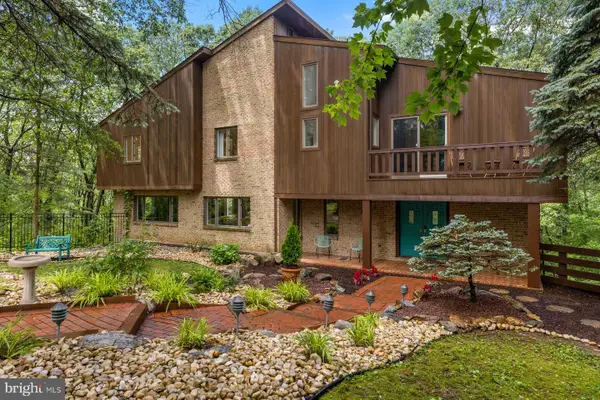
Welcome home to this beautifully maintained Colonial in desirable Bethlehem Township, where timeless charm, thoughtful updates, and a flexible floor plan come together to create a home that's as practical as it is inviting. Whether you're enjoying your morning coffee on the covered front porch, hosting family and friends on the expansive backyard patio, or unwinding by the warmth of the wood-burning fireplace, this is a home designed to be enjoyed through every season. Beautiful hardwood floors extend throughout both the first and second levels, while replacement windows in the living and dining rooms fill the home with natural light. The spacious eat-in kitchen is the heart of the home, featuring solid cherry cabinetry, granite countertops, porcelain tile flooring, and recently updated stainless steel appliances, including a new stove and dishwasher. Just beyond, the inviting family room showcases a custom fireplace mantel, a cozy wood-burning fireplace, and sliding glass doors that lead to the patio—perfect for effortless indoor and outdoor entertaining. A standout feature of this home is its flexible first-floor layout. The spacious family room, complete with its own exterior entrance, is located just steps from a full bathroom with a walk-in shower, offering endless possibilities. Whether you're accommodating extended family, creating a private guest retreat, designing a first-floor bedroom, or setting up a quiet home office, the space easily adapts to your lifestyle. Upstairs, you'll find three comfortable bedrooms with hardwood flooring and a full bathroom, providing comfortable living for family or guests. The unfinished basement offers exceptional storage with an additional crawlspace, while the oversized side-entry garage and utility shed provide plenty of room for vehicles, tools, hobbies, and seasonal belongings. The current owners have continued to enhance the home with replacement windows in the living and dining rooms, modern cordless window shades, and a new stainless steel stove and dishwasher. Previous owner improvements include the cherry kitchen with granite countertops and porcelain tile flooring, Andersen sliding glass door, custom fireplace mantel, high-efficiency heat pump with central air, and a newer roof. Conveniently located just minutes from Routes 33, 22, and I-78, you'll enjoy easy access to Historic Bethlehem, Downtown Easton, shopping, restaurants, parks, hospitals, and everyday conveniences while still appreciating the quiet feel of this established Bethlehem Township neighborhood. From cozy evenings by the fire to celebrations on the backyard patio, this home offers the warmth, versatility, and location you've been searching for. Schedule your private showing today!...
Contact an agent
Home facts
- Year built:1969
- Listing ID #:781024
- Added:1 day(s) ago
- Updated:July 21, 2026 at 02:46 AM
Rooms and interior
- Bedrooms:3
- Total bathrooms:2
- Full bathrooms:2
- Rooms Total:7
- Flooring:Carpet, Hardwood, Tile, Vinyl
- Dining Description:Dining Area, Entrance Foyer, Separate Formal Dining Room
- Kitchen Description:Dishwasher, Disposal, Electric Oven, Electric Range, Microwave, Refrigerator
- Basement:Yes
- Basement Description:Concrete, Full
- Living area:2,328 sq. ft.
Heating and cooling
- Cooling:Ceiling Fans, Central Air
- Heating:Forced Air, Heat Pump
- Central air:Yes
Structure and exterior
- Roof:Asphalt, Fiberglass
- Year built:1969
- Building area:2,328 sq. ft.
- Lot area:0.34 Acres
- Lot Features:Flat
- Architectural Style:Colonial
- Construction Materials:Brick, Vinyl Siding
- Exterior Features:Covered, Patio, Porch, Shed
- Foundation Description:Basement
- Levels:2 Story
Schools
- High school:Freedom High School
- Middle school:East Hills Middle School
- Elementary school:Spring Garden Elementary School
Utilities
- Water:Public
- Sewer:Public Sewer
Finances and disclosures
- Price:$489,000
- Price per sq. ft.:$210.05
- Tax amount:$6,456
Features and amenities
- Appliances:Dishwasher, Disposal, Electric Oven, Electric Water Heater, Microwave, Refrigerator, Washer
- Laundry features:Electric Dryer Hookup, Lower Level, Washer
Parking
- Parking description:Driveway, Garage, On Street
- Garage:Yes
- Garage spaces:2
New listings near 3659 Ironstone Road
- New
 $949,000Active5 beds 5 baths5,209 sq. ft.
3385 Woodbridge Cir, BETHLEHEM, PA 18017
MLS# PANH2010328Listed by: KURFISS SOTHEBY'S INTERNATIONAL REALTY - New
 $385,000Active3 beds 1 baths1,120 sq. ft.
3152 Hodle Avenue, Easton, PA 18045
MLS# 781013Listed by: BHGRE VALLEY PARTNERS-BETHLEHM - Coming Soon
 $350,000Coming Soon3 beds 2 baths
3076 Westminster Rd, BETHLEHEM, PA 18017
MLS# PANH2010326Listed by: QUINN & WILSON, INC. - New
 $695,000Active3 beds 3 baths2,890 sq. ft.
3760 Founders Crossing, Bethlehem Twp, PA 18045
MLS# 780978Listed by: WEICHERT REALTORS - New
 $445,000Active3 beds 3 baths2,330 sq. ft.
2396 Emanuel Court, Easton, PA 18045
MLS# PM-143128Listed by: REAL OF PENNSYLVANIA-BRODHEADSVILLE - New
 $449,900Active4 beds 3 baths2,423 sq. ft.
4008 Oakland Rd, BETHLEHEM, PA 18020
MLS# PANH2010322Listed by: REALTY ONE GROUP ALLIANCE - New
 $760,000Active5 beds 3 baths2,808 sq. ft.
2670 14th Street, Bethlehem Twp, PA 18020
MLS# 780558Listed by: I-DO REAL ESTATE - New
 $479,900Active4 beds 3 baths992 sq. ft.
4008 Oakland Road, Bethlehem City, PA 18020
MLS# 780907Listed by: REALTY ONE GROUP ALLIANCE - New
 $495,000Active3 beds 3 baths1,630 sq. ft.
4799 Concord Drive, Easton, PA 18045
MLS# 780755Listed by: BHHS REGENCY REAL ESTATE


Protect your home and budget from life's surprises with an Assurant Home Warranty, backed by a partner that supports you through every step of homeownership. Explore Plans.
© 2023 - 2026 ERA Franchise Systems LLC. All rights reserved. ERA Franchise Systems LLC fully supports the principles of the Fair Housing Act and the Equal Opportunity Act. ERA, ERA Real Estate powered, and their respective logos are registered service marks of ERA Franchise Systems LLC. Each office is independently owned and operated.