
4799 Concord Drive, Easton, PA 18045
Local realty services provided by:ERA One Source Realty
Listed by: andrew a. ginsburg
Office: bhhs regency real estate
MLS#:780755
Source:PA_LVAR
Price summary
- Price:$495,000
- Price per sq. ft.:$303.68
About this home
MULTIPLE OFFERS RECEIVED HIGHEST & BEST DUE MONDAY 7/20 @ 8PM. Welcome to 4799 Concord Drive in Easton, PA (Bethlehem Township) — a beautifully renovated home offering modern finishes, comfortable living spaces, and a move-in-ready interior. The home has been fully updated and features updated recessed lighting, new kitchen, new AC 2024, new laminate flooring, and more. Upon entry you are led into a spacious living room with high cathedral ceilings, laminate flooring, and recessed lighting which leads to a nicely sized dining room. The brand-new white shaker kitchen is a standout, showcasing quartz countertops, a stylish tile backsplash, stainless-steel appliances, breakfast bar, plenty of cabinet and workspace, and great natural light. Located just off the kitchen, the inviting family room features vaulted ceiling, fireplace, and carpet flooring adding to the home’s open and airy feel. The open-concept living and dining area creates a bright, spacious setting for everyday living and entertaining. First floor laundry room and updated powder room finish the first floor. Upstairs, you will find three spacious bedrooms and two full bathrooms. The second floor features a combination of laminate flooring and comfortable carpeting, while both bathrooms are finished with durable tile flooring. The primary bedroom offers laminate flooring and barn door leading to a large walk-in closet, providing excellent storage space. It also features an oversized bathroom with heated tile floors, a soaking tub and stand up shower. 2 additionally nicely sized bedrooms and a full hall bath finish the second floor. Outside features a paver patio, fenced yard, oversized shed, and direct gas hookup for your grilling and cooking needs and is a great spot to entertain. Nicely sized basement with high ceilings provides excellent storage as well as a 2 car garage. With its fresh renovations, updated kitchen, modern flooring, open-concept layout, and functional three-bedroom, two-bathroom design, this home is ready for its next owner to enjoy. Seconds from Route 33, Route 22, and Route 78 makes commuting seamless. This property is a must see!...
Contact an agent
Home facts
- Year built:1990
- Listing ID #:780755
- Added:3 day(s) ago
- Updated:July 20, 2026 at 02:46 PM
Rooms and interior
- Bedrooms:3
- Total bathrooms:3
- Full bathrooms:2
- Half bathrooms:1
- Rooms Total:8
- Flooring:Carpet, Ceramic Tile, Laminate, Resilient
- Dining Description:Dining Area, Separate Formal Dining Room
- Kitchen Description:Dishwasher, Gas Oven, Gas Range, Microwave, Refrigerator
- Basement:Yes
- Basement Description:Crawl Space, Partial
- Living area:1,630 sq. ft.
Heating and cooling
- Cooling:Central Air
- Heating:Forced Air, Gas
- Central air:Yes
Structure and exterior
- Roof:Asphalt, Fiberglass
- Year built:1990
- Building area:1,630 sq. ft.
- Lot area:0.23 Acres
- Lot Features:Flat
- Architectural Style:Colonial
- Construction Materials:Brick, Vinyl Siding, Wood Siding
- Exterior Features:Fence, Patio, Shed
- Levels:2 Story
Utilities
- Water:Public
- Sewer:Public Sewer
Finances and disclosures
- Price:$495,000
- Price per sq. ft.:$303.68
- Tax amount:$5,873
Features and amenities
- Appliances:Dishwasher, Gas Oven, Gas Range, Gas Water Heater, Microwave, Refrigerator, Washer
- Laundry features:Electric Dryer Hookup, Washer
Parking
- Parking description:Garage, Off Street, On Street
- Garage:Yes
- Garage spaces:2
New listings near 4799 Concord Drive
- New
 $256,000Active3 beds 1 baths1,624 sq. ft.
1041 Lehigh Street, Easton, PA 18042
MLS# 781029Listed by: I-DO REAL ESTATE - New
 $150,000Active3 beds 1 baths1,196 sq. ft.
43 S 5th St, Easton, PA 18042
MLS# 780968Listed by: HEART AND HOME REALTY LLC - New
 $445,000Active3 beds 3 baths2,330 sq. ft.
2396 Emanuel Court, Easton, PA 18045
MLS# PM-143128Listed by: REAL OF PENNSYLVANIA-BRODHEADSVILLE - New
 $720,000Active5 beds 3 baths3,175 sq. ft.
131 W Burke Street, Easton, PA 18042
MLS# PM-143127Listed by: KELLER WILLIAMS REAL ESTATE - STROUDSBURG - New
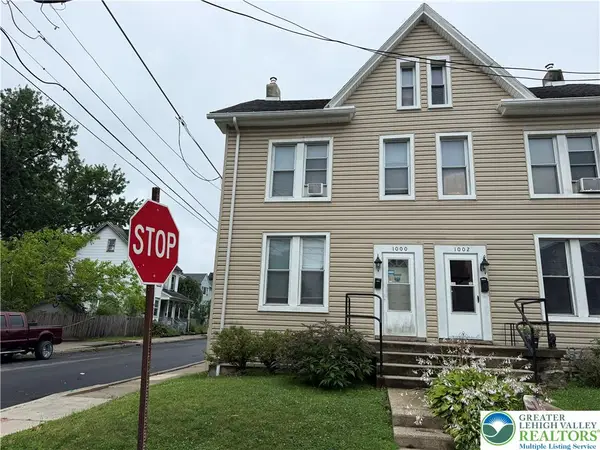 $275,000Active4 beds 2 baths1,671 sq. ft.
1000 W Wilkes Barre Street, Easton, PA 18042
MLS# 780962Listed by: ONE VALLEY REALTY LLC - New
 $449,999Active3 beds 3 baths1,808 sq. ft.
576 Horseshoe Drive, Easton, PA 18040
MLS# 780766Listed by: SELL YOUR HOME SERVICES - New
 $849,900Active6 beds 5 baths3,443 sq. ft.
55 Island Court, Easton, PA 18042
MLS# PM-143080Listed by: KELLER WILLIAMS REAL ESTATE - NORTHAMPTON CO - New
 $655,000Active4 beds 2 baths1,771 sq. ft.
26 N 14th Street, Easton, PA 18042
MLS# 780648Listed by: BHHS FOX & ROACH EASTON - New
 $498,500Active3 beds 2 baths2,676 sq. ft.
40 Flagler St, EASTON, PA 18042
MLS# PANH2010308Listed by: REALTY ONE GROUP EXCLUSIVE


Protect your home and budget from life's surprises with an Assurant Home Warranty, backed by a partner that supports you through every step of homeownership. Explore Plans.
© 2023 - 2026 ERA Franchise Systems LLC. All rights reserved. ERA Franchise Systems LLC fully supports the principles of the Fair Housing Act and the Equal Opportunity Act. ERA, ERA Real Estate powered, and their respective logos are registered service marks of ERA Franchise Systems LLC. Each office is independently owned and operated.