
3152 Hodle Avenue, Easton, PA 18045
Local realty services provided by:ERA One Source Realty
3152 Hodle Avenue,Easton, PA 18045
$385,000
- 3 Beds
- 1 Baths
- 1,120 sq. ft.
- Single family
- Active
Listed by: autumn l. bragg
Office: bhgre valley partners-bethlehm
MLS#:781013
Source:PA_LVAR
Price summary
- Price:$385,000
- Price per sq. ft.:$343.75
About this home
Picture perfect ranch home has been thoughtfully updated to please the full spectrum of buyers from first-time owners to downsizing seniors. One-floor living at its best. Impressive list of renovations include refinished hardwood flooring, renovated bathroom, 2023 water heater, freshly painted interior and exterior, newer front porch, and beautifully fenced back yard with shed. Replaced windows through the years provide beautiful sunlit spaces in the home, including a grand bay window in the living room. Gas heat and central air. Home features living room, kitchen, three well-sized bedrooms, and one full bath. Full basement for future finishing or useful storage. Off-street covered parking for two cars with oversized garage and carport. Home has an A+ location in Bethlehem Township’s charming Chetwyn Terrace neighborhood with commuter convenience to Rt22, Rt33, and I78. Close to St. Luke’s Anderson campus, shopping, restaurants, and schools. Nature lovers will appreciate that this home is steps from the township’s oldest and most treasured park with towering Silver Maples, and steps from the Palmer-Bethlehem Rail Trail, a path of a former railroad, paved for bikers, roller bladers, strollers and pedestrians. Take the Rail Trail and walk to local amenities, Redner's grocery store, restaurants and post office. Enjoy the recreational and educational opportunities offered by the Bethlehem Township Community Center. This home and location really have it all. Move-in ready. If you are starting out or simplifying, your new adventure starts here! Home comes with a clear Certificate of Occupancy from Bethlehem Township, providing added peace of mind for its next owner....
Contact an agent
Home facts
- Year built:1960
- Listing ID #:781013
- Added:1 day(s) ago
- Updated:July 21, 2026 at 01:43 AM
Rooms and interior
- Bedrooms:3
- Total bathrooms:1
- Full bathrooms:1
- Rooms Total:5
- Flooring:Hardwood
- Kitchen Description:Dishwasher, Gas Oven, Gas Range, Microwave, Refrigerator
- Basement:Yes
- Basement Description:Full
- Living area:1,120 sq. ft.
Heating and cooling
- Cooling:Central Air
- Heating:Baseboard, Gas, Hot Water
- Central air:Yes
Structure and exterior
- Roof:Asphalt, Fiberglass
- Year built:1960
- Building area:1,120 sq. ft.
- Lot area:0.22 Acres
- Architectural Style:Ranch
- Construction Materials:Brick, Vinyl Siding
- Exterior Features:Fence, Porch, Shed
- Levels:1 Story
Schools
- High school:Freedom
- Middle school:East Hills
- Elementary school:Farmersville
Utilities
- Water:Public
- Sewer:Public Sewer
Finances and disclosures
- Price:$385,000
- Price per sq. ft.:$343.75
- Tax amount:$4,419
Features and amenities
- Appliances:Dishwasher, Gas Oven, Gas Range, Gas Water Heater, Microwave, Refrigerator, Washer
- Laundry features:Washer
Parking
- Parking description:Carport, Driveway, Garage, Off Street, On Street
- Garage:Yes
- Garage spaces:1
New listings near 3152 Hodle Avenue
- New
 $385,000Active4 beds 1 baths1,450 sq. ft.
21 Edie Lane, Easton, PA 18045
MLS# 780910Listed by: RUDY AMELIO REAL ESTATE - New
 $256,000Active3 beds 1 baths1,624 sq. ft.
1041 Lehigh Street, Easton, PA 18042
MLS# 781029Listed by: I-DO REAL ESTATE - New
 $150,000Active3 beds 1 baths1,196 sq. ft.
43 S 5th St, Easton, PA 18042
MLS# 780968Listed by: HEART AND HOME REALTY LLC - New
 $445,000Active3 beds 3 baths2,330 sq. ft.
2396 Emanuel Court, Easton, PA 18045
MLS# PM-143128Listed by: REAL OF PENNSYLVANIA-BRODHEADSVILLE - New
 $720,000Active5 beds 3 baths3,175 sq. ft.
131 W Burke Street, Easton, PA 18042
MLS# PM-143127Listed by: KELLER WILLIAMS REAL ESTATE - STROUDSBURG - New
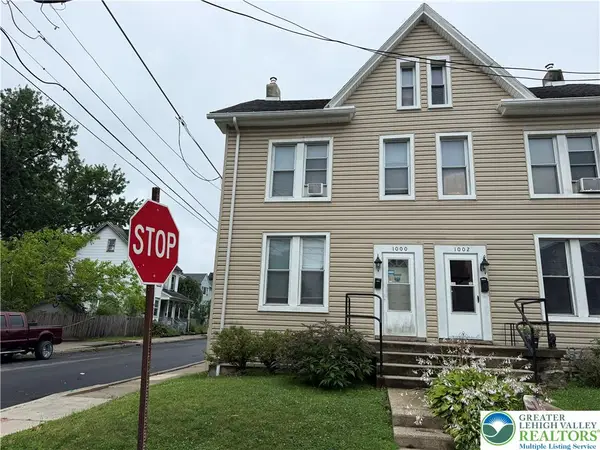 $275,000Active4 beds 2 baths1,671 sq. ft.
1000 W Wilkes Barre Street, Easton, PA 18042
MLS# 780962Listed by: ONE VALLEY REALTY LLC - New
 $449,999Active3 beds 3 baths1,808 sq. ft.
576 Horseshoe Drive, Easton, PA 18040
MLS# 780766Listed by: SELL YOUR HOME SERVICES - New
 $495,000Active3 beds 3 baths1,630 sq. ft.
4799 Concord Drive, Easton, PA 18045
MLS# 780755Listed by: BHHS REGENCY REAL ESTATE - New
 $849,900Active6 beds 5 baths3,443 sq. ft.
55 Island Court, Easton, PA 18042
MLS# PM-143080Listed by: KELLER WILLIAMS REAL ESTATE - NORTHAMPTON CO


Protect your home and budget from life's surprises with an Assurant Home Warranty, backed by a partner that supports you through every step of homeownership. Explore Plans.
© 2023 - 2026 ERA Franchise Systems LLC. All rights reserved. ERA Franchise Systems LLC fully supports the principles of the Fair Housing Act and the Equal Opportunity Act. ERA, ERA Real Estate powered, and their respective logos are registered service marks of ERA Franchise Systems LLC. Each office is independently owned and operated.