
3725 Oakland Road, Bethlehem, PA 18020
Local realty services provided by:ERA One Source Realty
3725 Oakland Road,Bethlehem Twp, PA 18020
$739,900
- 4 Beds
- 3 Baths
- 5,604 sq. ft.
- Single family
- Active
Listed by: brian m. fadrowski
Office: century 21 ramos realty
MLS#:787401
Source:PA_LVAR
Price summary
- Price:$739,900
- Price per sq. ft.:$132.03
About this home
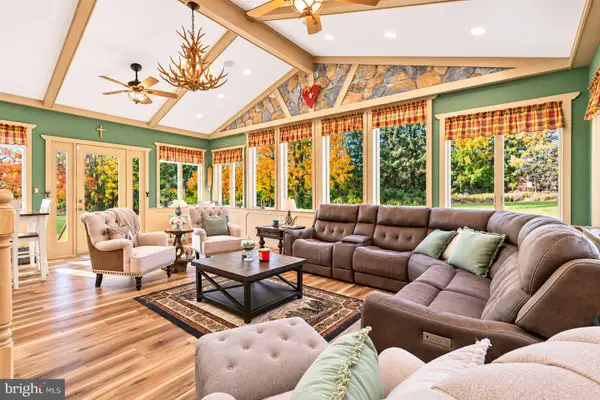
Stone accents, exposed beams, and a spiral staircase connecting all three levels give this custom-designed home a distinctive personality. Set beside the open fields of Northampton Community College, the property pairs wooded surroundings and open views with generous spaces for everyday living and entertaining.
The main level offers two bedrooms, a kitchen with an island and adjoining dining area, and multiple living spaces. A vaulted ceiling and high windows bring light and dimension to the fireplace room, while hardwood floors, a living room wet bar, and space for a home gym add to the home’s versatility. Three wood-burning fireplaces, one on each level, create inviting gathering places throughout.
Upstairs, the private primary suite features its own stone fireplace, a balcony overlooking the grounds, and a cedar-lined bathroom. The spiral staircase also connects to the walkout lower level, where a spacious recreation area, separate bar, fireplace, bedroom, bathroom, and laundry area provide additional room to spread out. A connected in-law apartment with its own entrance offers flexibility for extended family or guests.
Outdoor living is equally inviting, with a covered deck, stone patio, gazebo, swim spa, and landscaped seating areas connected by paved walkways. Mature trees and outdoor lighting create a welcoming setting for relaxing or entertaining into the evening. Garage space for up to six vehicles across one attached and two detached garages provides ample room for cars, hobbies, and storage.
The seller is open to considering short-term seller financing, subject to mutually agreeable terms....
Contact an agent
Home facts
- Year built:1978
- Subdivision & Development:Not in Development
- Listing ID #:787401
- Added:1 day(s) ago
- Updated:November 05, 2026 at 11:40 PM
Rooms and interior
- Bedrooms:4
- Total bathrooms:3
- Full bathrooms:3
- Rooms Total:7
- Flooring:Carpet, Hardwood, Tile
- Dining Description:Dining Area, Separate Formal Dining Room
- Kitchen Description:Dishwasher, Electric Oven, Electric Range, Refrigerator
- Basement Description:Block
- Living area:5,604 sq. ft.
Heating and cooling
- Cooling:Central Air, Zoned
- Heating:Electric, Forced Air, Heat Pump, Oil, Zoned
- Central air:Yes
Structure and exterior
- Roof:Composition
- Year built:1978
- Building area:5,604 sq. ft.
- Lot area:1.07 Acres
- Construction Materials:Stone
- Exterior Features:Balcony, Covered, Deck, Patio
- Foundation Description:Block
Utilities
- Water:Public
- Sewer:Septic Tank
Finances and disclosures
- Price:$739,900
- Price per sq. ft.:$132.03
- Tax amount:$10,949
Features and amenities
- Appliances:Dishwasher, Electric Oven, Electric Water Heater, Refrigerator, Washer
- Laundry features:Electric Dryer Hookup, Washer
Parking
- Parking description:Driveway, Garage, Off Street
- Garage:Yes
- Garage spaces:6
New listings near 3725 Oakland Road
- Coming Soon
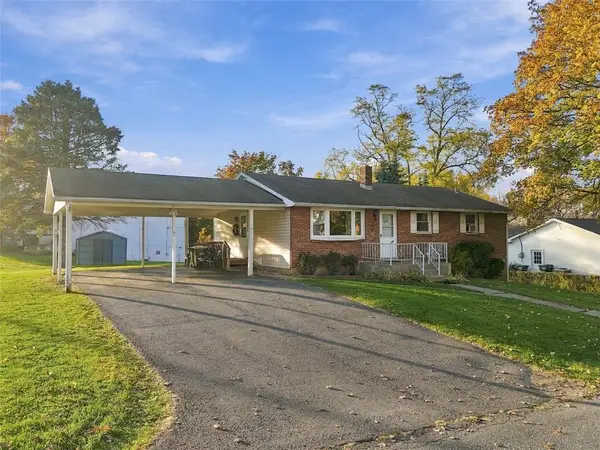
 $550,000Coming Soon4 beds 3 baths2,448 sq. ft.
1478 Sanbrook Ct, BETHLEHEM, PA 18015
MLS# PANH2011022Listed by: KELLER WILLIAMS REAL ESTATE - BETHLEHEM - Coming SoonOpen Sun, 1 to 3pm
 $339,900Coming Soon4 beds 1 baths1,232 sq. ft.
2049 6th Street, Bethlehem Twp, PA 18020
MLS# 787515Listed by: EQUITY LEHIGH VALLEY LLC - New
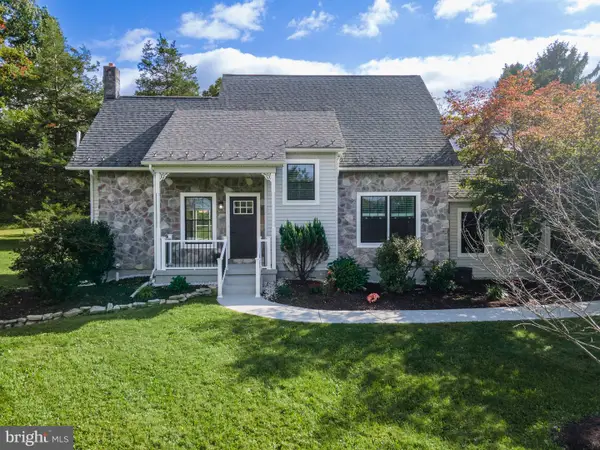 $679,900Active4 beds 3 baths2,408 sq. ft.
3410 Church Rd, EASTON, PA 18045
MLS# PANH2011008Listed by: KELLER WILLIAMS REAL ESTATE - BETHLEHEM - New
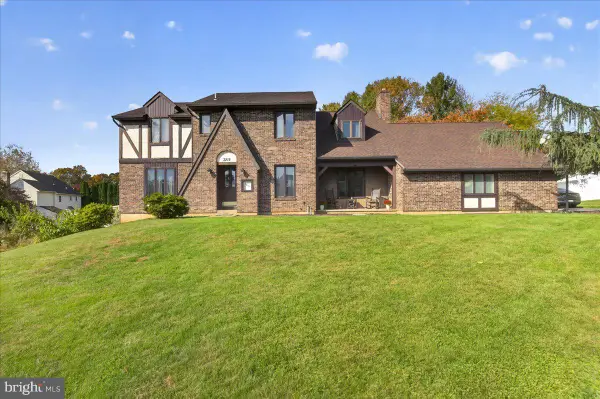 $499,000Active4 beds 3 baths2,743 sq. ft.
3215 Darien Rd, BETHLEHEM, PA 18020
MLS# PANH2011004Listed by: REALTY ONE GROUP SUPREME - New
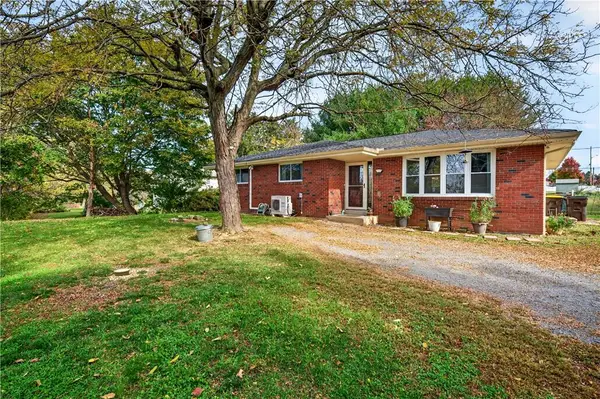 $374,900Active3 beds 2 baths2,082 sq. ft.
3411 Spear Street, Bethlehem City, PA 18020
MLS# 787290Listed by: KELLER WILLIAMS NORTHAMPTON - New
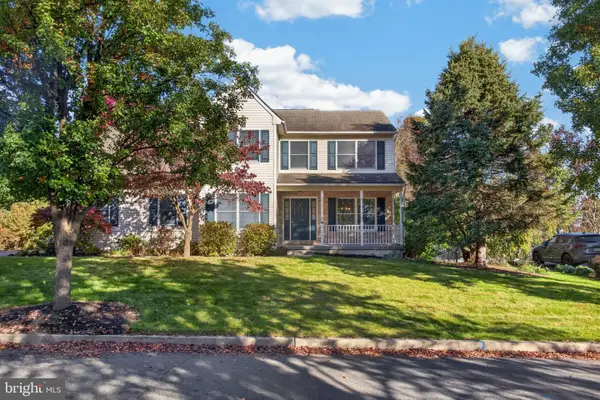 $560,000Active4 beds 3 baths2,358 sq. ft.
4101 Hummingbird Ln, BETHLEHEM, PA 18020
MLS# PANH2010946Listed by: REAL OF PENNSYLVANIA 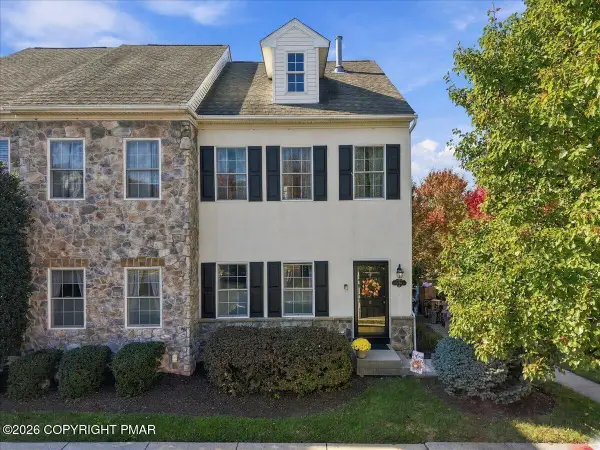 $278,000Pending2 beds 1 baths1,068 sq. ft.
1795 Chateau Place, Easton, PA 18045
MLS# PM-146049Listed by: KELLER WILLIAMS REAL ESTATE - NORTHAMPTON CO- New
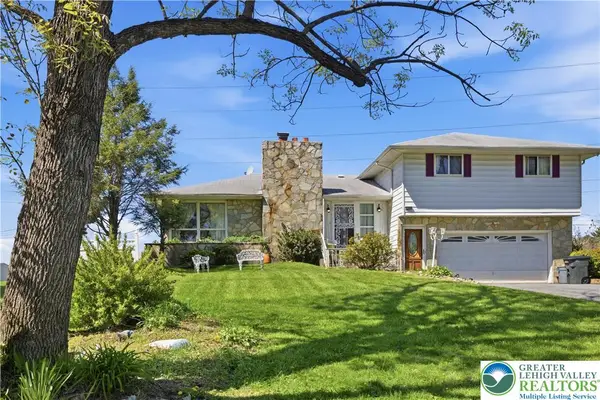 $474,900Active4 beds 3 baths3,584 sq. ft.
3249 Rim Road, Bethlehem Twp, PA 18020
MLS# 787215Listed by: I-DO REAL ESTATE 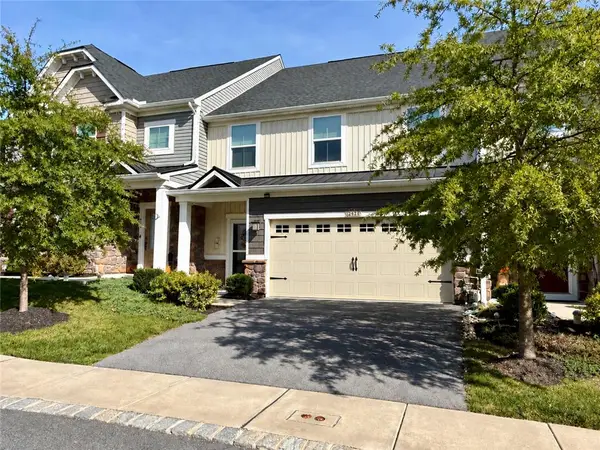 $534,900Active3 beds 3 baths2,541 sq. ft.
2428 Raya Way, Bethlehem Twp, PA 18045
MLS# 786083Listed by: LIGHT HOUSE REALTY LV LLC


Protect your home and budget from life's surprises with an Assurant Home Warranty, backed by a partner that supports you through every step of homeownership. Explore Plans.
© 2023 - 2026 ERA Franchise Systems LLC. All rights reserved. ERA Franchise Systems LLC fully supports the principles of the Fair Housing Act and the Equal Opportunity Act. ERA, ERA Real Estate powered, and their respective logos are registered service marks of ERA Franchise Systems LLC. Each office is independently owned and operated.