
4023 Danberry Drive, Bethlehem, PA 18045
Local realty services provided by:ERA One Source Realty
4023 Danberry Drive,Bethlehem Twp, PA 18045
$515,000
- 4 Beds
- 3 Baths
- 2,520 sq. ft.
- Single family
- Active
Upcoming open houses
- Sat, Aug 2211:00 am - 01:00 pm
- Sun, Aug 2311:00 am - 01:00 pm
Listed by: cordie l. lacey
Office: keller williams northampton
MLS#:782504
Source:PA_LVAR
Price summary
- Price:$515,000
- Price per sq. ft.:$204.37
About this home
OPEN HOUSE SAT 8/22 & SUN 8/23, 11:00 AM - 1:00 PM: DON’T WAIT TOO LATE…THIS HOUSE IS GREAT! Come see this PRISTINE home, in a HIGHLY DESIRED, quiet neighborhood (Bethlehem Township) surrounded by GREAT neighbors! As you walk inside this very SOLID, constantly maintained & freshly painted colonial home, you will see beautifully replaced VINYL windows, an updated high quality kitchen, including soft close cabinets and pull out drawers for EASY ACCESS to cookware. And, your eyes will "POP" when you see the most GORGEOUS bay window! The kitchen then flows seamlessly to a flawless, updated first-floor bathroom, a wonderful family room, and a private, fully enclosed backyard that has a spacious outdoor oasis patio! Come back inside and see the elegant dining room that has curated, high-quality furniture which makes it useful for immediate hosting, and the sophisticated living room which offers the perfect welcoming space for guests.
Ascend to the upper level to see four remarkable bedrooms and two full baths, offering the perfect blend of private family retreats, guest accommodations, or dedicated home office spaces. And the bedroom closets are AMAZINGLY updated on the inside - COME SEE THEM!
The beautifully finished lower level serves as the ultimate bonus space, featuring a recreation room fully equipped for pool table tournaments, workouts, and can be used for cozy movie nights—all with effortless access to a dedicated laundry room and expansive storage, and has a basement waterproofing system installed!
The home also has an attached 2-car garage and driveway parking that is LARGE enough for 4 or even 5 vehicles! Your family can EASILY drive within 5 mins to Best Buy, Shoprite, Lowes, Starbucks, hospitals, local restaurants & MORE. Make sure to also check out the nearby Bethlehem Township Community Center. It’s AWESOME! 4023 Danberry Drive is also just minutes away from HW 78, HW 33 & HW 22 and an EASY commute to NY, NJ, DE, MD, Poconos....
Contact an agent
Home facts
- Year built:1986
- Subdivision & Development:Not in Development
- Listing ID #:782504
- Added:4 day(s) ago
- Updated:August 20, 2026 at 07:40 PM
Rooms and interior
- Bedrooms:4
- Total bathrooms:3
- Full bathrooms:2
- Half bathrooms:1
- Rooms Total:8
- Flooring:Carpet, Tile
- Dining Description:Dining Area, Separate Formal Dining Room
- Kitchen Description:Dishwasher, Disposal, Electric Oven, Microwave, Refrigerator
- Basement:Yes
- Basement Description:Partially Finished
- Living area:2,520 sq. ft.
Heating and cooling
- Cooling:Ceiling Fans, Central Air
- Heating:Electric, Heat Pump
- Central air:Yes
Structure and exterior
- Roof:Asphalt, Fiberglass
- Year built:1986
- Building area:2,520 sq. ft.
- Lot area:0.29 Acres
- Architectural Style:Colonial
- Construction Materials:Asphalt, Brick, Vinyl Siding
- Exterior Features:Covered, Fence, Fire Pit, Patio, Porch
- Levels:3 or More Stories
Schools
- High school:Freedom High School
- Middle school:East Hills Middle School
- Elementary school:Farmersville Elementary School
Utilities
- Water:Public
- Sewer:Public Sewer
Finances and disclosures
- Price:$515,000
- Price per sq. ft.:$204.37
- Tax amount:$6,686
Features and amenities
- Appliances:Dishwasher, Disposal, Electric Oven, Electric Water Heater, Humidifier, Microwave, Refrigerator, Washer
- Laundry features:Electric Dryer Hookup, Lower Level, Washer
- Amenities:Humidifier
Parking
- Parking description:Driveway, Garage, Garage Door Opener, Parking Garage
- Garage:Yes
- Garage spaces:2
New listings near 4023 Danberry Drive
- New
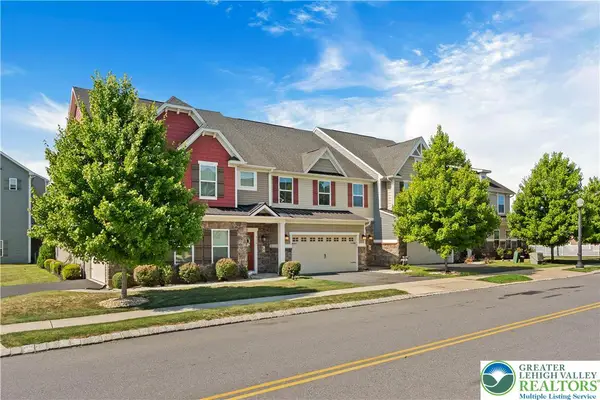 $515,000Active3 beds 3 baths2,541 sq. ft.
4758 Rafi Road, Easton, PA 18045
MLS# 783085Listed by: SAFFRON REAL ESTATE - New
 $389,900Active3 beds 2 baths1,856 sq. ft.
3331 Walnut Street, Bethlehem Twp, PA 18020
MLS# 783047Listed by: REAL OF PENNSYLVANIA - Open Sat, 10am to 12pmNew
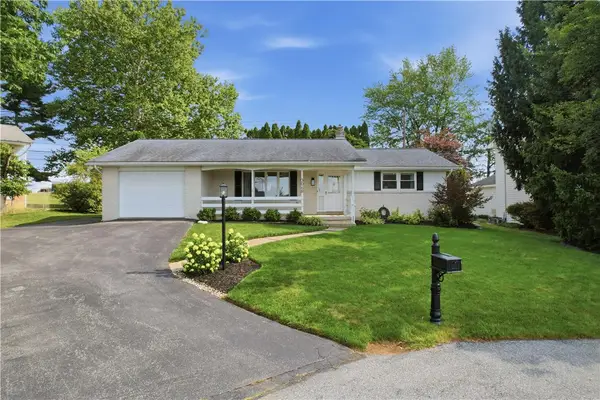 $369,000Active2 beds 2 baths1,288 sq. ft.
3068 Ridon Court, Bethlehem City, PA 18020
MLS# 782766Listed by: CENTURY 21 RAMOS REALTY - New
 $434,900Active3 beds 3 baths2,504 sq. ft.
4347 Bedford Drive, Bethlehem City, PA 18020
MLS# 783009Listed by: ASSIST 2 SELL BUYERS & SELLERS - New
 $249,900Active6 beds 2 baths1,936 sq. ft.
3219 Easton Avenue, Bethlehem City, PA 18020
MLS# 782722Listed by: RE/MAX REAL ESTATE - Open Sat, 1 to 3pmNew
 $589,900Active4 beds 3 baths3,436 sq. ft.
4180 Allen Street, Bethlehem Twp, PA 18020
MLS# 782942Listed by: BHHS FOX & ROACH BETHLEHEM - Open Sat, 11am to 1pmNew
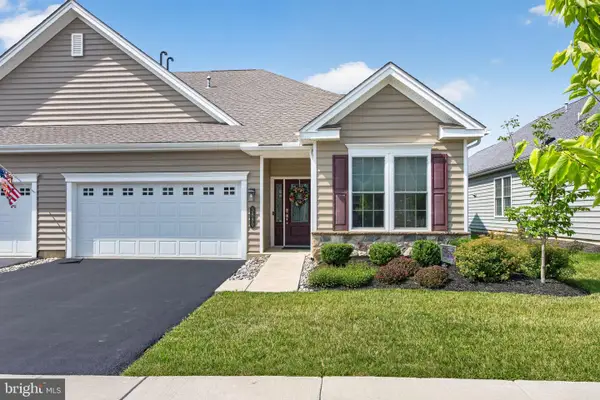 $679,900Active3 beds 3 baths2,357 sq. ft.
3880 Victors Way, EASTON, PA 18045
MLS# PANH2010446Listed by: BHHS FOX & ROACH-MACUNGIE - Open Sat, 11am to 1pmNew
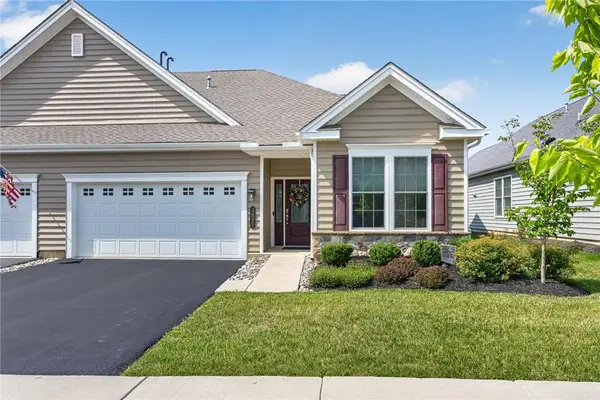 $679,900Active3 beds 3 baths2,357 sq. ft.
3880 Victors Way, Bethlehem Twp, PA 18045
MLS# 782257Listed by: BHHS FOX & ROACH MACUNGIE - Open Sun, 1 to 3pmNew
 $299,900Active2 beds 2 baths1,480 sq. ft.
3251 Oakland Square Drive, Bethlehem Twp, PA 18020
MLS# 781827Listed by: RE/MAX REAL ESTATE


Protect your home and budget from life's surprises with an Assurant Home Warranty, backed by a partner that supports you through every step of homeownership. Explore Plans.
© 2023 - 2026 ERA Franchise Systems LLC. All rights reserved. ERA Franchise Systems LLC fully supports the principles of the Fair Housing Act and the Equal Opportunity Act. ERA, ERA Real Estate powered, and their respective logos are registered service marks of ERA Franchise Systems LLC. Each office is independently owned and operated.