
4347 Bedford Drive, Bethlehem, PA 18020
Local realty services provided by:ERA One Source Realty
4347 Bedford Drive,Bethlehem City, PA 18020
$434,900
- 3 Beds
- 3 Baths
- 2,504 sq. ft.
- Townhouse
- Active
Listed by: gregory mazziotta
Office: assist 2 sell buyers & sellers
MLS#:783009
Source:PA_LVAR
Price summary
- Price:$434,900
- Price per sq. ft.:$173.68
- Monthly HOA dues:$20.83
About this home
To say that all you have to do is show up with your furniture, personal belongings and groceries to a house and live cannot be more true than with this house. EVERYTHING has been done. From top to bottom this house has been touched, fixed and finished in high end touches that need to be seen to be appreciated. This 3 bed, 2 1/2 bathroom end unit townhome offer the best of all worlds. Great location, beautiful inside and a community to enjoy. The inside includes a tiled foyer, high end flooring throughout along with marbled tile in the kitchen. The living room has a corner gas fireplace for a great space to enjoy on a cold winder day. The finished lower level opens up possibilities for a rec room or additional living space. The upstairs allows for three large bedrooms with the primary being oversized with 2 large closets. The list goes on and on, truly a place that needs to be seen to be truly appreciated. Call to set up your time to take it all in today.
Contact an agent
Home facts
- Year built:1999
- Subdivision & Development:William Penn Plaza
- Listing ID #:783009
- Added:1 day(s) ago
- Updated:August 20, 2026 at 02:42 PM
Rooms and interior
- Bedrooms:3
- Total bathrooms:3
- Full bathrooms:2
- Half bathrooms:1
- Rooms Total:6
- Flooring:Luxury Vinyl, Luxury Vinyl Plank, Marble, Tile
- Dining Description:Dining Area, Entrance Foyer, Separate Formal Dining Room
- Kitchen Description:Gas Oven, Gas Range, Refrigerator
- Basement:Yes
- Basement Description:Concrete, Daylight, Finished
- Living area:2,504 sq. ft.
Heating and cooling
- Cooling:Central Air
- Heating:Baseboard, Gas, Heat Pump
- Central air:Yes
Structure and exterior
- Roof:Asphalt, Fiberglass
- Year built:1999
- Building area:2,504 sq. ft.
- Lot area:0.15 Acres
- Construction Materials:Vinyl Siding, Wood Siding
- Exterior Features:Deck, Shed
- Foundation Description:Basement
- Levels:2 Story
Utilities
- Water:Public
- Sewer:Public Sewer
Finances and disclosures
- Price:$434,900
- Price per sq. ft.:$173.68
- Tax amount:$5,224
Features and amenities
- Appliances:Gas Oven, Gas Range, Gas Water Heater, Refrigerator, Washer
- Laundry features:Electric Dryer Hookup, Main Level, Washer, Washer Hookup
Parking
- Parking description:Driveway, Garage, Garage Door Opener, Off Street, On Street
- Garage:Yes
- Garage spaces:1
New listings near 4347 Bedford Drive
- New
 $389,900Active3 beds 2 baths1,856 sq. ft.
3331 Walnut Street, Bethlehem Twp, PA 18020
MLS# 783047Listed by: REAL OF PENNSYLVANIA - Open Sat, 10am to 12pmNew
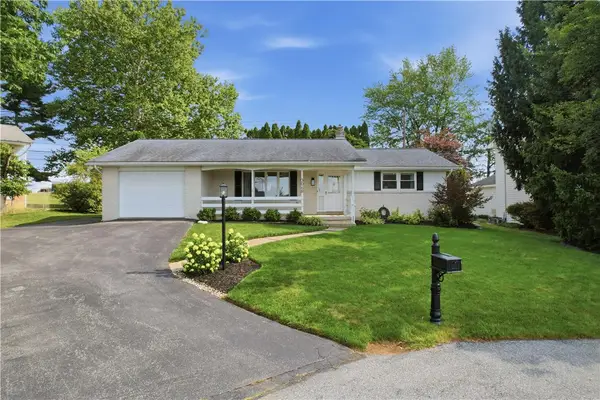 $369,000Active2 beds 2 baths1,288 sq. ft.
3068 Ridon Court, Bethlehem City, PA 18020
MLS# 782766Listed by: CENTURY 21 RAMOS REALTY - New
 $249,900Active6 beds 2 baths1,936 sq. ft.
3219 Easton Avenue, Bethlehem City, PA 18020
MLS# 782722Listed by: RE/MAX REAL ESTATE - Open Sat, 1 to 3pmNew
 $589,900Active4 beds 3 baths3,436 sq. ft.
4180 Allen Street, Bethlehem Twp, PA 18020
MLS# 782942Listed by: BHHS FOX & ROACH BETHLEHEM - Open Sat, 11am to 1pmNew
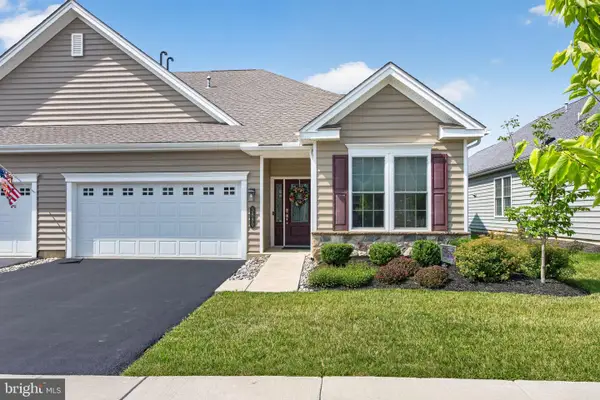 $679,900Active3 beds 3 baths2,357 sq. ft.
3880 Victors Way, EASTON, PA 18045
MLS# PANH2010446Listed by: BHHS FOX & ROACH-MACUNGIE - Open Sat, 11am to 1pmNew
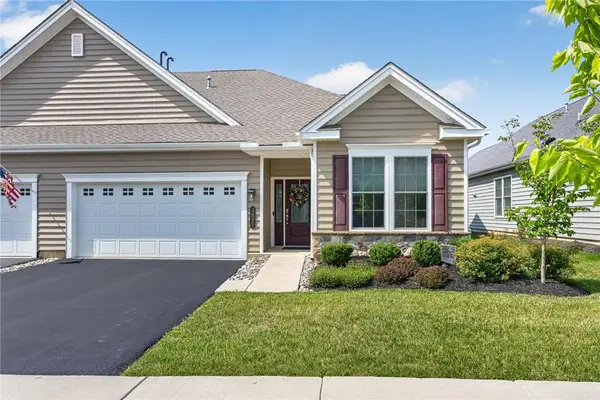 $679,900Active3 beds 3 baths2,357 sq. ft.
3880 Victors Way, Bethlehem Twp, PA 18045
MLS# 782257Listed by: BHHS FOX & ROACH MACUNGIE - Open Sat, 11am to 1pmNew
 $515,000Active4 beds 3 baths2,520 sq. ft.
4023 Danberry Drive, Bethlehem Twp, PA 18045
MLS# 782504Listed by: KELLER WILLIAMS NORTHAMPTON - Open Sun, 1 to 3pmNew
 $299,900Active2 beds 2 baths1,480 sq. ft.
3251 Oakland Square Drive, Bethlehem Twp, PA 18020
MLS# 781827Listed by: RE/MAX REAL ESTATE - New
 $275,000Active2 beds 2 baths1,870 sq. ft.
3845 Wilson Avenue, Bethlehem Twp, PA 18020
MLS# 782775Listed by: ONE VALLEY REALTY LLC


Protect your home and budget from life's surprises with an Assurant Home Warranty, backed by a partner that supports you through every step of homeownership. Explore Plans.
© 2023 - 2026 ERA Franchise Systems LLC. All rights reserved. ERA Franchise Systems LLC fully supports the principles of the Fair Housing Act and the Equal Opportunity Act. ERA, ERA Real Estate powered, and their respective logos are registered service marks of ERA Franchise Systems LLC. Each office is independently owned and operated.