
4148 Ross Road, Bethlehem, PA 18020
Local realty services provided by:ERA One Source Realty
4148 Ross Road,Bethlehem Twp, PA 18020
$525,000
- 3 Beds
- 3 Baths
- 3,296 sq. ft.
- Townhouse
- Active
Listed by: tammy m. nicotera
Office: realty one group supreme
MLS#:780145
Source:PA_LVAR
Price summary
- Price:$525,000
- Price per sq. ft.:$159.28
About this home
Welcome to 4148 Ross Road in Bethlehem Township!
Nestled in the highly desirable Townes of Highland Park, this beautifully maintained end-unit townhome offers the perfect combination of comfort, style, and convenience. Ideally located just minutes from Routes 33 and 78, this immaculate home has been meticulously cared for and features 3 bedrooms, 2.5 bathrooms, and thoughtfully designed living spaces throughout.
As you step inside, you'll be welcomed by a stunning two-story entryway with soaring cathedral ceilings that create a bright and inviting first impression. The main level offers a spacious formal living room and dining room, accented by elegant pocket doors that lead into the warm and inviting family room.
The beautifully appointed kitchen is sure to impress, featuring gorgeous cabinetry, a large center island, and plenty of space for cooking, gathering, and entertaining. Just off the family room, step outside onto the deck, perfect for outdoor dining, relaxing, or hosting family and friends. The first floor also includes a convenient laundry area and powder room.
Upstairs, you'll find three generously sized bedrooms and two full bathrooms. The spacious primary suite offers a large walk-in closet and a luxurious en-suite bathroom designed for comfort and relaxation.
The finished lower level provides even more living space, complete with a family room and a dedicated office area, making it ideal for working from home, a playroom, or a home gym.
Don't miss this incredible opportunity to own this exceptional home in one of Bethlehem Township's most sought-after communities. Schedule your private tour today and experience everything 4148 Ross Road has to offer! Showings start Sunday, July 19th at Open House 3pm-5pm....
Contact an agent
Home facts
- Year built:2009
- Listing ID #:780145
- Added:5 day(s) ago
- Updated:July 20, 2026 at 02:46 PM
Rooms and interior
- Bedrooms:3
- Total bathrooms:3
- Full bathrooms:2
- Half bathrooms:1
- Rooms Total:9
- Flooring:Hardwood
- Dining Description:Dining Area, Separate Formal Dining Room
- Kitchen Description:Dishwasher, Disposal, Microwave, Refrigerator
- Basement:Yes
- Basement Description:Finished
- Living area:3,296 sq. ft.
Heating and cooling
- Cooling:Central Air
- Heating:Forced Air, Gas
- Central air:Yes
Structure and exterior
- Roof:Asphalt, Fiberglass
- Year built:2009
- Building area:3,296 sq. ft.
- Lot area:0.15 Acres
- Architectural Style:Colonial
- Construction Materials:Stone Veneer, Vinyl Siding
- Exterior Features:Deck, Porch
- Levels:2 Story
Schools
- High school:Freedom
- Middle school:East Hills
- Elementary school:Farmersville
Utilities
- Water:Public
- Sewer:Public Sewer
Finances and disclosures
- Price:$525,000
- Price per sq. ft.:$159.28
- Tax amount:$6,858
Features and amenities
- Appliances:Dishwasher, Disposal, Gas Water Heater, Microwave, Refrigerator, Washer
- Laundry features:Main Level, Washer
Parking
- Parking description:Garage, Garage Door Opener, Off Street, On Street
- Garage:Yes
- Garage spaces:2
New listings near 4148 Ross Road
- New
 $489,000Active3 beds 2 baths2,328 sq. ft.
3659 Ironstone Road, Bethlehem City, PA 18020
MLS# 781024Listed by: BHHS FOX & ROACH BETHLEHEM - Coming Soon
 $350,000Coming Soon3 beds 2 baths
3076 Westminster Rd, BETHLEHEM, PA 18017
MLS# PANH2010326Listed by: QUINN & WILSON, INC. - New
 $695,000Active3 beds 3 baths2,890 sq. ft.
3760 Founders Crossing, Bethlehem Twp, PA 18045
MLS# 780978Listed by: WEICHERT REALTORS - New
 $445,000Active3 beds 3 baths2,330 sq. ft.
2396 Emanuel Court, Easton, PA 18045
MLS# PM-143128Listed by: REAL OF PENNSYLVANIA-BRODHEADSVILLE - New
 $479,900Active4 beds 3 baths2,423 sq. ft.
4008 Oakland Rd, BETHLEHEM, PA 18020
MLS# PANH2010322Listed by: REALTY ONE GROUP ALLIANCE - New
 $760,000Active5 beds 3 baths2,808 sq. ft.
2670 14th Street, Bethlehem Twp, PA 18020
MLS# 780558Listed by: I-DO REAL ESTATE - New
 $479,900Active4 beds 3 baths992 sq. ft.
4008 Oakland Road, Bethlehem City, PA 18020
MLS# 780907Listed by: REALTY ONE GROUP ALLIANCE - New
 $495,000Active3 beds 3 baths1,630 sq. ft.
4799 Concord Drive, Easton, PA 18045
MLS# 780755Listed by: BHHS REGENCY REAL ESTATE - New
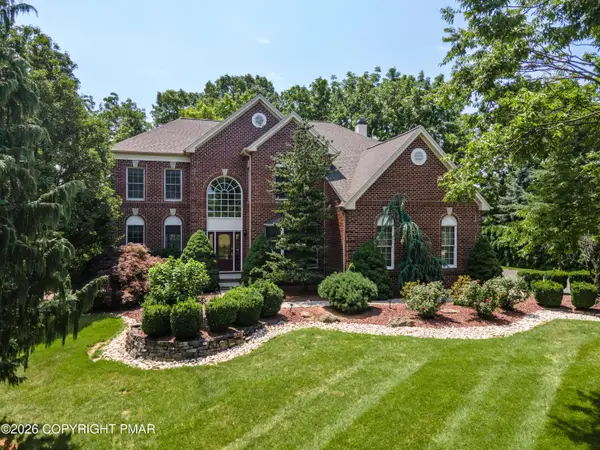 $949,900Active4 beds 5 baths4,970 sq. ft.
4140 Douglas Drive, Bethlehem, PA 18020
MLS# PM-143083Listed by: KELLER WILLIAMS REAL ESTATE - NORTHAMPTON CO - New
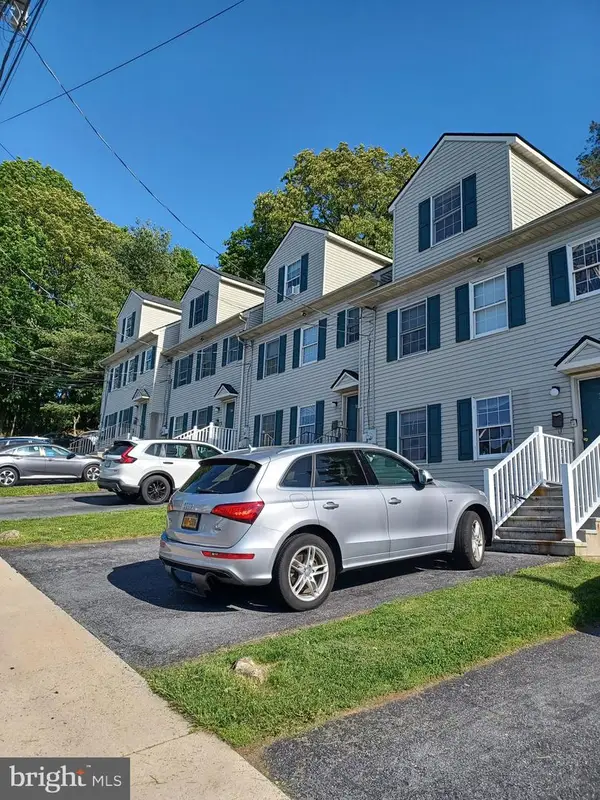 $1,400,000Active20 beds -- baths7,832 sq. ft.
302 W 8th St, BETHLEHEM, PA 18015
MLS# PANH2010304Listed by: HAWKINS REAL ESTATE COMPANY


Protect your home and budget from life's surprises with an Assurant Home Warranty, backed by a partner that supports you through every step of homeownership. Explore Plans.
© 2023 - 2026 ERA Franchise Systems LLC. All rights reserved. ERA Franchise Systems LLC fully supports the principles of the Fair Housing Act and the Equal Opportunity Act. ERA, ERA Real Estate powered, and their respective logos are registered service marks of ERA Franchise Systems LLC. Each office is independently owned and operated.