
4440 Jasmine Drive, Bethlehem, PA 18020
Local realty services provided by:ERA One Source Realty
4440 Jasmine Drive,Bethlehem Twp, PA 18020
$525,000
- 4 Beds
- 3 Baths
- 2,274 sq. ft.
- Single family
- Active
Listed by: wendy a. totten
Office: weichert realtors
MLS#:785296
Source:PA_LVAR
Price summary
- Price:$525,000
- Price per sq. ft.:$230.87
About this home
Welcome Home! This beautiful 4-bedroom Colonial is perfectly situated on a desirable cul-de-sac and offers the perfect blend of comfort, space, and style.
Step into an inviting foyer leading to a spacious living room, formal dining room, and warm family room with fireplace. The expansive kitchen—the true heart of the home—offers an abundance of space for cooking, gathering, and entertaining, with a convenient first-floor bath with shower and laundry room. Step outside to the beautiful deck, perfect for relaxing or entertaining.
Upstairs, the private primary suite features its own bath, along with three additional nicely sized bedrooms and a full hall bath. The beautifully landscaped property also offers a two-car garage.
A wonderful opportunity to own a beautiful Colonial in a sought-after cul-de-sac setting. Come see all this home has to offer!
Contact an agent
Home facts
- Year built:1994
- Subdivision & Development:Wagner Farms
- Listing ID #:785296
- Added:3 day(s) ago
- Updated:October 03, 2026 at 03:49 PM
Rooms and interior
- Bedrooms:4
- Total bathrooms:3
- Full bathrooms:2
- Half bathrooms:1
- Rooms Total:9
- Flooring:Carpet, Ceramic Tile, Hardwood, Laminate, Resilient
- Dining Description:Dining Area, Separate Formal Dining Room
- Kitchen Description:Dishwasher, Gas Oven, Refrigerator
- Basement:Yes
- Basement Description:Concrete
- Living area:2,274 sq. ft.
Heating and cooling
- Cooling:Central Air
- Heating:Forced Air, Gas
- Central air:Yes
Structure and exterior
- Roof:Asphalt, Fiberglass
- Year built:1994
- Building area:2,274 sq. ft.
- Lot area:0.27 Acres
- Architectural Style:Colonial
- Construction Materials:Vinyl Siding
- Foundation Description:Basement
- Levels:2 Story
Schools
- High school:Freedom
- Middle school:East Hills
- Elementary school:Farmersville
Utilities
- Water:Public
- Sewer:Public Sewer
Finances and disclosures
- Price:$525,000
- Price per sq. ft.:$230.87
- Tax amount:$7,860
Features and amenities
- Appliances:Dishwasher, Gas Oven, Gas Water Heater, Refrigerator
- Laundry features:Washer Hookup
Parking
- Parking description:Driveway, Garage, Off Street, On Street
- Garage:Yes
- Garage spaces:2
New listings near 4440 Jasmine Drive
- Coming SoonOpen Sun, 11am to 1pm
 $439,999Coming Soon4 beds 2 baths2,464 sq. ft.
3955 Oakland Road, Bethlehem City, PA 18020
MLS# 785512Listed by: REAL OF PENNSYLVANIA - New
 $799,000Active3 beds 4 baths3,378 sq. ft.
1970 Carriage Knoll Dr, BETHLEHEM, PA 18015
MLS# PANH2010764Listed by: BHHS FOX & ROACH - CENTER VALLEY - Open Sun, 1 to 3pmNew
 $679,900Active4 beds 3 baths2,408 sq. ft.
3410 Church Road, Bethlehem Twp, PA 18045
MLS# 785427Listed by: KELLER WILLIAMS NORTHAMPTON - New
 $2,250,000Active5 beds 4 baths3,018 sq. ft.
1807 Apple Tree Ln, BETHLEHEM, PA 18015
MLS# PANH2010762Listed by: CAROL C DOREY REAL ESTATE - New
 $1,475,000Active-- beds -- baths6,886 sq. ft.
3348 Easton Avenue, Bethlehem City, PA 18020
MLS# 785386Listed by: IRONVALLEY RE OF LEHIGH VALLEY - New
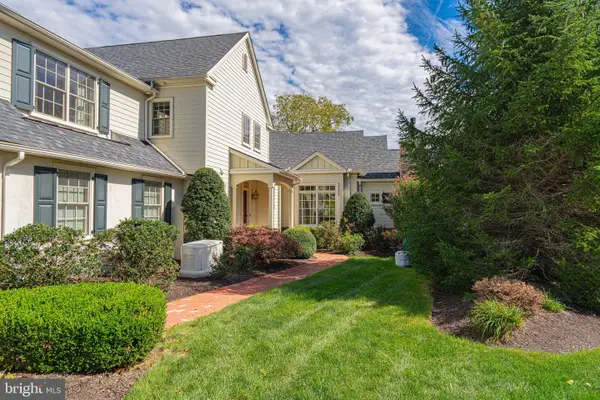 $1,080,000Active5 beds 5 baths5,771 sq. ft.
2061 Forge Run, BETHLEHEM, PA 18015
MLS# PANH2010754Listed by: RE/MAX REAL ESTATE-ALLENTOWN - New
 $325,000Active-- beds -- baths2,406 sq. ft.
526 Seneca St, BETHLEHEM, PA 18015
MLS# PANH2010746Listed by: FREE BRIDGE REALTY LLC - New
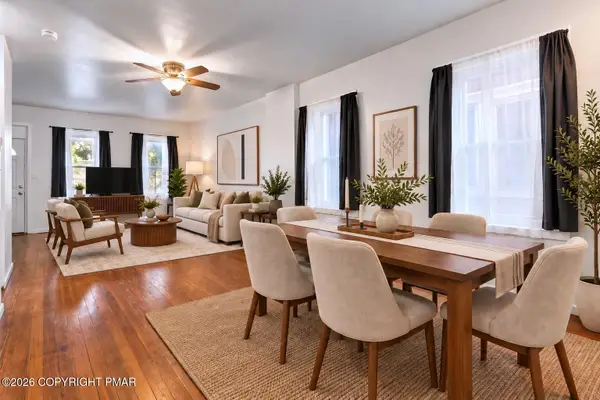 $279,900Active3 beds 2 baths1,423 sq. ft.
617 E 5th Street, Bethlehem, PA 18015
MLS# PM-145018Listed by: KELLER WILLIAMS REAL ESTATE - NORTHAMPTON CO - Open Sat, 2 to 4pmNew
 $410,000Active3 beds 2 baths1,612 sq. ft.
2433 High Point Dr, BETHLEHEM, PA 18017
MLS# PANH2010744Listed by: LISTWITHFREEDOM.COM


Protect your home and budget from life's surprises with an Assurant Home Warranty, backed by a partner that supports you through every step of homeownership. Explore Plans.
© 2023 - 2026 ERA Franchise Systems LLC. All rights reserved. ERA Franchise Systems LLC fully supports the principles of the Fair Housing Act and the Equal Opportunity Act. ERA, ERA Real Estate powered, and their respective logos are registered service marks of ERA Franchise Systems LLC. Each office is independently owned and operated.