
1228 Rosemont Drive, Bethlehem, PA 18018
Local realty services provided by:ERA One Source Realty
1228 Rosemont Drive,Bethlehem City, PA 18018
$407,000
- 5 Beds
- 3 Baths
- 1,152 sq. ft.
- Single family
- Active
Listed by: kristina c. travis
Office: forefront property management
MLS#:786588
Source:PA_LVAR
Price summary
- Price:$407,000
- Price per sq. ft.:$353.3
About this home
Room to Spread Out—Inside and Out!
This spacious five-bedroom, three-bathroom home offers an updated interior and plenty of room to make yourself at home. Renovations and an expanded layout bring added space and modern finishes throughout.
The updated kitchen provides a welcoming place to prepare meals, while three refreshed bathrooms add everyday convenience. The generously sized primary bedroom features its own private bathroom for a comfortable retreat.
Outside, a large, fenced-in yard offers space for entertaining, gardening, or simply enjoying some fresh air.
Schedule your showing Today
Contact an agent
Home facts
- Year built:1952
- Subdivision & Development:Rosemont
- Listing ID #:786588
- Added:1 day(s) ago
- Updated:October 19, 2026 at 08:46 PM
Rooms and interior
- Bedrooms:5
- Total bathrooms:3
- Full bathrooms:3
- Rooms Total:7
- Flooring:Luxury Vinyl, Luxury Vinyl Plank
- Kitchen Description:Dishwasher, Electric Oven, Microwave
- Basement Description:Slab
- Living area:1,152 sq. ft.
Heating and cooling
- Cooling:Central Air
- Heating:Electric, Forced Air
- Central air:Yes
Structure and exterior
- Roof:Asphalt, Fiberglass
- Year built:1952
- Building area:1,152 sq. ft.
- Lot area:0.14 Acres
- Architectural Style:CapeCod
- Construction Materials:Brick, Vinyl Siding
- Exterior Features:Fence
- Foundation Description:Slab
- Levels:1 Story
Utilities
- Water:Public
- Sewer:Public Sewer
Finances and disclosures
- Price:$407,000
- Price per sq. ft.:$353.3
- Tax amount:$4,353
Features and amenities
- Appliances:Dishwasher, Electric Oven, Electric Water Heater, Microwave
- Laundry features:Stacked
Parking
- Parking description:Carport
- Garage:Yes
- Garage spaces:2
New listings near 1228 Rosemont Drive
- Coming Soon
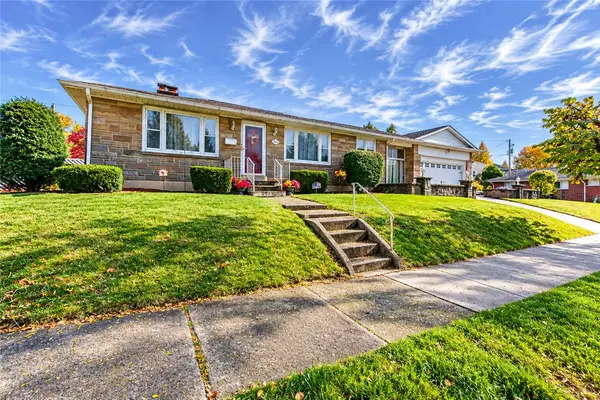 $330,000Coming Soon3 beds 3 baths2,176 sq. ft.
1405 Fernwood Street, Bethlehem City, PA 18018
MLS# 786471Listed by: WEICHERT REALTORS - Coming Soon
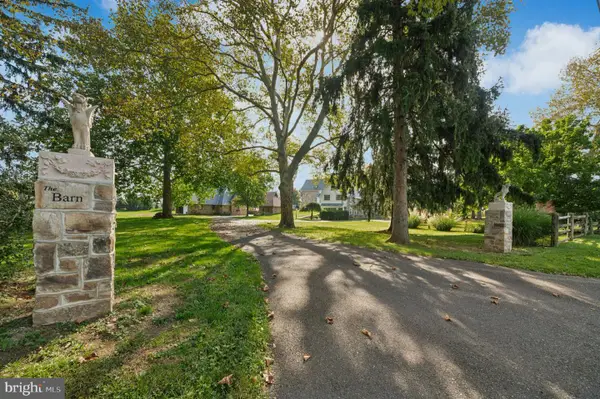 $2,295,000Coming Soon3 beds 4 baths6,053 sq. ft.
5371 Landis Mill Rd, BETHLEHEM, PA 18015
MLS# PALH2017222Listed by: CAROL C DOREY REAL ESTATE - Coming Soon
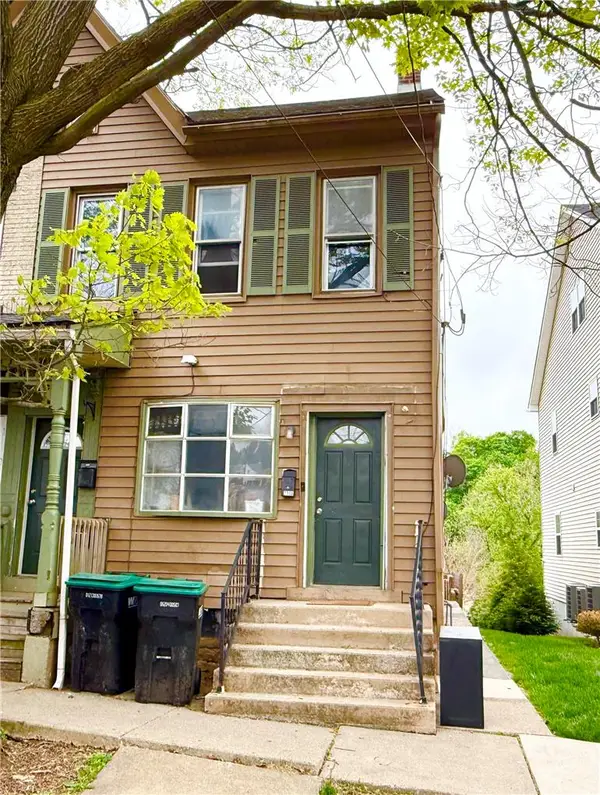 $325,000Coming Soon3 beds 2 baths1,379 sq. ft.
231 Goepp Street, Bethlehem City, PA 18018
MLS# 786538Listed by: COLDWELL BANKER HEARTHSIDE - Coming Soon
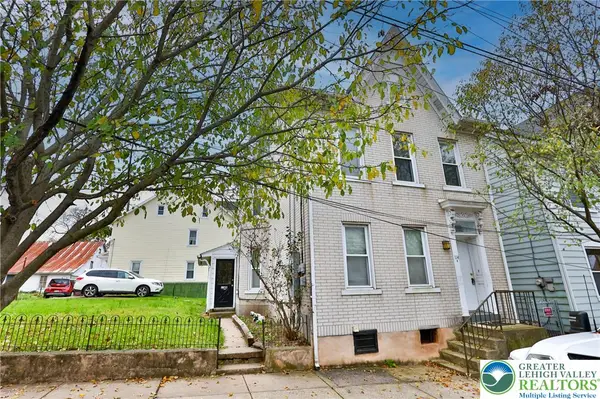 $290,000Coming Soon-- beds 2 baths2,404 sq. ft.
114 E Goepp Street, Bethlehem City, PA 18018
MLS# 786546Listed by: RE/MAX REAL ESTATE - New
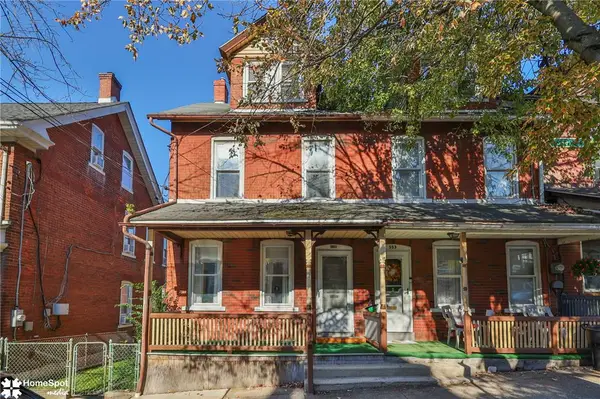 $319,900Active3 beds 1 baths1,536 sq. ft.
551 Hillside Avenue, Bethlehem City, PA 18015
MLS# 786520Listed by: RE/MAX CENTRAL - CENTER VALLEY - New
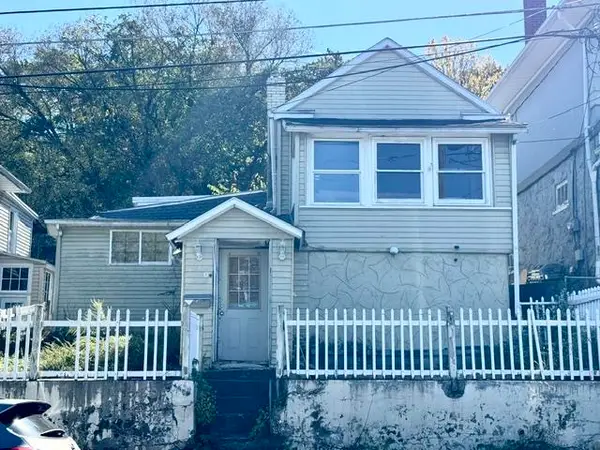 $149,900Active3 beds 2 baths1,106 sq. ft.
1330 E 6th Street, Bethlehem City, PA 18015
MLS# 786537Listed by: BHHS REGENCY REAL ESTATE - New
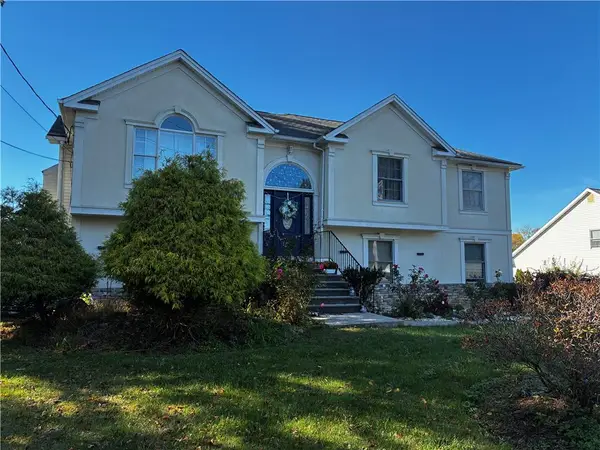 $649,000Active5 beds 3 baths2,779 sq. ft.
2819 Linden Street, Bethlehem City, PA 18017
MLS# 786496Listed by: REAL ESTATE OF AMERICA - New
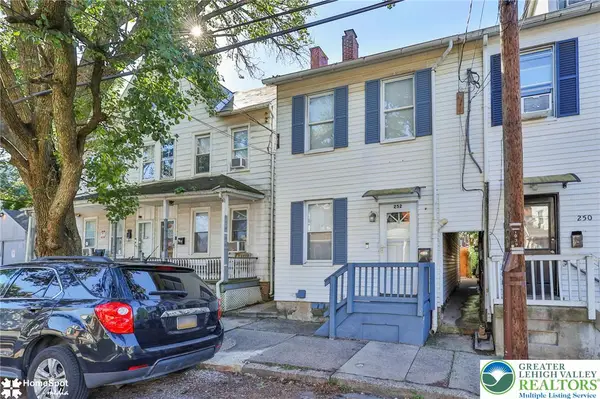 $245,000Active3 beds 1 baths920 sq. ft.
252 E Ettwein Street, Bethlehem City, PA 18018
MLS# 786461Listed by: CENTURY 21 RAMOS REALTY - Open Sat, 11am to 1pmNew
 $297,000Active2 beds 3 baths1,609 sq. ft.
2830 Linden Street #3A, Bethlehem City, PA 18017
MLS# 786438Listed by: BHGRE VALLEY PARTNERS - EMMAUS


Protect your home and budget from life's surprises with an Assurant Home Warranty, backed by a partner that supports you through every step of homeownership. Explore Plans.
© 2023 - 2026 ERA Franchise Systems LLC. All rights reserved. ERA Franchise Systems LLC fully supports the principles of the Fair Housing Act and the Equal Opportunity Act. ERA, ERA Real Estate powered, and their respective logos are registered service marks of ERA Franchise Systems LLC. Each office is independently owned and operated.