
1405 Fernwood Street, Bethlehem, PA 18018
Local realty services provided by:ERA One Source Realty
1405 Fernwood Street,Bethlehem City, PA 18018
$330,000
- 3 Beds
- 3 Baths
- 2,176 sq. ft.
- Single family
- Coming Soon
Listed by: steve wachter
Office: weichert realtors
MLS#:786471
Source:PA_LVAR
Price summary
- Price:$330,000
- Price per sq. ft.:$151.65
About this home
There’s a lot to appreciate at 1405 Fernwood Street, starting with the spacious corner lot and the care this brick ranch has received throughout the sellers’ ownership. Established landscaping and a broad front lawn will give you and your guests a welcoming first impression, while the quiet neighborhood setting pairs nicely with a convenient central Bethlehem location.
Inside, the generous living room opens to a dedicated dining area, creating a comfortable flow for everyday living and gathering with guests. Large windows bring in natural light, while wood flooring, a fireplace, and built-in shelving add warmth and character. The kitchen offers ample cabinetry and counter space, a separate cooktop, and double wall ovens, with the dining area close at hand.
Three bedrooms, a full bath, and a convenient half bath share the main living level. The lower level offers a spacious recreation area, another full bath, and two separate rooms that provide options for hobbies, a home office, or other uses to suit your needs. Whether you prefer room to gather or a little space to yourself, there’s flexibility here.
A long screened porch adds another inviting place to relax and enjoy the changing seasons. Outside, the large fenced yard offers room for gardening, recreation, and outdoor gatherings, while the rear patio is ready for morning coffee or an evening meal.
A newer roof, central air conditioning, and economical gas heat round out this carefully maintained home. An attached garage, driveway, and separate parking pad provide ample off-street parking, with on-street parking also available. The home’s assigned elementary, middle, and high schools are all within walking distance, adding to the everyday convenience of this location. With shopping, dining, and local amenities also nearby, there’s plenty to enjoy both at home and just beyond your door....
Contact an agent
Home facts
- Year built:1955
- Subdivision & Development:Not in Development
- Listing ID #:786471
- Updated:October 19, 2026 at 08:46 PM
Rooms and interior
- Bedrooms:3
- Total bathrooms:3
- Full bathrooms:2
- Half bathrooms:1
- Rooms Total:7
- Flooring:Ceramic Tile, Hardwood
- Dining Description:Dining Area, Separate Formal Dining Room
- Kitchen Description:Dishwasher, Disposal, Gas Oven, Gas Range
- Basement:Yes
- Basement Description:Exterior Entry, Full, Partially Finished, Rec Family Area
- Living area:2,176 sq. ft.
Heating and cooling
- Cooling:Central Air
- Heating:Baseboard, Gas
- Central air:Yes
Structure and exterior
- Roof:Asphalt, Fiberglass
- Year built:1955
- Building area:2,176 sq. ft.
- Lot area:0.19 Acres
- Lot Features:Corner Lot
- Architectural Style:Ranch
- Construction Materials:Brick, Stone
- Exterior Features:Breezeway, Fence, Patio, Shed
- Levels:1 Story
Schools
- High school:Liberty High School
- Middle school:Northeast Middle School
- Elementary school:Thomas Jefferson Elementary School
Utilities
- Water:Public
- Sewer:Public Sewer
Finances and disclosures
- Price:$330,000
- Price per sq. ft.:$151.65
- Tax amount:$5,167
Features and amenities
- Appliances:Dishwasher, Disposal, Gas Oven, Gas Range, Gas Water Heater
- Laundry features:Gas Dryer Hookup, Lower Level
Parking
- Parking description:Driveway, Garage, Off Street, On Street, Parking Pad
- Garage:Yes
- Garage spaces:2
New listings near 1405 Fernwood Street
- Coming Soon
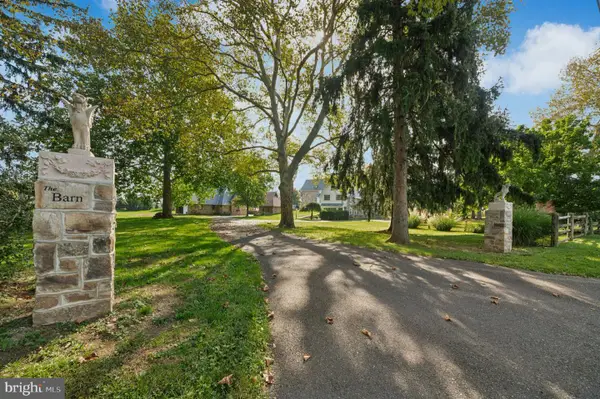 $2,295,000Coming Soon3 beds 4 baths6,053 sq. ft.
5371 Landis Mill Rd, BETHLEHEM, PA 18015
MLS# PALH2017222Listed by: CAROL C DOREY REAL ESTATE - Coming Soon
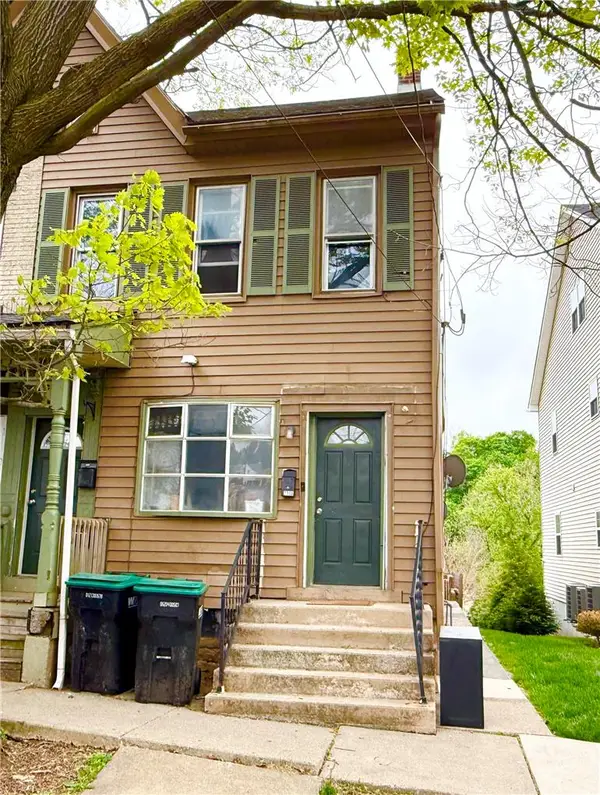 $325,000Coming Soon3 beds 2 baths1,379 sq. ft.
231 Goepp Street, Bethlehem City, PA 18018
MLS# 786538Listed by: COLDWELL BANKER HEARTHSIDE - Coming Soon
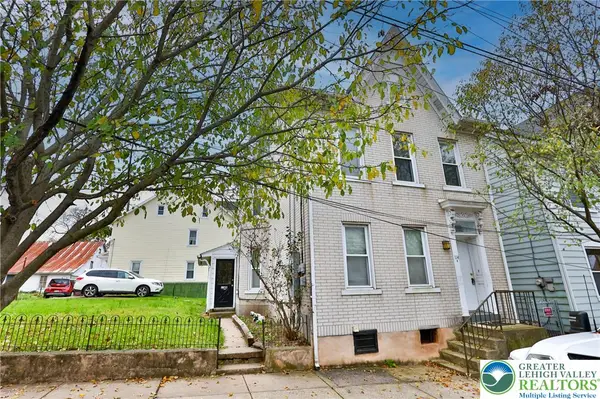 $290,000Coming Soon-- beds 2 baths2,404 sq. ft.
114 E Goepp Street, Bethlehem City, PA 18018
MLS# 786546Listed by: RE/MAX REAL ESTATE - New
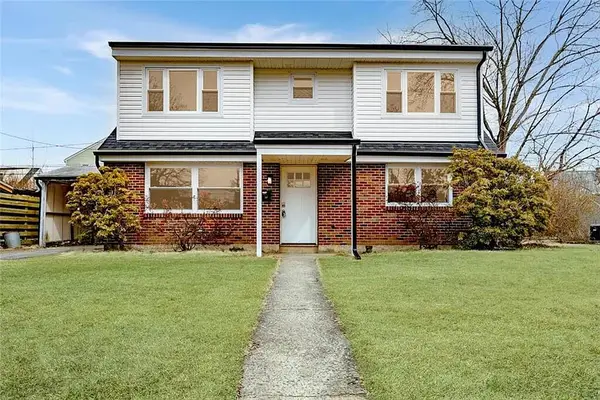 $407,000Active5 beds 3 baths1,152 sq. ft.
1228 Rosemont Drive, Bethlehem City, PA 18018
MLS# 786588Listed by: FOREFRONT PROPERTY MANAGEMENT - New
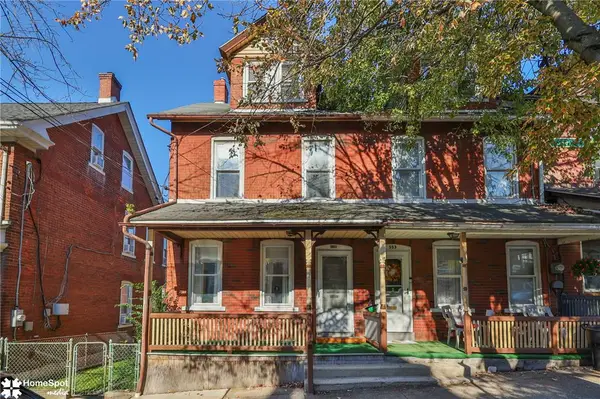 $319,900Active3 beds 1 baths1,536 sq. ft.
551 Hillside Avenue, Bethlehem City, PA 18015
MLS# 786520Listed by: RE/MAX CENTRAL - CENTER VALLEY - New
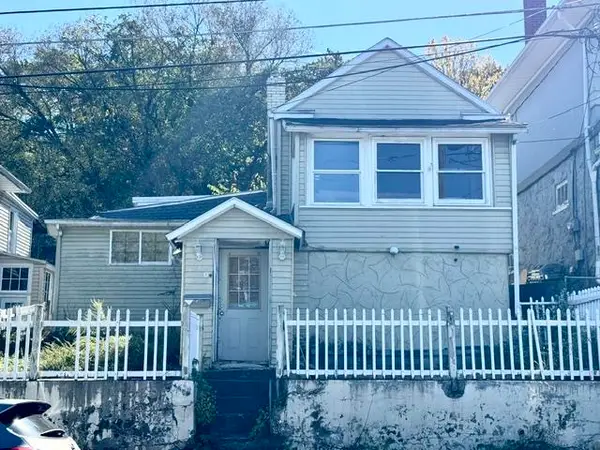 $149,900Active3 beds 2 baths1,106 sq. ft.
1330 E 6th Street, Bethlehem City, PA 18015
MLS# 786537Listed by: BHHS REGENCY REAL ESTATE - New
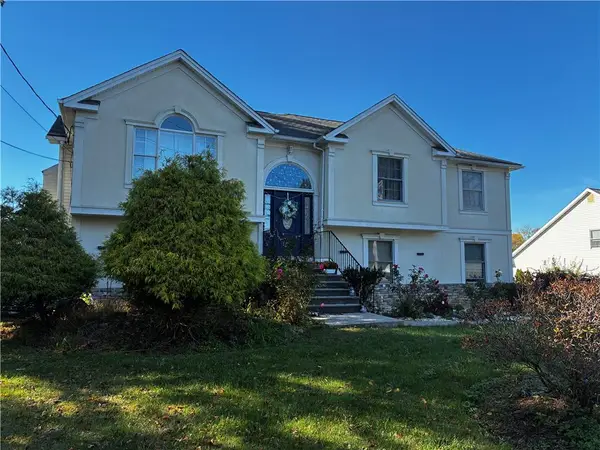 $649,000Active5 beds 3 baths2,779 sq. ft.
2819 Linden Street, Bethlehem City, PA 18017
MLS# 786496Listed by: REAL ESTATE OF AMERICA - New
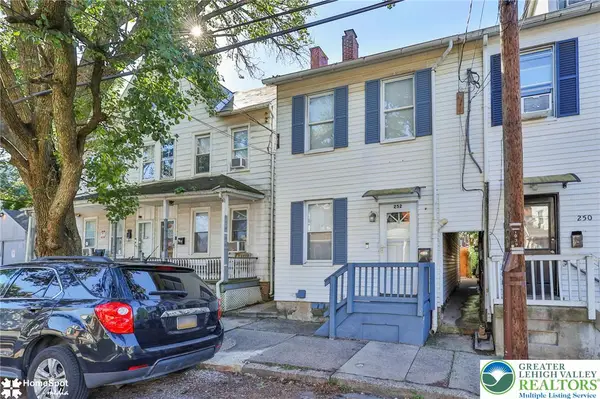 $245,000Active3 beds 1 baths920 sq. ft.
252 E Ettwein Street, Bethlehem City, PA 18018
MLS# 786461Listed by: CENTURY 21 RAMOS REALTY - Open Sat, 11am to 1pmNew
 $297,000Active2 beds 3 baths1,609 sq. ft.
2830 Linden Street #3A, Bethlehem City, PA 18017
MLS# 786438Listed by: BHGRE VALLEY PARTNERS - EMMAUS


Protect your home and budget from life's surprises with an Assurant Home Warranty, backed by a partner that supports you through every step of homeownership. Explore Plans.
© 2023 - 2026 ERA Franchise Systems LLC. All rights reserved. ERA Franchise Systems LLC fully supports the principles of the Fair Housing Act and the Equal Opportunity Act. ERA, ERA Real Estate powered, and their respective logos are registered service marks of ERA Franchise Systems LLC. Each office is independently owned and operated.