
1415 Linden Street, Bethlehem, PA 18018
Local realty services provided by:ERA One Source Realty
1415 Linden Street,Bethlehem City, PA 18018
$320,000
- 3 Beds
- 4 Baths
- 1,800 sq. ft.
- Townhouse
- Active
Listed by: heidi a. kulp-heckler
Office: compass real estate
MLS#:780759
Source:PA_LVAR
Price summary
- Price:$320,000
- Price per sq. ft.:$177.78
- Monthly HOA dues:$205
About this home
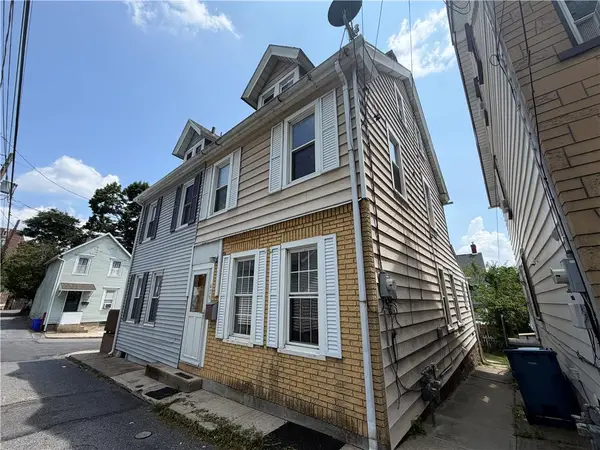
Beautiful Brick Colonial with Spacious Living & Prime Bethlehem Location. Welcome home to this beautifully maintained brick colonial offering low-maintenance living with generous living spaces throughout. A welcoming foyer with a large coat closet opens to a bright, open-concept living and dining area, complete with sliding glass doors leading to your private balcony with a retractable awning—perfect for relaxing or entertaining. The well-appointed galley kitchen boasts abundant cabinetry and counter space, a charming bay window, and a cozy breakfast nook. A conveniently located laundry area with a washer, dryer, and utility sink is tucked inside an oversized 9-foot closet. New flooring throughout the entire first floor adds a fresh, modern touch. Upstairs, the spacious primary suite features two large double closets and a private en-suite bath with a dressing area, built-in storage, and a separate tub/shower and toilet room. Two additional oversized bedrooms, each with double-door closets, and a thoughtfully designed full bath with separate vanity and bathing areas complete the second floor.
The fully finished walk-out lower level offers exceptional bonus living space, a second half bath, two double closets, and direct access to the oversized two-car garage. Outside, enjoy a large driveway with alley access, providing plenty of off-street parking. Ideally located just minutes from Historic Bethlehem, you'll have easy access to charming boutiques, outstanding restaurants, and beloved annual events including Musikfest in the summer and Christkindlmarket during the holiday season. Schedule your private showing today and discover everything this exceptional home has to offer!...
Contact an agent
Home facts
- Year built:1985
- Listing ID #:780759
- Added:1 day(s) ago
- Updated:July 16, 2026 at 02:02 PM
Rooms and interior
- Bedrooms:3
- Total bathrooms:4
- Full bathrooms:2
- Half bathrooms:2
- Rooms Total:9
- Flooring:Carpet, Luxury Vinyl, Luxury Vinyl Plank, Tile
- Dining Description:Dining Area, Entrance Foyer, Separate Formal Dining Room
- Kitchen Description:Dishwasher, Disposal, Electric Oven, Electric Range, Microwave, Refrigerator
- Basement Description:Block
- Living area:1,800 sq. ft.
Heating and cooling
- Cooling:Ceiling Fans, Central Air
- Heating:Forced Air
- Central air:Yes
Structure and exterior
- Roof:Asphalt, Fiberglass
- Year built:1985
- Building area:1,800 sq. ft.
- Lot Features:Flat
- Architectural Style:Colonial
- Construction Materials:Brick
- Foundation Description:Block
Schools
- High school:liberty
Utilities
- Water:Public
- Sewer:Public Sewer
Finances and disclosures
- Price:$320,000
- Price per sq. ft.:$177.78
- Tax amount:$4,830
Features and amenities
- Appliances:Dishwasher, Disposal, Electric Oven, Electric Water Heater, Microwave, Refrigerator, Washer
- Laundry features:Washer
Parking
- Parking description:Driveway, Garage, Off Street, On Street
- Garage:Yes
- Garage spaces:2
New listings near 1415 Linden Street
- New
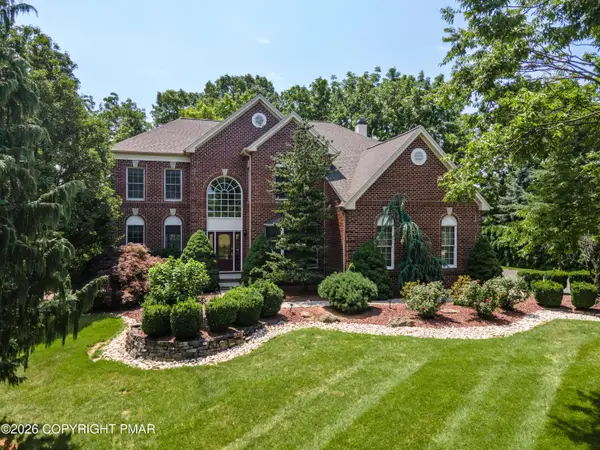 $949,900Active4 beds 5 baths4,970 sq. ft.
4140 Douglas Drive, Bethlehem, PA 18020
MLS# PM-143083Listed by: KELLER WILLIAMS REAL ESTATE - NORTHAMPTON CO - New
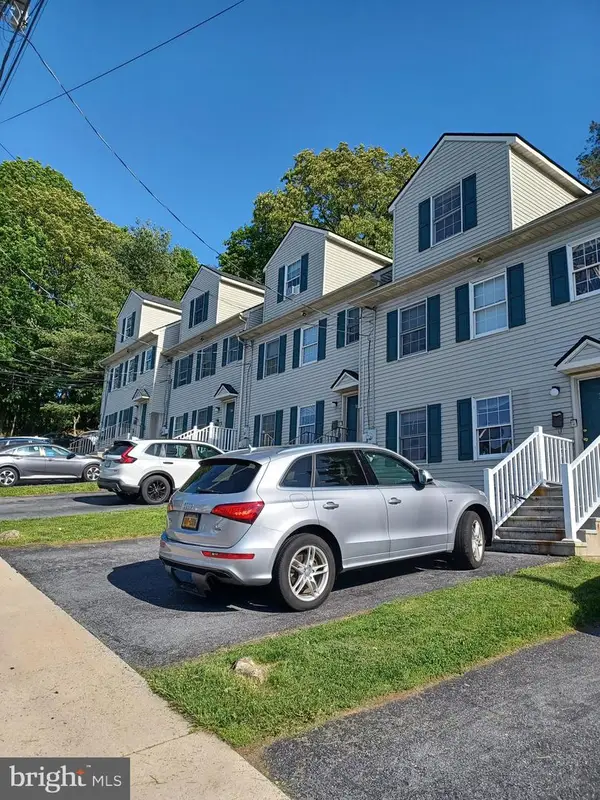 $1,400,000Active20 beds -- baths7,832 sq. ft.
302 W 8th St, BETHLEHEM, PA 18015
MLS# PANH2010304Listed by: HAWKINS REAL ESTATE COMPANY - Open Sat, 2 to 4pmNew
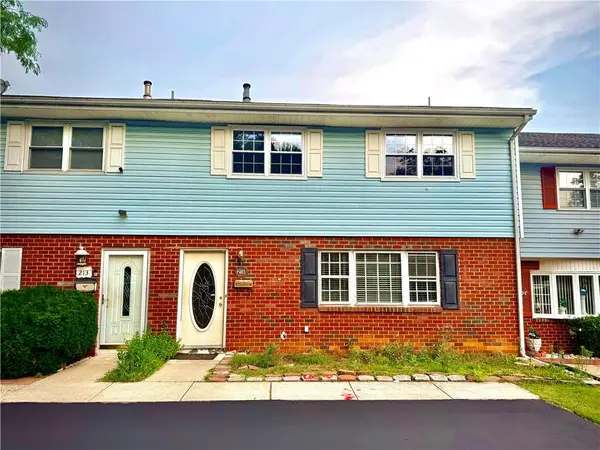 $299,900Active3 beds 3 baths1,700 sq. ft.
215 W Lehigh Street, Bethlehem City, PA 18018
MLS# 780793Listed by: ALLENTOWN CITY REALTY - New
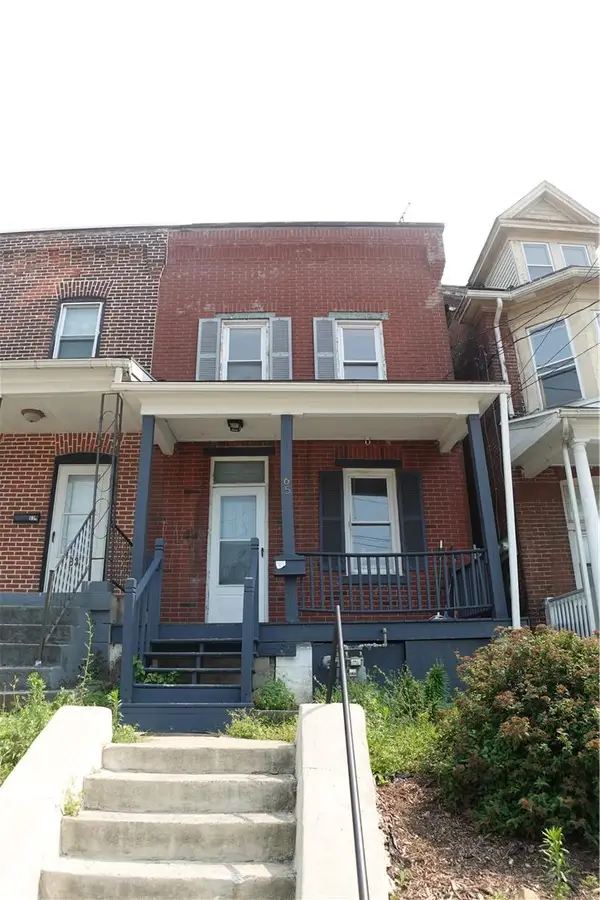 $174,900Active-- beds -- baths1,136 sq. ft.
65 W Union Boulevard, Bethlehem City, PA 18018
MLS# 780808Listed by: COLDWELL BANKER HEARTHSIDE - New
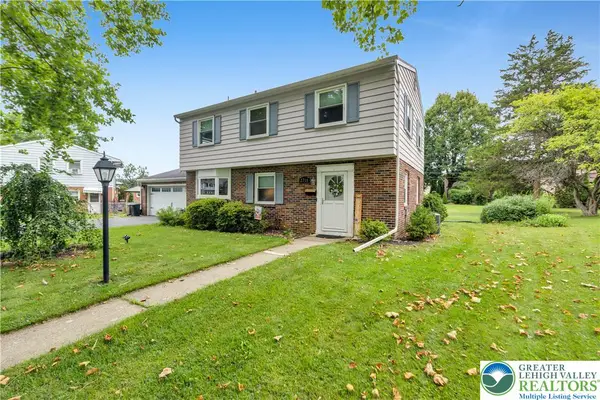 $435,000Active4 beds 2 baths1,972 sq. ft.
2718 Boyd Street, Bethlehem City, PA 18017
MLS# 780691Listed by: D.E. HUBER REAL ESTATE - Open Sat, 11am to 1pmNew
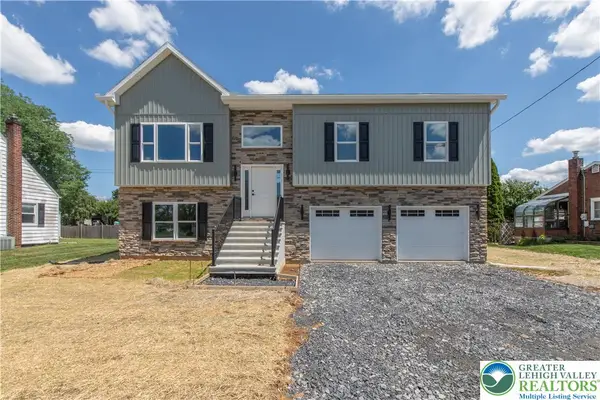 $574,900Active4 beds 3 baths2,244 sq. ft.
2328 Linden Street, Bethlehem City, PA 18017
MLS# 780497Listed by: HOME TEAM REAL ESTATE - New
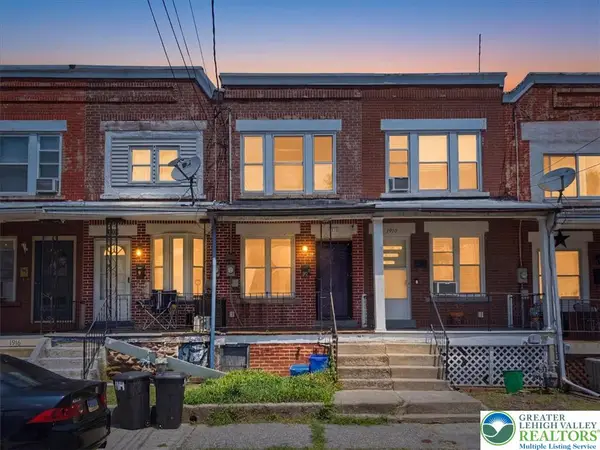 $139,900Active2 beds 1 baths864 sq. ft.
1912 Glendale Avenue, Bethlehem City, PA 18018
MLS# 780760Listed by: LIGHT HOUSE REALTY LV LLC - Open Sun, 1 to 3pmNew
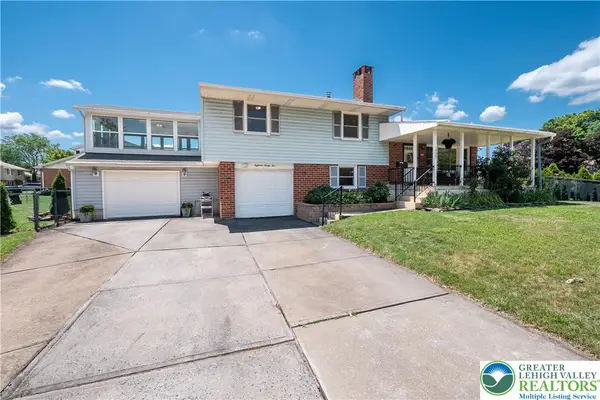 $424,900Active3 beds 2 baths1,586 sq. ft.
1835 Pinehurst Road, Bethlehem City, PA 18018
MLS# 780655Listed by: BHHS FOX & ROACH - ALLENTOWN - New
 $212,000Active3 beds 1 baths1,096 sq. ft.
629 Martins Lane, Bethlehem City, PA 18018
MLS# 780238Listed by: THE REAL ESTATE FIRM&PROPMNGMT


Protect your home and budget from life's surprises with an Assurant Home Warranty, backed by a partner that supports you through every step of homeownership. Explore Plans.
© 2023 - 2026 ERA Franchise Systems LLC. All rights reserved. ERA Franchise Systems LLC fully supports the principles of the Fair Housing Act and the Equal Opportunity Act. ERA, ERA Real Estate powered, and their respective logos are registered service marks of ERA Franchise Systems LLC. Each office is independently owned and operated.