
629 Martins Lane, Bethlehem, PA 18018
Local realty services provided by:ERA One Source Realty
629 Martins Lane,Bethlehem City, PA 18018
$221,000
- 3 Beds
- 1 Baths
- - sq. ft.
- Single family
- Sold
Listed by: frank j. renaldi, jr.
Office: the real estate firm&propmngmt
MLS#:780238
Source:PA_LVAR
Sorry, we are unable to map this address
Price summary
- Price:$221,000
About this home
Welcome to 629 Martins Lane, where timeless character meets modern convenience in the heart of West Bethlehem. This well-maintained 3-bedroom Colonial offers a bright, inviting interior highlighted by beautifully refinished hardwood floors, fresh neutral finishes, and an open, flowing first-floor layout that’s perfect for everyday living and entertaining.
The spacious living and dining areas transition seamlessly into a generously sized eat-in kitchen featuring abundant cabinetry, gas cooking, and plenty of countertop space. Upstairs you’ll find two comfortable bedrooms and a full bath, while the finished third-floor loft provides an ideal third bedroom, home office, playroom, or flex space to fit your lifestyle.
Outside, enjoy a private fenced backyard complete with a covered patio—perfect for relaxing, grilling, or entertaining guests. Conveniently located just minutes from Historic Downtown Bethlehem, Lehigh University, Wind Creek Casino, shopping, restaurants, parks, and major commuter routes, this home offers exceptional value in one of the Lehigh Valley’s most desirable locations.
Whether you’re purchasing your first home or adding to your investment portfolio, 629 Martins Lane is move-in ready and waiting for its next owner....
Contact an agent
Home facts
- Year built:1904
- Subdivision & Development:Not in Development
- Listing ID #:780238
- Added:54 day(s) ago
- Updated:September 07, 2026 at 06:24 AM
Rooms and interior
- Bedrooms:3
- Total bathrooms:1
- Full bathrooms:1
- Rooms Total:6
- Flooring:Luxury Vinyl, Luxury Vinyl Plank
- Dining Description:Dining Area
- Kitchen Description:Dishwasher, Gas Oven, Gas Range, Refrigerator
- Basement:Yes
- Basement Description:Full
Heating and cooling
- Cooling:Ceiling Fans
- Heating:Electric, Forced Air, Gas
Structure and exterior
- Roof:Asphalt, Fiberglass
- Year built:1904
- Architectural Style:Colonial
- Construction Materials:Aluminum Siding, Brick
- Levels:2 Story
Schools
- High school:Liberty High School
- Middle school:Nitschmann Middle School
- Elementary school:Calypso Elementary School
Utilities
- Water:Public
- Sewer:Public Sewer
Finances and disclosures
- Price:$221,000
- Tax amount:$2,379
Features and amenities
- Appliances:Dishwasher, Gas Oven, Gas Range, Gas Water Heater, Refrigerator
Parking
- Parking description:Off Street, On Street
New listings near 629 Martins Lane
- Coming Soon
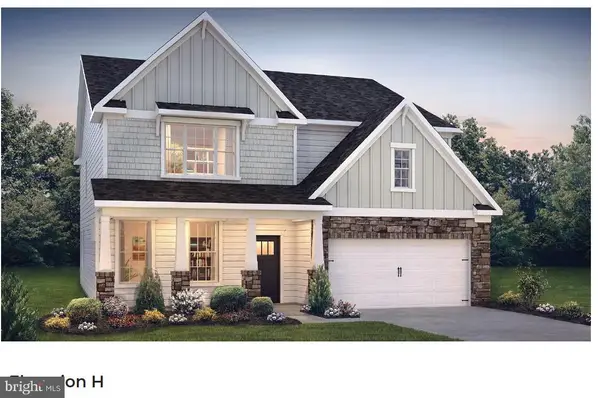 $788,675Coming Soon5 beds 3 baths3,960 sq. ft.
1415 Farmhouse Way, BETHLEHEM, PA 18017
MLS# PANH2010598Listed by: D.R. HORTON REALTY OF PENNSYLVANIA - New
 $485,000Active2.27 Acres
1897 Meadows Rd, BETHLEHEM, PA 18015
MLS# PANH2010626Listed by: CAROL C DOREY REAL ESTATE - New
 $260,000Active3 beds 2 baths1,210 sq. ft.
2107 W Broad Street, Bethlehem City, PA 18018
MLS# 783864Listed by: CENTURY 21 PINNACLE - New
 $250,000Active3 beds 1 baths1,426 sq. ft.
625 Fulmer, Bethlehem City, PA 18018
MLS# 783691Listed by: WEICHERT REALTORS - New
 $389,000Active4 beds 2 baths1,218 sq. ft.
2259 Pinehurst Road, Bethlehem City, PA 18018
MLS# 783667Listed by: COLDWELL BANKER HEARTHSIDE - New
 $319,000Active3 beds 2 baths1,632 sq. ft.
809-813 Hayes St, BETHLEHEM, PA 18015
MLS# PANH2010618Listed by: STONE HOLLOW REAL ESTATE LLC - New
 $275,000Active3 beds 1 baths1,024 sq. ft.
805 Dellwood Street, Bethlehem City, PA 18018
MLS# 783717Listed by: VM REALTY GROUP LLC - New
 $319,000Active3 beds 2 baths1,632 sq. ft.
809 Hayes Street, Bethlehem City, PA 18015
MLS# 783792Listed by: STONE HOLLOW REAL ESTATE - New
 $315,000Active5 beds 2 baths1,612 sq. ft.
1034 Main Street, Bethlehem City, PA 18018
MLS# 783662Listed by: BHHS FOX & ROACH BETHLEHEM - New
 $525,000Active2 beds 3 baths1,753 sq. ft.
229 E Wall Street, Bethlehem City, PA 18018
MLS# 782699Listed by: RE/MAX REAL ESTATE


Protect your home and budget from life's surprises with an Assurant Home Warranty, backed by a partner that supports you through every step of homeownership. Explore Plans.
© 2023 - 2026 ERA Franchise Systems LLC. All rights reserved. ERA Franchise Systems LLC fully supports the principles of the Fair Housing Act and the Equal Opportunity Act. ERA, ERA Real Estate powered, and their respective logos are registered service marks of ERA Franchise Systems LLC. Each office is independently owned and operated.