
539 E Laurel Street, Bethlehem, PA 18018
Local realty services provided by:ERA One Source Realty
539 E Laurel Street,Bethlehem City, PA 18018
$329,900
- 4 Beds
- 2 Baths
- 2,107 sq. ft.
- Townhouse
- Active
Listed by: kimberly d. rosado
Office: keller williams allentown
MLS#:787557
Source:PA_LVAR
Price summary
- Price:$329,900
- Price per sq. ft.:$156.57
About this home
Get ready to discover a Bethlehem home that truly stands out from the rest! This one-of-a-kind twin offers 4 bedrooms with the potential for a 5th, 2 full bathrooms, and an impressive 2,107 square feet of living space spread across three levels, all in the Bethlehem Area School District and just minutes from the heart of Bethlehem. Step up onto the charming covered front porch and into a bright and airy living room featuring beautiful hardwood flooring and a ceiling fan. The open-concept layout flows effortlessly into the dining area, complete with matching hardwood floors and a ceiling fan, before leading into one of this home's most impressive features: a beautifully designed kitchen with a center island, a Sub-Zero refrigerator, and cleverly concealed appliances that create a sleek, seamless look. Tucked toward the back of the main level, you'll also find a convenient laundry room and a full bathroom. Head upstairs to the second floor, where you'll find a spacious primary bedroom, two additional bedrooms, all featuring hardwood flooring, and another full bathroom. But there's even more to discover! The third floor offers two additional rooms, including a fourth bedroom and the potential for a fifth or the flexibility to create a home office, gym, recreation room, or hobby space. An additional attic area provides even more room for storage. Outside, enjoy the covered rear deck, perfect for relaxing or entertaining, along with the convenience of a detached one-car garage. With three full stories of flexible living space, a standout kitchen, and a location close to all the shopping, dining, and attractions Bethlehem has to offer, this is far from your average twin. Come see what makes 539 E Laurel Street truly one of a kind!...
Contact an agent
Home facts
- Year built:1928
- Subdivision & Development:Not in Development
- Listing ID #:787557
- Added:1 day(s) ago
- Updated:November 11, 2026 at 03:45 AM
Rooms and interior
- Bedrooms:4
- Total bathrooms:2
- Full bathrooms:2
- Rooms Total:8
- Flooring:Hardwood, Tile
- Dining Description:Dining Area, Entrance Foyer, Separate Formal Dining Room
- Kitchen Description:Dishwasher, Electric Cook Top, Electric Oven, Microwave, Refrigerator
- Basement:Yes
- Basement Description:Exterior Entry, Full
- Living area:2,107 sq. ft.
Heating and cooling
- Cooling:Wall Window Units
- Heating:Baseboard, Gas, Hot Water
Structure and exterior
- Roof:Asphalt, Fiberglass
- Year built:1928
- Building area:2,107 sq. ft.
- Lot area:0.05 Acres
- Lot Features:Flat
- Architectural Style:Colonial
- Construction Materials:Brick
- Exterior Features:Covered, Deck, Porch
- Levels:3 or More Stories
Schools
- High school:Liberty
- Middle school:Northeast
- Elementary school:Thomas Jefferson
Utilities
- Water:Public
- Sewer:Public Sewer
Finances and disclosures
- Price:$329,900
- Price per sq. ft.:$156.57
- Tax amount:$4,297
Features and amenities
- Appliances:Dishwasher, Electric Cooktop, Electric Oven, Gas Water Heater, Microwave, Refrigerator, Washer
- Laundry features:Main Level, Washer, Washer Hookup
Parking
- Parking description:Garage, Off Street, On Street
- Garage:Yes
- Garage spaces:1
New listings near 539 E Laurel Street
- Coming Soon
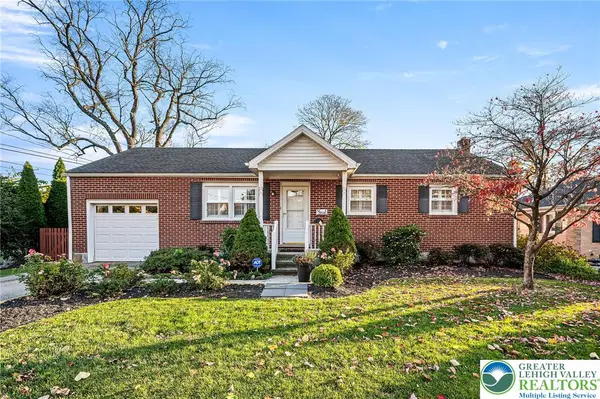 $425,000Coming Soon4 beds 2 baths1,369 sq. ft.
354 Hamilton Avenue, Bethlehem City, PA 18017
MLS# 787421Listed by: KELLER WILLIAMS REALTY GROUP - Coming SoonOpen Sat, 1 to 3pm
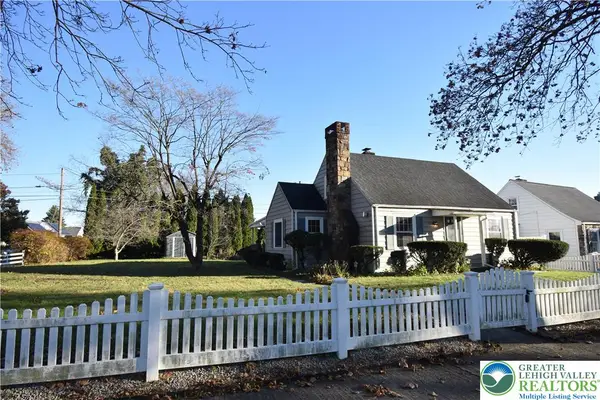 $297,000Coming Soon2 beds 1 baths1,267 sq. ft.
1528 Lincoln Street, Bethlehem City, PA 18017
MLS# 787718Listed by: BHHS PAUL FORD EASTON - New
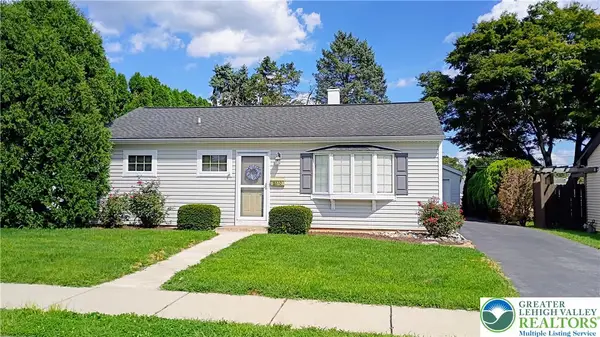 $299,900Active3 beds 1 baths1,400 sq. ft.
2610 Lafayette Avenue, Bethlehem City, PA 18017
MLS# 787640Listed by: RE/MAX UNLIMITED REAL ESTATE - New
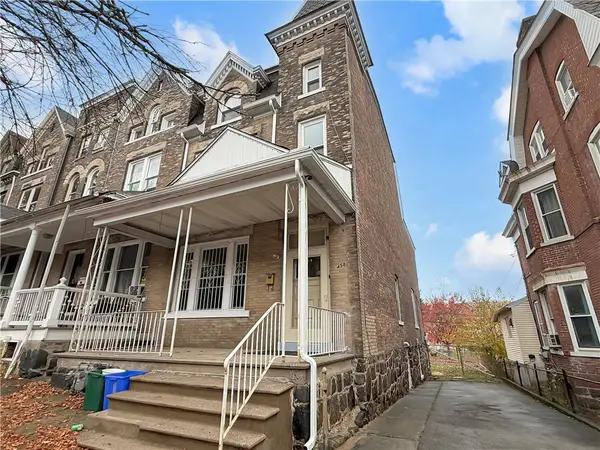 $369,000Active4 beds 3 baths2,557 sq. ft.
458 Montclair Avenue, Bethlehem City, PA 18015
MLS# 787527Listed by: FREEBY LAI REAL ESTATE - New
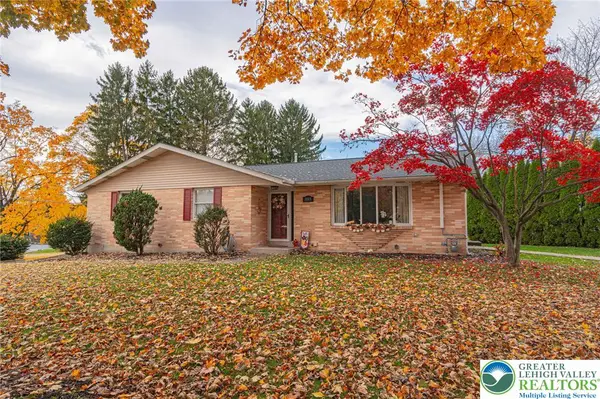 $479,900Active3 beds 3 baths2,561 sq. ft.
3105 Apollo Drive, Bethlehem City, PA 18017
MLS# 787312Listed by: RE/MAX REAL ESTATE - New
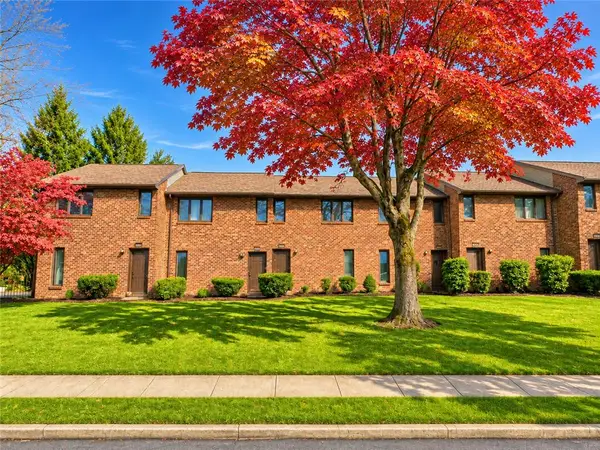 $299,900Active2 beds 2 baths1,792 sq. ft.
1548 North Boulevard, Bethlehem City, PA 18017
MLS# 787543Listed by: CENTURY 21 KEIM REALTORS - New
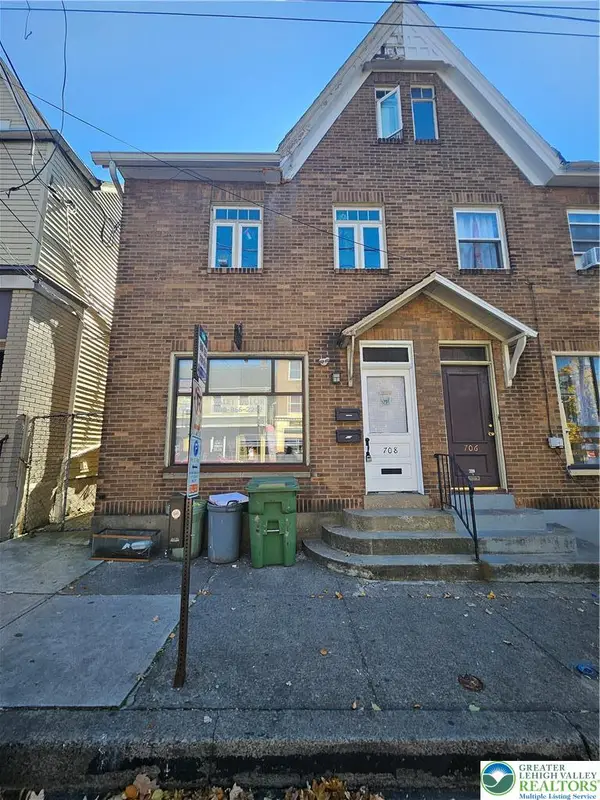 $330,000Active3 beds 1 baths1,632 sq. ft.
708 E 4th Street, Bethlehem City, PA 18015
MLS# 787598Listed by: KELLER WILLIAMS ALLENTOWN - New
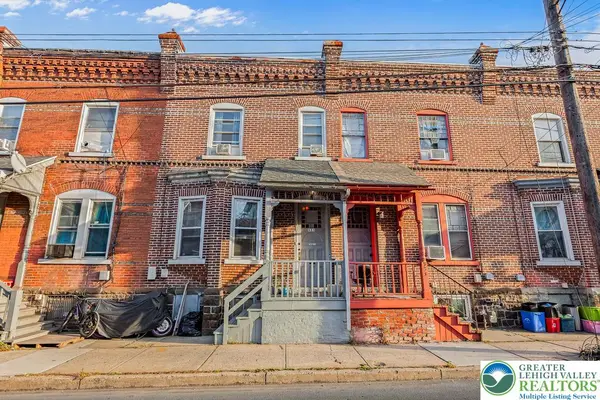 $230,000Active4 beds 1 baths1,460 sq. ft.
531 Broadway, Bethlehem City, PA 18015
MLS# 787513Listed by: I-DO REAL ESTATE  $550,000Pending4 beds 3 baths2,448 sq. ft.
1478 Sanbrook Ct, BETHLEHEM, PA 18015
MLS# PANH2011022Listed by: KELLER WILLIAMS REAL ESTATE - BETHLEHEM


Protect your home and budget from life's surprises with an Assurant Home Warranty, backed by a partner that supports you through every step of homeownership. Explore Plans.
© 2023 - 2026 ERA Franchise Systems LLC. All rights reserved. ERA Franchise Systems LLC fully supports the principles of the Fair Housing Act and the Equal Opportunity Act. ERA, ERA Real Estate powered, and their respective logos are registered service marks of ERA Franchise Systems LLC. Each office is independently owned and operated.