
1528 Lincoln Street, Bethlehem, PA 18017
Local realty services provided by:ERA One Source Realty
1528 Lincoln Street,Bethlehem City, PA 18017
$297,000
- 2 Beds
- 1 Baths
- 1,267 sq. ft.
- Single family
- Coming Soon
Upcoming open houses
- Sat, Nov 1401:00 pm - 03:00 pm
Listed by: clay r. mitman
Office: bhhs paul ford easton
MLS#:787718
Source:PA_LVAR
Price summary
- Price:$297,000
- Price per sq. ft.:$234.41
About this home
Welcome to this charming Cape Cod, nestled on a beautiful tree-lined street in Bethlehem. Situated on an oversized corner lot framed by an attractive picket fence, this inviting two-bedroom home offers comfortable living and appealing outdoor spaces. The spacious living room features hardwood floors and a stone fireplace, while the eat-in kitchen includes a cozy breakfast nook. A first-floor primary bedroom and an accessible bathroom with a roll-in shower provide convenient main-level living. The second bedroom occupies the upper level, and the lower level offers a recreation room and laundry area. Outside, enjoy the beautifully landscaped yard and covered rear deck—perfect for relaxing or entertaining. An oversized one-car garage with rear-alley access and a separate storage shed add convenience and ample storage.
Open House: Saturday, November 14, from 1:00–3:00 PM.
Contact an agent
Home facts
- Year built:1938
- Subdivision & Development:Not in Development
- Listing ID #:787718
- Updated:November 10, 2026 at 06:42 PM
Rooms and interior
- Bedrooms:2
- Total bathrooms:1
- Full bathrooms:1
- Rooms Total:5
- Flooring:Hardwood, Tile, Vinyl
- Dining Description:Dining Area
- Kitchen Description:Dishwasher, Gas Oven, Gas Range, Refrigerator
- Basement:Yes
- Basement Description:Partial
- Living area:1,267 sq. ft.
Heating and cooling
- Heating:Forced Air, Oil
Structure and exterior
- Roof:Asphalt, Fiberglass
- Year built:1938
- Building area:1,267 sq. ft.
- Lot area:0.22 Acres
- Lot Features:Corner Lot
- Architectural Style:CapeCod
- Construction Materials:Brick
- Exterior Features:Covered, Deck, Fence, Shed
- Levels:1 Story
Schools
- High school:Liberty
Utilities
- Water:Public
- Sewer:Public Sewer
Finances and disclosures
- Price:$297,000
- Price per sq. ft.:$234.41
- Tax amount:$4,737
Features and amenities
- Appliances:Dishwasher, Electric Water Heater, Gas Oven, Gas Range, Refrigerator, Washer
- Laundry features:Gas Dryer Hookup, Lower Level, Washer
Parking
- Parking description:Garage, Off Street, On Street
- Garage:Yes
- Garage spaces:1
New listings near 1528 Lincoln Street
- Coming Soon
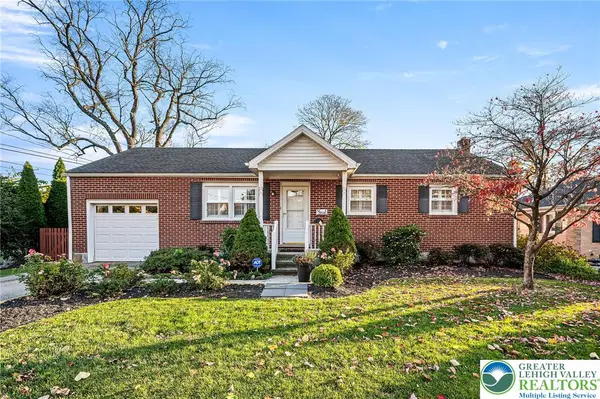 $425,000Coming Soon4 beds 2 baths1,369 sq. ft.
354 Hamilton Avenue, Bethlehem City, PA 18017
MLS# 787421Listed by: KELLER WILLIAMS REALTY GROUP - Open Tue, 5 to 7pmNew
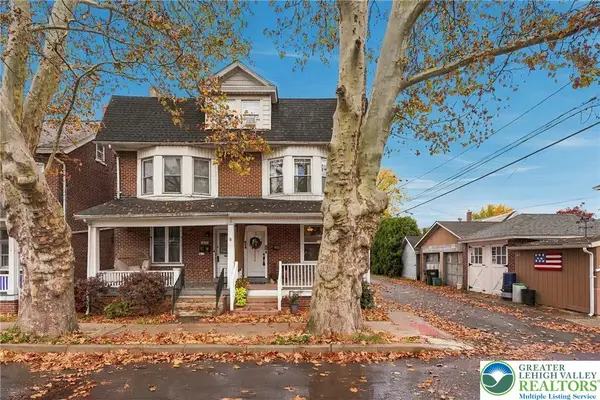 $329,900Active4 beds 2 baths2,107 sq. ft.
539 E Laurel Street, Bethlehem City, PA 18018
MLS# 787557Listed by: KELLER WILLIAMS ALLENTOWN - New
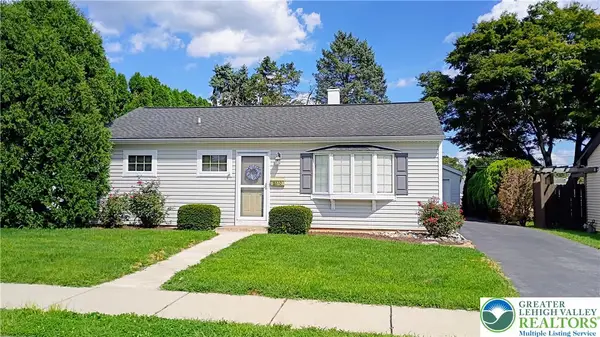 $299,900Active3 beds 1 baths1,400 sq. ft.
2610 Lafayette Avenue, Bethlehem City, PA 18017
MLS# 787640Listed by: RE/MAX UNLIMITED REAL ESTATE - New
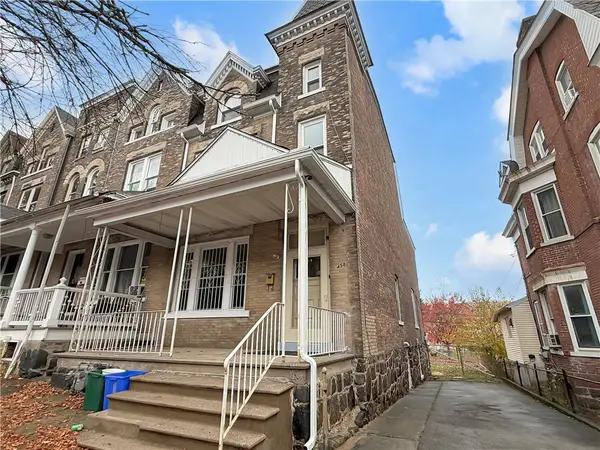 $369,000Active4 beds 3 baths2,557 sq. ft.
458 Montclair Avenue, Bethlehem City, PA 18015
MLS# 787527Listed by: FREEBY LAI REAL ESTATE - New
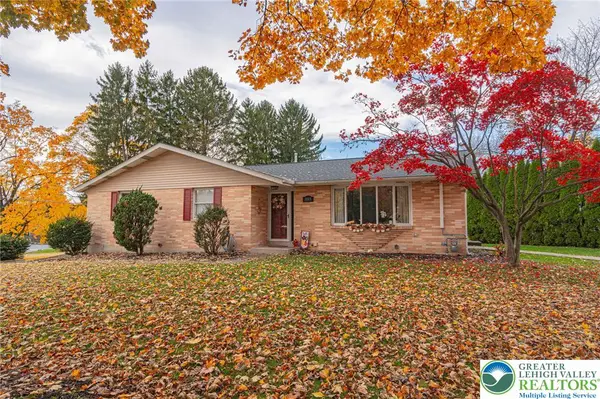 $479,900Active3 beds 3 baths2,561 sq. ft.
3105 Apollo Drive, Bethlehem City, PA 18017
MLS# 787312Listed by: RE/MAX REAL ESTATE - New
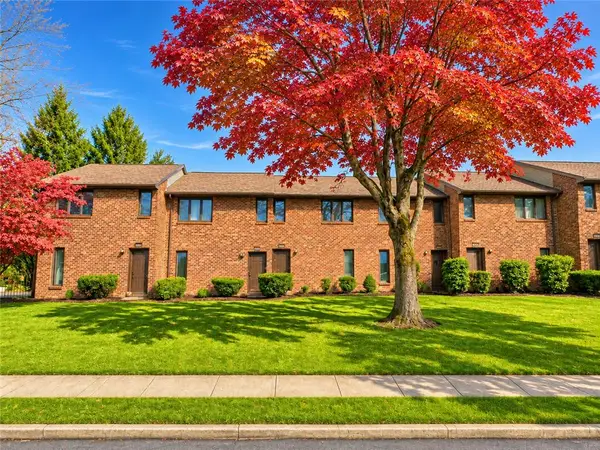 $299,900Active2 beds 2 baths1,792 sq. ft.
1548 North Boulevard, Bethlehem City, PA 18017
MLS# 787543Listed by: CENTURY 21 KEIM REALTORS - New
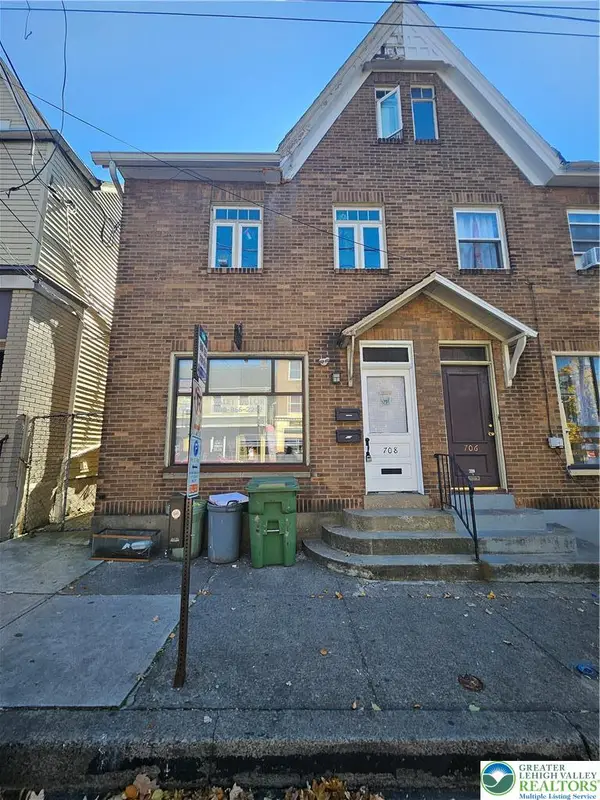 $330,000Active3 beds 1 baths1,632 sq. ft.
708 E 4th Street, Bethlehem City, PA 18015
MLS# 787598Listed by: KELLER WILLIAMS ALLENTOWN - New
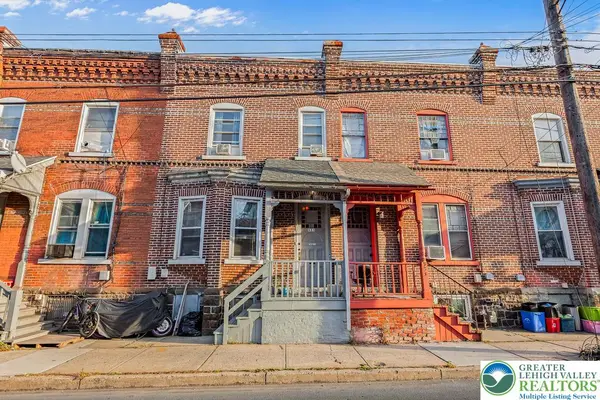 $230,000Active4 beds 1 baths1,460 sq. ft.
531 Broadway, Bethlehem City, PA 18015
MLS# 787513Listed by: I-DO REAL ESTATE - New
 $550,000Active4 beds 3 baths2,448 sq. ft.
1478 Sanbrook Ct, BETHLEHEM, PA 18015
MLS# PANH2011022Listed by: KELLER WILLIAMS REAL ESTATE - BETHLEHEM


Protect your home and budget from life's surprises with an Assurant Home Warranty, backed by a partner that supports you through every step of homeownership. Explore Plans.
© 2023 - 2026 ERA Franchise Systems LLC. All rights reserved. ERA Franchise Systems LLC fully supports the principles of the Fair Housing Act and the Equal Opportunity Act. ERA, ERA Real Estate powered, and their respective logos are registered service marks of ERA Franchise Systems LLC. Each office is independently owned and operated.