
1504 Valley Road, Bethlehem, PA 18018
Local realty services provided by:ERA One Source Realty
1504 Valley Road,Bethlehem City, PA 18018
$232,000
- 2 Beds
- 1 Baths
- - sq. ft.
- Single family
- Sold
Listed by: faith brenneisen
Office: keller williams allentown
MLS#:780371
Source:PA_LVAR
Sorry, we are unable to map this address
Price summary
- Price:$232,000
About this home
Welcome home to this charming 2-bedroom residence nestled in a quaint Bethlehem neighborhood - just minutes from Monocacy Park, major commuter routes, shopping, restaurants, and everyday conveniences. Whether you're a first-time homebuyer, looking to downsize, or searching for an investment opportunity, this home offers comfort, character, and a wonderful outdoor lifestyle.
The inviting kitchen features solid oak cabinetry, sleek black granite countertops, and matching black appliances, creating a timeless and functional space for cooking. For added convenience, the refrigerator, washer, and dryer are all included.
Step outside and discover a property designed for both relaxation and productivity. Enjoy entertaining on the covered rear porch, tend to the raised garden beds with watering hoses tucked neatly nearby, or simply appreciate the beautifully established landscaping. The property is home to Hydrangeas, Hibiscus, Autumn Joy Sedum, Pink Calla Lilies, Sunflowers, Evening Primrose, Raspberries, Asparagus, Motherwort, Holly Trees, and even Paw Paw Trees—creating a colorful and unique outdoor retreat throughout the seasons.
Additional features include a new roof to be installed prior to settlement. New gutters, new hot water heater, vinyl windows, off street parking, a carport, storage shed, and thoughtfully maintained grounds. Combining charm, convenience, and an exceptional garden setting, this Bethlehem gem is ready to welcome its next owner....
Contact an agent
Home facts
- Year built:1952
- Subdivision & Development:Kaywin
- Listing ID #:780371
- Added:55 day(s) ago
- Updated:September 07, 2026 at 06:24 AM
Rooms and interior
- Bedrooms:2
- Total bathrooms:1
- Full bathrooms:1
- Rooms Total:6
- Flooring:Carpet, Luxury Vinyl, Luxury Vinyl Plank, Vinyl
- Dining Description:Dining Area, Separate Formal Dining Room
- Kitchen Description:Electric Oven, Electric Range, Microwave, Refrigerator
- Basement:Yes
Heating and cooling
- Cooling:Ceiling Fans, Wall Units
- Heating:Gas
Structure and exterior
- Roof:Asphalt, Fiberglass
- Year built:1952
- Architectural Style:Colonial
- Construction Materials:Aluminum Siding, Asbestos, Stone
- Exterior Features:Covered, Enclosed, Patio, Porch, Shed
- Levels:2 Story
Schools
- High school:Liberty High School
- Middle school:Nitschmann Middle School
- Elementary school:James Buchanan Elementary School
Utilities
- Water:Public
- Sewer:Public Sewer
Finances and disclosures
- Price:$232,000
- Tax amount:$3,094
Features and amenities
- Appliances:Electric Oven, Gas Water Heater, Microwave, Refrigerator, Washer
- Laundry features:Electric Dryer Hookup, Main Level, Washer
Parking
- Parking description:Carport, Off Street, On Street
- Garage:Yes
- Garage spaces:1
New listings near 1504 Valley Road
- Coming Soon
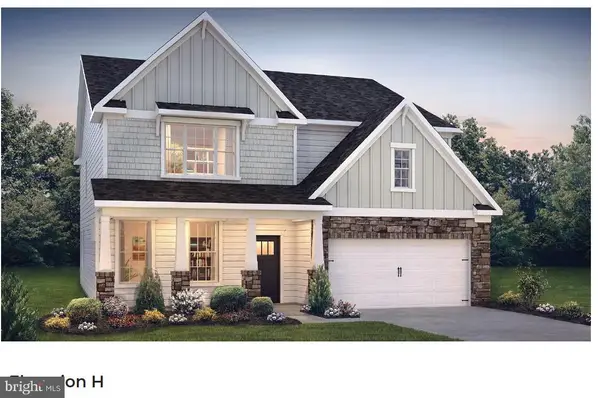 $788,675Coming Soon5 beds 3 baths3,960 sq. ft.
1415 Farmhouse Way, BETHLEHEM, PA 18017
MLS# PANH2010598Listed by: D.R. HORTON REALTY OF PENNSYLVANIA - New
 $485,000Active2.27 Acres
1897 Meadows Rd, BETHLEHEM, PA 18015
MLS# PANH2010626Listed by: CAROL C DOREY REAL ESTATE - New
 $260,000Active3 beds 2 baths1,210 sq. ft.
2107 W Broad Street, Bethlehem City, PA 18018
MLS# 783864Listed by: CENTURY 21 PINNACLE - New
 $250,000Active3 beds 1 baths1,426 sq. ft.
625 Fulmer, Bethlehem City, PA 18018
MLS# 783691Listed by: WEICHERT REALTORS - New
 $389,000Active4 beds 2 baths1,218 sq. ft.
2259 Pinehurst Road, Bethlehem City, PA 18018
MLS# 783667Listed by: COLDWELL BANKER HEARTHSIDE - New
 $319,000Active3 beds 2 baths1,632 sq. ft.
809-813 Hayes St, BETHLEHEM, PA 18015
MLS# PANH2010618Listed by: STONE HOLLOW REAL ESTATE LLC - New
 $275,000Active3 beds 1 baths1,024 sq. ft.
805 Dellwood Street, Bethlehem City, PA 18018
MLS# 783717Listed by: VM REALTY GROUP LLC - New
 $319,000Active3 beds 2 baths1,632 sq. ft.
809 Hayes Street, Bethlehem City, PA 18015
MLS# 783792Listed by: STONE HOLLOW REAL ESTATE - New
 $315,000Active5 beds 2 baths1,612 sq. ft.
1034 Main Street, Bethlehem City, PA 18018
MLS# 783662Listed by: BHHS FOX & ROACH BETHLEHEM - New
 $525,000Active2 beds 3 baths1,753 sq. ft.
229 E Wall Street, Bethlehem City, PA 18018
MLS# 782699Listed by: RE/MAX REAL ESTATE


Protect your home and budget from life's surprises with an Assurant Home Warranty, backed by a partner that supports you through every step of homeownership. Explore Plans.
© 2023 - 2026 ERA Franchise Systems LLC. All rights reserved. ERA Franchise Systems LLC fully supports the principles of the Fair Housing Act and the Equal Opportunity Act. ERA, ERA Real Estate powered, and their respective logos are registered service marks of ERA Franchise Systems LLC. Each office is independently owned and operated.