
2609 Lynnhurst Drive, Bethlehem, PA 18017
Local realty services provided by:ERA One Source Realty
2609 Lynnhurst Drive,Bethlehem City, PA 18017
$334,500
- 2 Beds
- 2 Baths
- 1,835 sq. ft.
- Single family
- Active
Listed by: barbara l. filaseta
Office: weichert realtors
MLS#:781510
Source:PA_LVAR
Price summary
- Price:$334,500
- Price per sq. ft.:$182.29
About this home
This exceptional ranch is being offered for sale for the first time in nearly 50 years. Nestled in a well-established neighborhood, this home offers convenient first-floor living, along with an impressive amount of finished space on the lower level. The main level features a spacious living room, adjoining dining room, and an inviting kitchen highlighted by classic wood cabinetry, solid-surface countertops and tile flooring - with convenient access to the rear patio and beautiful backyard. Two spacious bedrooms, each offering generous closet space, along with a full hall bath, complete this level. (Beautiful hardwood flooring has been uncovered in both bedrooms, with hardwood flooring also observed beneath the carpeting in the living & dining rooms; the extent and condition are not known). The lower level boasts a spacious family room, cozy den, versatile recreation/multipurpose room, plus a second full bath. The laundry room offers convenient storage and everyday functionality. Step outside to enjoy a large rear patio and expansive backyard, creating an inviting setting for outdoor dining, entertaining, gardening, quiet moments or simply relaxing with a good book. An attached over-sized one-car garage, off-street parking and a large, level lot further enhance the home's appeal. This well-cared home is ready to welcome its proud new owner! The Seller has already obtained a certificate of compliance from the City of Bethlehem....
Contact an agent
Home facts
- Year built:1966
- Subdivision & Development:Lynnhurst
- Listing ID #:781510
- Added:1 day(s) ago
- Updated:October 03, 2026 at 03:49 PM
Rooms and interior
- Bedrooms:2
- Total bathrooms:2
- Full bathrooms:2
- Rooms Total:8
- Flooring:Carpet, Hardwood, Linoleum, Tile
- Dining Description:Dining Area, Separate Formal Dining Room
- Kitchen Description:Electric Oven, Electric Range, Refrigerator
- Basement:Yes
- Basement Description:Concrete, Full, Partially Finished, Rec Family Area
- Living area:1,835 sq. ft.
Heating and cooling
- Cooling:Ceiling Fans, Central Air
- Heating:Electric, Radiant, Zoned
- Central air:Yes
Structure and exterior
- Roof:Metal
- Year built:1966
- Building area:1,835 sq. ft.
- Lot area:0.37 Acres
- Lot Features:Flat
- Architectural Style:Ranch
- Construction Materials:Aluminum Siding, Brick
- Exterior Features:Covered, Patio, Porch
- Foundation Description:Basement
- Levels:1 Story
Schools
- High school:Freedom
- Middle school:East Hills
- Elementary school:Spring Garden
Utilities
- Water:Public
- Sewer:Public Sewer
Finances and disclosures
- Price:$334,500
- Price per sq. ft.:$182.29
- Tax amount:$5,027
Features and amenities
- Appliances:Electric Oven, Electric Water Heater, Refrigerator, Washer
- Laundry features:Lower Level, Washer
Parking
- Parking description:Driveway, Garage, Off Street
- Garage:Yes
- Garage spaces:1
New listings near 2609 Lynnhurst Drive
- Coming Soon
 $1,100,000Coming Soon5 beds 4 baths4,564 sq. ft.
47 E Market Street E, Bethlehem City, PA 18018
MLS# 785261Listed by: WEICHERT REALTORS - New
 $799,000Active3 beds 4 baths3,378 sq. ft.
1970 Carriage Knoll Dr, BETHLEHEM, PA 18015
MLS# PANH2010764Listed by: BHHS FOX & ROACH - CENTER VALLEY - Open Sun, 12 to 2pmNew
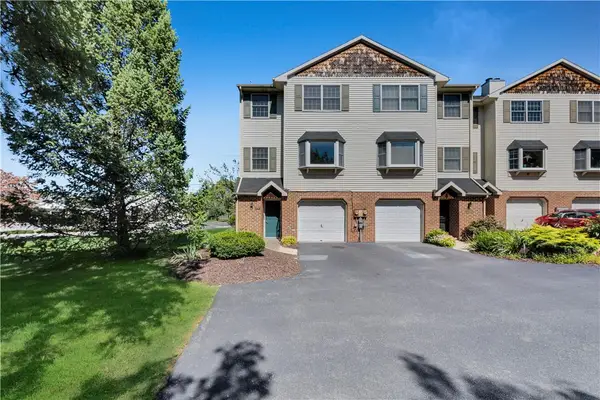 $330,000Active3 beds 4 baths1,769 sq. ft.
2757 Madison Avenue, Bethlehem City, PA 18017
MLS# 785439Listed by: WEICHERT REALTORS - New
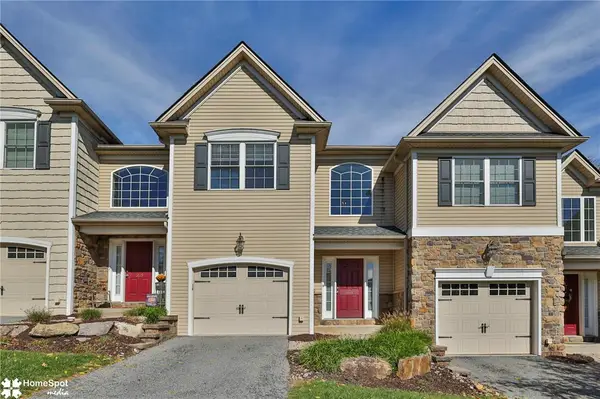 $415,000Active3 beds 3 baths2,080 sq. ft.
1621 Finches Garden Road, Bethlehem City, PA 18015
MLS# 785591Listed by: BHHS REGENCY REAL ESTATE - New
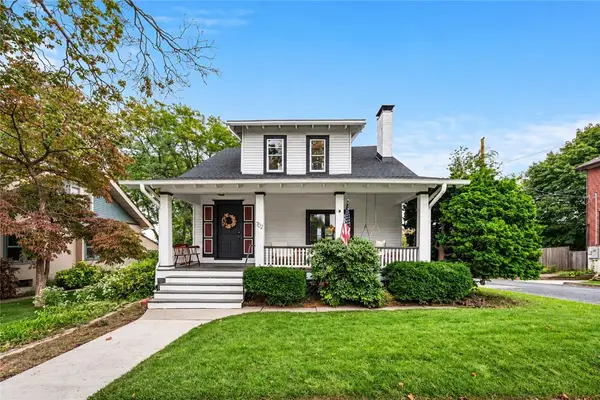 $399,900Active3 beds 2 baths2,557 sq. ft.
702 Highland Avenue, Bethlehem City, PA 18018
MLS# 785558Listed by: IRONVALLEY RE OF LEHIGH VALLEY - Open Sat, 11am to 2pmNew
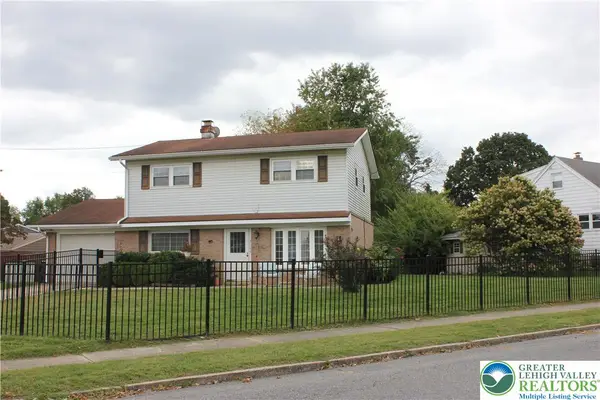 $330,000Active4 beds 2 baths1,500 sq. ft.
2104 Pinehurst Road, Bethlehem City, PA 18018
MLS# 785562Listed by: HOWARD HANNA THEFREDERICKGROUP - New
 $799,000Active3 beds 4 baths3,378 sq. ft.
1970 Carriage Knoll Drive, Bethlehem City, PA 18015
MLS# 785360Listed by: BHHS FOX & ROACH CENTER VALLEY - New
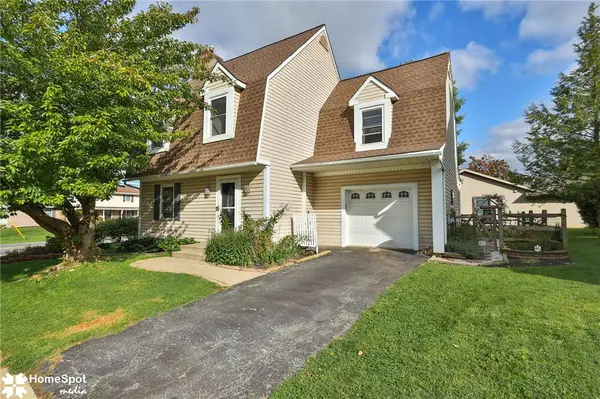 $400,000Active3 beds 3 baths2,043 sq. ft.
1862 Falcon Drive, Bethlehem City, PA 18017
MLS# 785372Listed by: KELLER WILLIAMS NORTHAMPTON - New
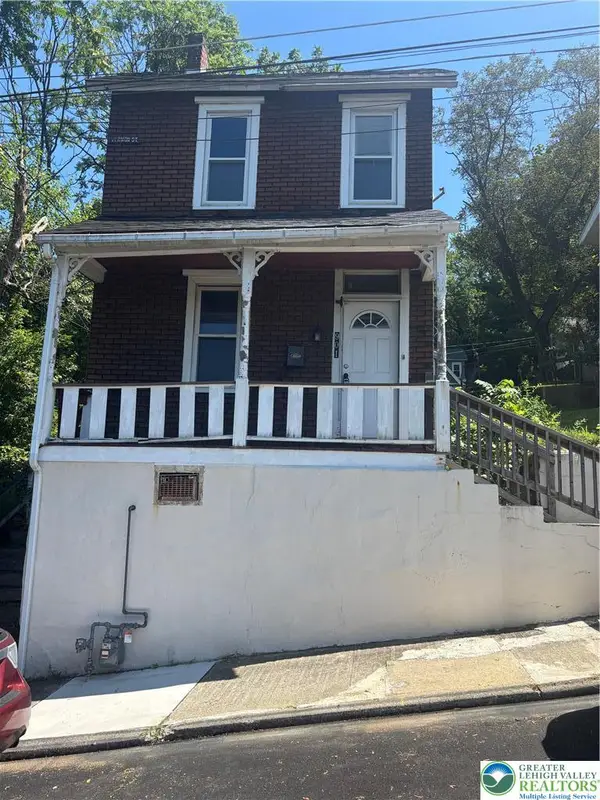 $205,000Active3 beds 1 baths1,292 sq. ft.
901 Vernon Street, Bethlehem City, PA 18015
MLS# 785548Listed by: NIC ZAWARSKI AND SONS REALTORS


Protect your home and budget from life's surprises with an Assurant Home Warranty, backed by a partner that supports you through every step of homeownership. Explore Plans.
© 2023 - 2026 ERA Franchise Systems LLC. All rights reserved. ERA Franchise Systems LLC fully supports the principles of the Fair Housing Act and the Equal Opportunity Act. ERA, ERA Real Estate powered, and their respective logos are registered service marks of ERA Franchise Systems LLC. Each office is independently owned and operated.