
37 W Ettwein St, Bethlehem, PA 18018
Local realty services provided by:Mountain Realty ERA Powered
Listed by: joyce folsom shiffler
Office: re/max central - allentown
MLS#:PANH2010842
Source:BRIGHTMLS
Price summary
- Price:$186,000
- Price per sq. ft.:$203.72
About this home
Cute as a button and ready to move right in! This immaculate two-bedroom twin in Bethlehem is full of charm and beautifully maintained. Featuring gorgeous hardwood floors, one-and-a-half baths, gas heat, and central air, this home offers plenty of character. Eat-In Kitchen with appliances, plus a formal dining room. Enjoy the convenience of a detached one car garage and a home that is truly move-in ready. Don't miss this charming Bethlehem gem- schedule your showing today!
Contact an agent
Home facts
- Year built:1900
- Subdivision & Development:NONE
- Listing ID #:PANH2010842
- Added:8 day(s) ago
- Updated:October 18, 2026 at 08:11 AM
Rooms and interior
- Bedrooms:2
- Total bathrooms:2
- Full bathrooms:1
- Half bathrooms:1
- Flooring:Ceramic Tile, Hardwood
- Dining Description:Dining Room
- Bathrooms Description:Full Bath, Half Bath
- Kitchen Description:Oven/Range - Gas, Refrigerator
- Bedroom Description:Primary Bedroom
- Basement:Yes
- Basement Description:Full, Outside Entrance, Poured Concrete
- Living area:913 sq. ft.
Heating and cooling
- Cooling:Central A/C
- Heating:Forced Air, Natural Gas
Structure and exterior
- Year built:1900
- Building area:913 sq. ft.
- Lot area:0.06 Acres
- Architectural Style:Colonial
- Construction Materials:Vinyl Siding
- Foundation Description:Slab
- Levels:2 Stories
Utilities
- Water:Public
- Sewer:Public Sewer
Finances and disclosures
- Price:$186,000
- Price per sq. ft.:$203.72
- Tax amount:$3,109 (2026)
Features and amenities
- Laundry features:Dryer - Electric, Washer, Washer/Dryer Hookups Only
Parking
- Parking description:Detached Garage, Garage - Rear Entry
- Garage:Yes
- Garage spaces:1
New listings near 37 W Ettwein St
- Coming Soon
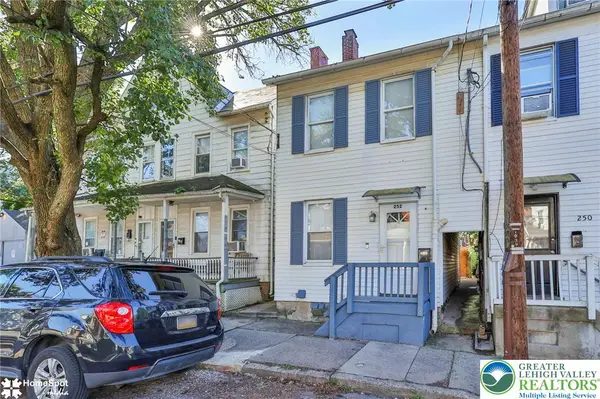 $245,000Coming Soon3 beds 1 baths920 sq. ft.
252 E Ettwein Street, Bethlehem City, PA 18018
MLS# 786461Listed by: CENTURY 21 RAMOS REALTY - Open Sat, 11am to 1pmNew
 $297,000Active2 beds 3 baths1,609 sq. ft.
2830 Linden Street #3A, Bethlehem City, PA 18017
MLS# 786438Listed by: BHGRE VALLEY PARTNERS - EMMAUS - Open Sun, 12 to 2pmNew
 $350,000Active3 beds 3 baths2,012 sq. ft.
2518 Hampshire Road, Bethlehem City, PA 18017
MLS# 786103Listed by: HEART AND HOME REALTY LLC - New
 $234,900Active3 beds 1 baths1,096 sq. ft.
735 2nd Avenue, Bethlehem City, PA 18018
MLS# 784784Listed by: HOUSE & LAND REAL ESTATE - New
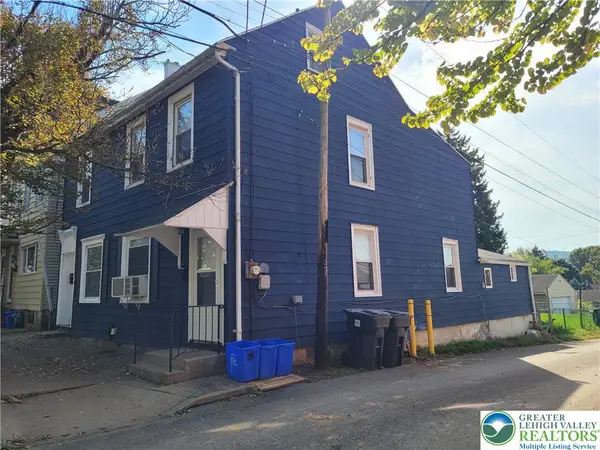 $340,000Active5 beds 2 baths2,280 sq. ft.
217 W Fairview Street #217 & 219, Bethlehem City, PA 18018
MLS# 786482Listed by: WEICHERT REALTORS - New
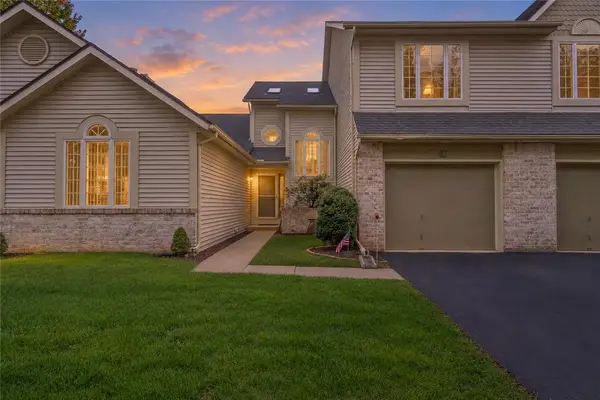 $350,000Active3 beds 3 baths1,809 sq. ft.
2830 Linden Street #9B, Bethlehem City, PA 18017
MLS# 786479Listed by: HOWARD HANNA THEFREDERICKGROUP - New
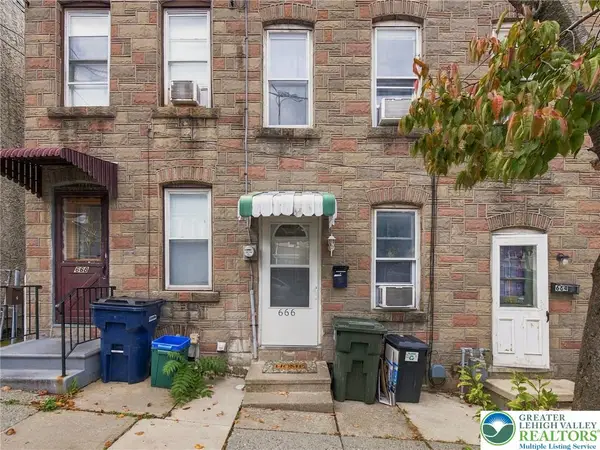 $150,000Active2 beds 1 baths
666 Atlantic Street, Bethlehem City, PA 18015
MLS# 786430Listed by: LEHIGH VALLEY 4 RENT LLC - New
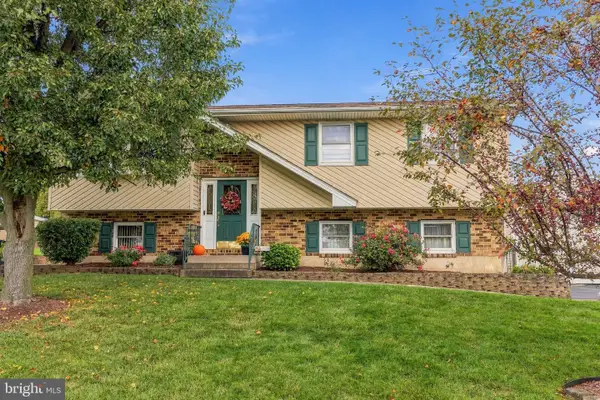 $479,000Active3 beds 2 baths1,636 sq. ft.
3239 Reeve Dr W, BETHLEHEM, PA 18020
MLS# PANH2010866Listed by: BHHS FOX & ROACH-MACUNGIE - New
 $749,900Active4 beds 4 baths2,439 sq. ft.
268 Jefferson Pl, BETHLEHEM, PA 18020
MLS# PANH2010876Listed by: GRACE REALTY COMPANY INC - New
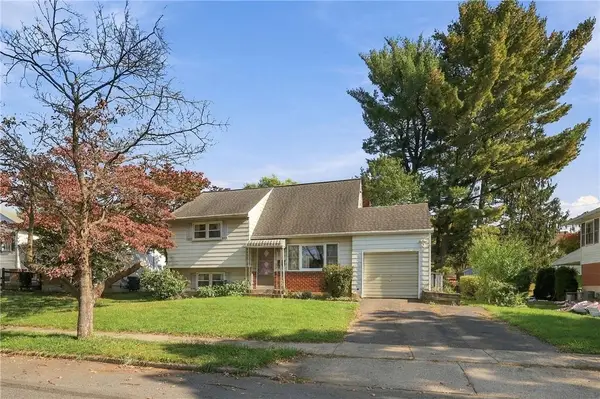 $280,000Active3 beds 2 baths1,177 sq. ft.
3044 Avon Road, Bethlehem City, PA 18017
MLS# 786302Listed by: RUDY AMELIO REAL ESTATE


Protect your home and budget from life's surprises with an Assurant Home Warranty, backed by a partner that supports you through every step of homeownership. Explore Plans.
© 2023 - 2026 ERA Franchise Systems LLC. All rights reserved. ERA Franchise Systems LLC fully supports the principles of the Fair Housing Act and the Equal Opportunity Act. ERA, ERA Real Estate powered, and their respective logos are registered service marks of ERA Franchise Systems LLC. Each office is independently owned and operated.