
4035 Devonshire Road, Bethlehem, PA 18020
Local realty services provided by:ERA One Source Realty
4035 Devonshire Road,Bethlehem Twp, PA 18020
$495,000
- 4 Beds
- 3 Baths
- 5,440 sq. ft.
- Single family
- Active
Listed by: thomas e. skiffington
Office: re/max central - allentown
MLS#:784879
Source:PA_LVAR
Price summary
- Price:$495,000
- Price per sq. ft.:$90.99
About this home
Spacious L-shaped ranch situated on 1.22 acres, offering approximately 2,720 sq. ft. with 4 bedrooms and 3 full baths. The main level features vaulted ceilings, a skylight in the kitchen, and beautiful maple hardwood flooring. Propane heating and cooling provide year-round comfort. The finished basement offers additional rooms and flexible space, though repairs and updates are needed. Outside, enjoy a large above-ground pool with wrap-around decking, perfect for entertaining or relaxing. A standout feature is the impressive 40' x 65' multi-bay heated garage, complete with its own full bathroom—ideal for a workshop, vehicles, hobbies, storage, or a variety of other uses. This estate property offers tremendous space and potential for the right buyer. Property is being sold As-Is and is in need of TLC. Bring your vision and make this property your own!
Contact an agent
Home facts
- Year built:1984
- Subdivision & Development:Devonshire Village
- Listing ID #:784879
- Added:1 day(s) ago
- Updated:September 21, 2026 at 07:45 PM
Rooms and interior
- Bedrooms:4
- Total bathrooms:3
- Full bathrooms:3
- Rooms Total:8
- Dining Description:Dining Area, Separate Formal Dining Room
- Basement:Yes
- Basement Description:Finished
- Living area:5,440 sq. ft.
Heating and cooling
- Cooling:Central Air
- Heating:Forced Air, Propane
- Central air:Yes
Structure and exterior
- Roof:Other
- Year built:1984
- Building area:5,440 sq. ft.
- Lot area:1.22 Acres
- Architectural Style:Ranch
- Construction Materials:Aluminum Siding, Vinyl Siding
- Levels:1 Story
Schools
- High school:Freedom High School
Utilities
- Water:Public
- Sewer:Public Sewer
Finances and disclosures
- Price:$495,000
- Price per sq. ft.:$90.99
- Tax amount:$8,706
Features and amenities
- Appliances:Electric Water Heater
Parking
- Parking description:Garage
- Garage:Yes
- Garage spaces:4
New listings near 4035 Devonshire Road
- Coming Soon
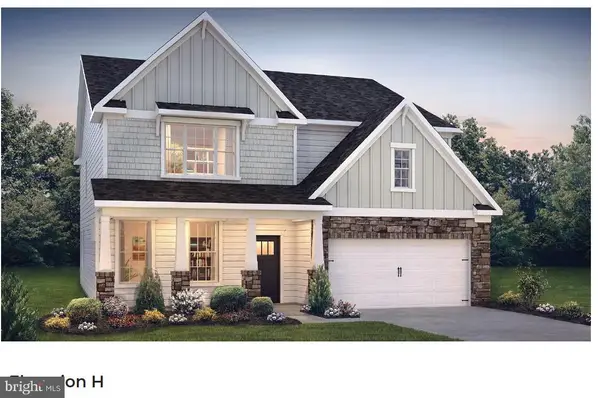 $791,842Coming Soon5 beds 3 baths3,960 sq. ft.
1415 Farmhouse Way, BETHLEHEM, PA 18017
MLS# PANH2010598Listed by: D.R. HORTON REALTY OF PENNSYLVANIA - New
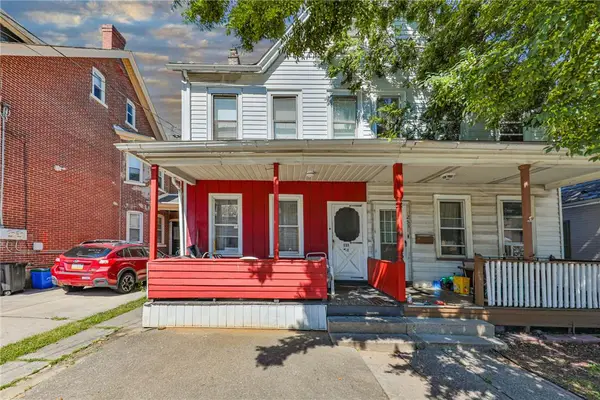 $229,900Active4 beds 2 baths1,574 sq. ft.
251 E Goepp Street, Bethlehem City, PA 18018
MLS# 784792Listed by: BHHS FOX & ROACH - ALLENTOWN - New
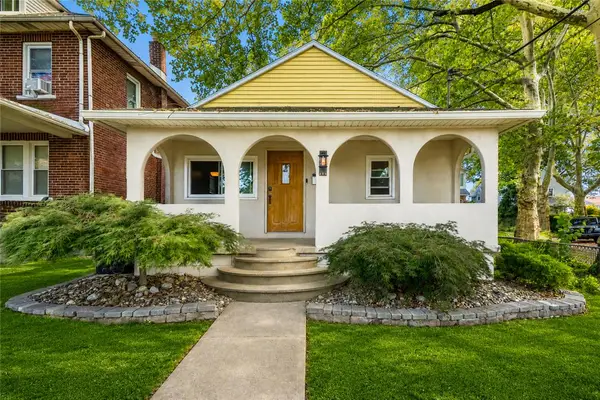 $300,000Active3 beds 2 baths1,720 sq. ft.
904 Weston Place, Bethlehem City, PA 18018
MLS# 784181Listed by: WEICHERT REALTORS - New
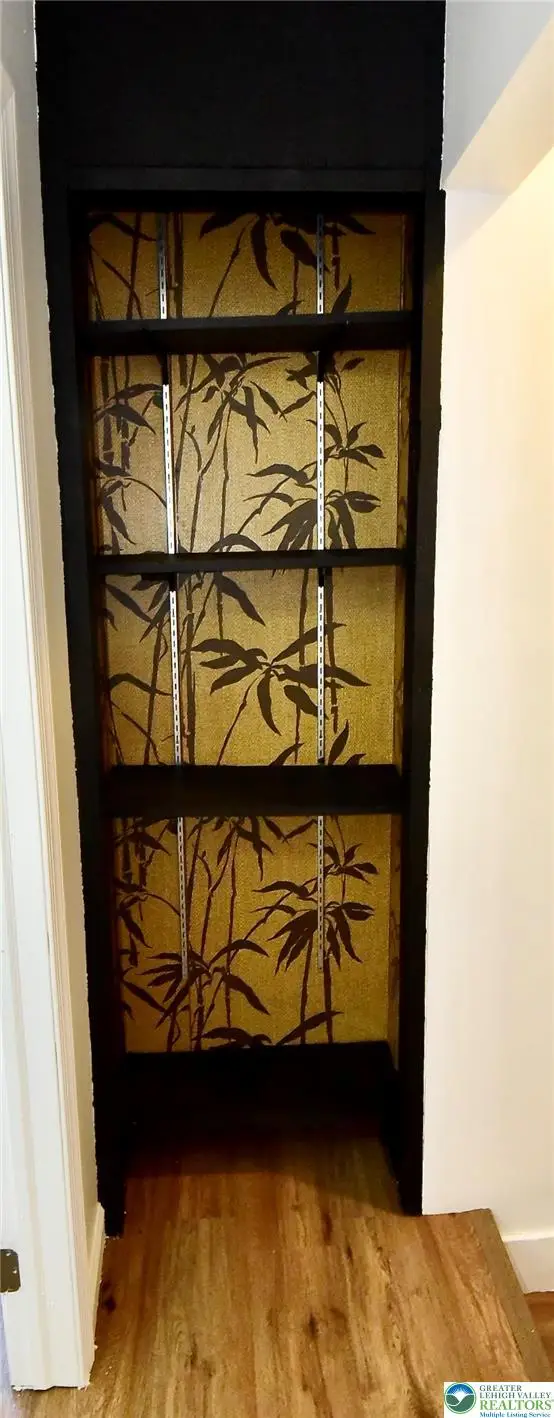 $265,000Active4 beds 2 baths1,104 sq. ft.
928 Vernon Street, Bethlehem City, PA 18015
MLS# 784647Listed by: PLAZA REALTY - New
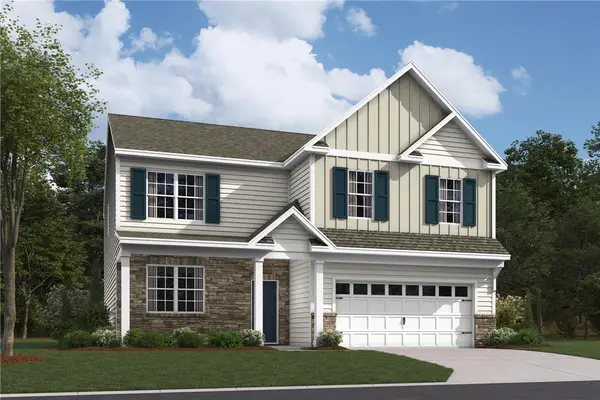 $684,807Active4 beds -- baths2,600 sq. ft.
1414 Farmhouse Way, Bethlehem Twp, PA 18017
MLS# 784304Listed by: D. R. HORTON REALTY OF PA - New
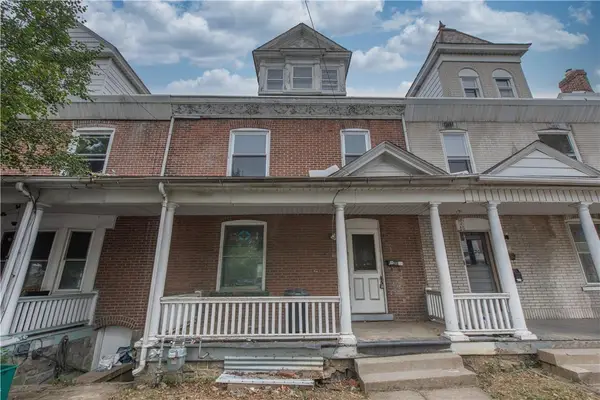 $219,900Active5 beds 2 baths1,766 sq. ft.
233 E Goepp Street, Bethlehem City, PA 18018
MLS# 784690Listed by: SPADE PROPERTY MANAGEMENT INC. - New
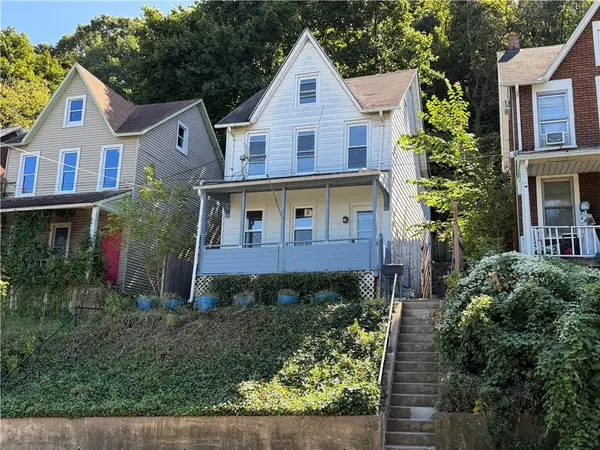 $249,990Active3 beds 1 baths1,425 sq. ft.
975 Wyandotte Street, Bethlehem City, PA 18015
MLS# 784779Listed by: REALTY ONE GROUP SUPREME - New
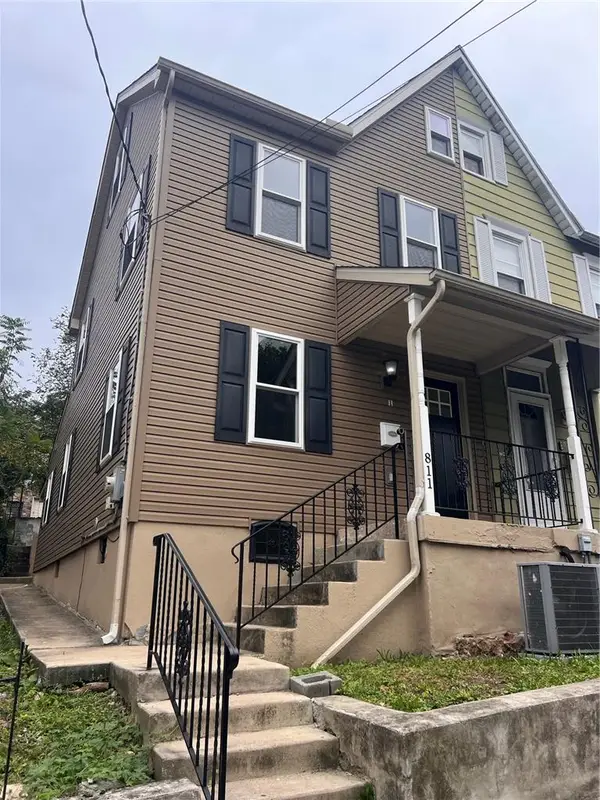 $249,900Active4 beds 2 baths992 sq. ft.
811 Vernon Street, Bethlehem City, PA 18015
MLS# 784785Listed by: CITYLINE CONSTRUCTIONS LLC 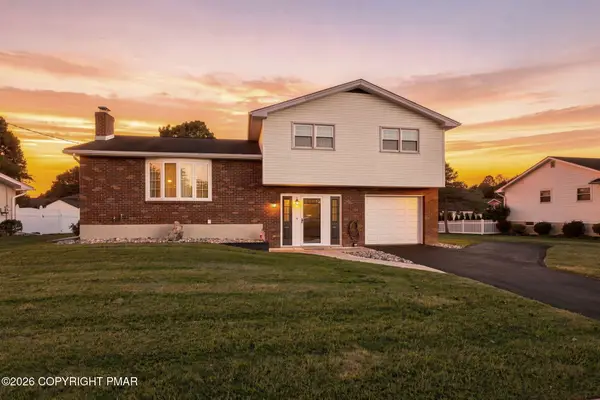 $423,500Pending3 beds 2 baths1,698 sq. ft.
1543 Stoke Park Road, Bethlehem, PA 18017
MLS# PM-144818Listed by: CENTURY 21 KEIM - ALLENTOWN- New
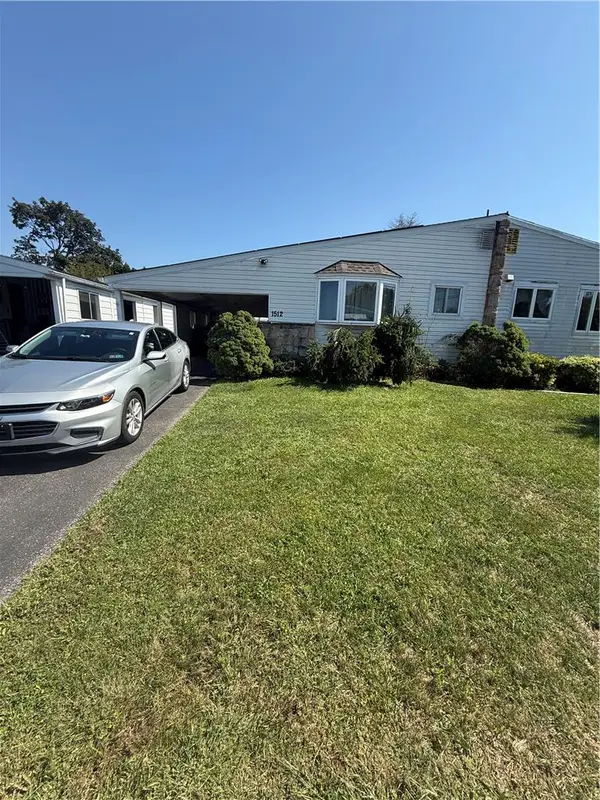 $240,000Active3 beds 1 baths1,203 sq. ft.
1512 Siegfried Street, Bethlehem City, PA 18017
MLS# 784692Listed by: KELLER WILLIAMS ALLENTOWN


Protect your home and budget from life's surprises with an Assurant Home Warranty, backed by a partner that supports you through every step of homeownership. Explore Plans.
© 2023 - 2026 ERA Franchise Systems LLC. All rights reserved. ERA Franchise Systems LLC fully supports the principles of the Fair Housing Act and the Equal Opportunity Act. ERA, ERA Real Estate powered, and their respective logos are registered service marks of ERA Franchise Systems LLC. Each office is independently owned and operated.