
409 Lehigh Street, Bethlehem, PA 18018
Local realty services provided by:ERA One Source Realty
409 Lehigh Street,Bethlehem City, PA 18018
$290,000
- 3 Beds
- 2 Baths
- - sq. ft.
- Townhouse
- Sold
Listed by: jennifer l. schimmel
Office: keller williams northampton
MLS#:778740
Source:PA_LVAR
Sorry, we are unable to map this address
Price summary
- Price:$290,000
About this home
Spacious three bedroom, 1 and a half bath townhome located within the Bethlehem Area School District. No HOA or Condo fees! This well-maintained property offers comfortable living spaces, abundant natural light, and a functional layout perfect for first-time home buyers, downsizers, or investors alike. The ground level offers a flex space for family gatherings, office area or media room! Convenient laundry area, half bath and access to the garage! Second floor boasts a large gathering room, dining room and updated eat-in kitchen! Maple cabinets, granite counters, stainless steel appliances and access to the rear deck! Three generously sized bedrooms, a full bath are located on the third floor! Convenient one-car garage and large driveway located at the rear of the property, providing both parking and additional storage! Enjoy the convenience of townhome living with easy access to shopping, dining, parks and major commuter routes. Walk to the festivities of Music Fest and downtown! Don't miss the opportunity to make this affordable and inviting home your own!...
Contact an agent
Home facts
- Year built:1989
- Subdivision & Development:Monocacy Village
- Listing ID #:778740
- Added:91 day(s) ago
- Updated:September 28, 2026 at 06:26 AM
Rooms and interior
- Bedrooms:3
- Total bathrooms:2
- Full bathrooms:1
- Half bathrooms:1
- Rooms Total:8
- Dining Description:Dining Area, Separate Formal Dining Room
- Kitchen Description:Dishwasher, Electric Oven, Microwave, Refrigerator
- Basement Description:Slab
Heating and cooling
- Cooling:Central Air
- Heating:Electric, Heat Pump
- Central air:Yes
Structure and exterior
- Roof:Asphalt, Fiberglass
- Year built:1989
- Lot Features:Flat
- Architectural Style:Colonial
- Construction Materials:Brick, Vinyl Siding
- Exterior Features:Deck
- Foundation Description:Slab
- Levels:3 or More Stories
Schools
- High school:Liberty High School
- Middle school:Nitschmann Middle School
- Elementary school:Calypso Elementary School
Utilities
- Water:Public
- Sewer:Public Sewer
Finances and disclosures
- Price:$290,000
- Tax amount:$4,020
Features and amenities
- Appliances:Dishwasher, Electric Oven, Electric Water Heater, Microwave, Refrigerator, Washer
- Laundry features:Electric Dryer Hookup, Washer
Parking
- Parking description:Garage, Garage Door Opener
- Garage:Yes
- Garage spaces:1
New listings near 409 Lehigh Street
- Coming Soon
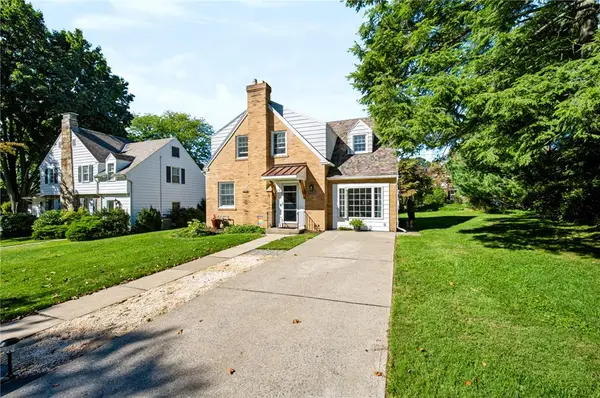 $389,000Coming Soon3 beds 2 baths1,816 sq. ft.
2209 Huntington Street, Bethlehem City, PA 18017
MLS# 785258Listed by: EXP REALTY LLC - Coming Soon
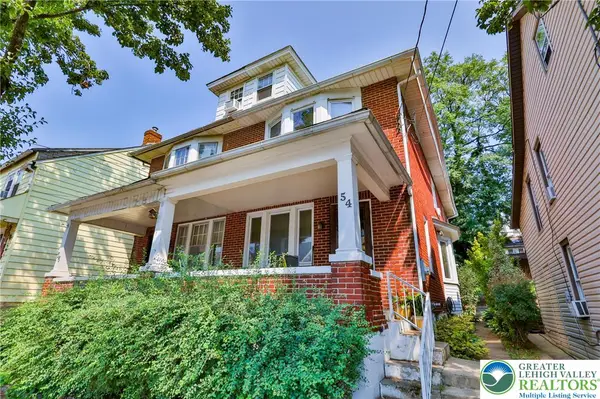 $269,900Coming Soon4 beds 2 baths1,740 sq. ft.
54 W Goepp Street, Bethlehem City, PA 18018
MLS# 783666Listed by: MAIN ST. REAL ESTATE GROUP - Coming Soon
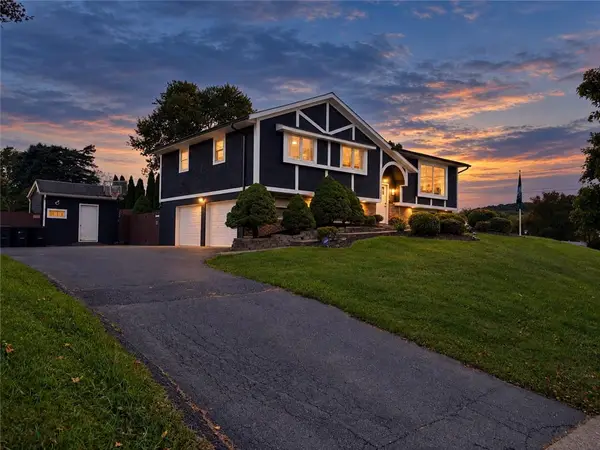 $675,000Coming Soon5 beds 3 baths2,750 sq. ft.
2930 Oakland Road, Bethlehem City, PA 18017
MLS# 785055Listed by: COLDWELL BANKER HEARTHSIDE - New
 $325,000Active-- beds -- baths2,406 sq. ft.
526 Seneca St, BETHLEHEM, PA 18015
MLS# PANH2010746Listed by: FREE BRIDGE REALTY LLC - New
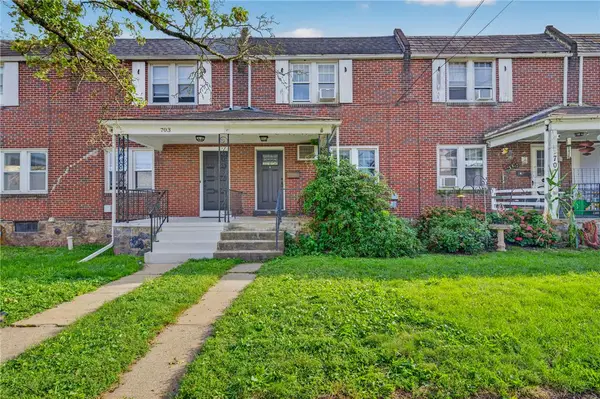 $259,999Active3 beds 1 baths1,080 sq. ft.
705 Spring Street, Bethlehem City, PA 18018
MLS# 785186Listed by: I-DO REAL ESTATE - New
 $759,990Active4 beds 3 baths3,233 sq. ft.
1427 Farmhouse Way, BETHLEHEM, PA 18017
MLS# PANH2010682Listed by: D.R. HORTON REALTY OF PENNSYLVANIA - New
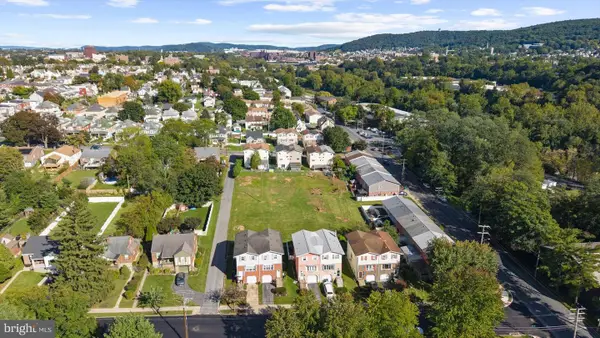 $700,000Active0.74 Acres
1118 W Lehigh St, BETHLEHEM, PA 18018
MLS# PALH2017004Listed by: COMPASS PENNSYLVANIA, LLC - New
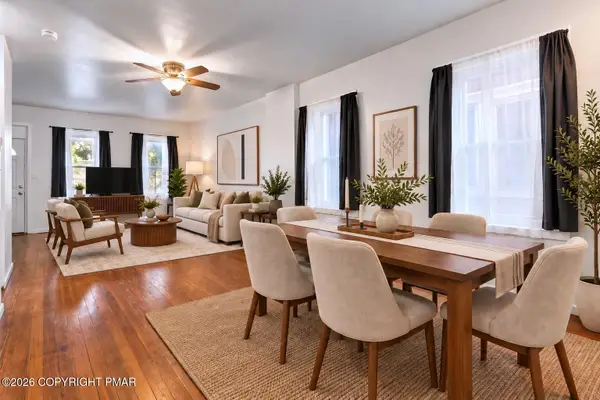 $279,900Active3 beds 2 baths1,423 sq. ft.
617 E 5th Street, Bethlehem, PA 18015
MLS# PM-145018Listed by: KELLER WILLIAMS REAL ESTATE - NORTHAMPTON CO - New
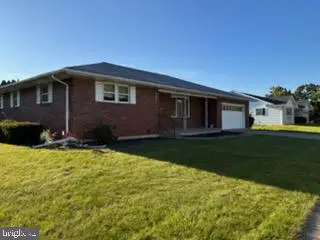 $410,000Active3 beds 2 baths1,612 sq. ft.
2433 High Point Dr, BETHLEHEM, PA 18017
MLS# PANH2010744Listed by: LISTWITHFREEDOM.COM - New
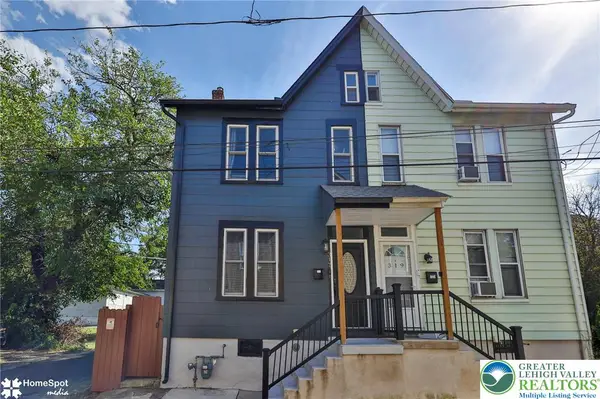 $237,500Active2 beds 1 baths1,365 sq. ft.
317 W Garrison Street, Bethlehem City, PA 18018
MLS# 785213Listed by: CENTURY 21 PINNACLE


Protect your home and budget from life's surprises with an Assurant Home Warranty, backed by a partner that supports you through every step of homeownership. Explore Plans.
© 2023 - 2026 ERA Franchise Systems LLC. All rights reserved. ERA Franchise Systems LLC fully supports the principles of the Fair Housing Act and the Equal Opportunity Act. ERA, ERA Real Estate powered, and their respective logos are registered service marks of ERA Franchise Systems LLC. Each office is independently owned and operated.