
47 E Market Street E, Bethlehem, PA 18018
Local realty services provided by:ERA One Source Realty
47 E Market Street E,Bethlehem City, PA 18018
$1,050,000
- 5 Beds
- 4 Baths
- 4,564 sq. ft.
- Single family
- Active
Listed by: anna ames, wade r. ames
Office: weichert realtors
MLS#:785261
Source:PA_LVAR
Price summary
- Price:$1,050,000
- Price per sq. ft.:$230.06
About this home
**NEW PRICE** Legacy properties of this scale and location seldom come to market. Available for the first time in 40 years, this c. 1910 2.5-story brick Victorian offers over 4,000 sq. ft. of classic architecture just blocks from USA Today’s #1 Main Street in America! Showcasing 10-foot ceilings, solid wood doors, and period craftsmanship, this 5 BR, 3.5 BA home features grand rooms, a stained-glass landing window, and Classical Revival details like roof brackets, gabled wrap around front porch with Doric columns, and pediments with dentils. Complete with a large private backyard and a rare 5-car detached garage on East Market Street. Bring your vision to this once-in-a-generation Historic Bethlehem property. Rare downtown opportunity! Steps from Main Street. Seconds from History. Yours for the Next Chapter.
Contact an agent
Home facts
- Year built:1900
- Subdivision & Development:Not in Development
- Listing ID #:785261
- Added:46 day(s) ago
- Updated:November 18, 2026 at 04:32 PM
Rooms and interior
- Bedrooms:5
- Total bathrooms:4
- Full bathrooms:3
- Half bathrooms:1
- Rooms Total:13
- Flooring:Carpet, Hardwood, Linoleum, Tile
- Dining Description:Dining Area, Separate Formal Dining Room
- Kitchen Description:Dishwasher, Gas Oven, Gas Range, Refrigerator
- Basement:Yes
- Basement Description:Exterior Entry, Full, Partially Finished
- Living area:4,564 sq. ft.
Heating and cooling
- Cooling:Central Air
- Heating:Gas, Radiant
- Central air:Yes
Structure and exterior
- Roof:Rubber, Slate
- Year built:1900
- Building area:4,564 sq. ft.
- Lot area:0.32 Acres
- Lot Features:Flat
- Architectural Style:HistoricAntique, Victorian
- Construction Materials:Brick, Wood Siding
- Exterior Features:Covered, Deck, Porch
- Levels:3 or More Stories
Utilities
- Water:Public
- Sewer:Public Sewer
Finances and disclosures
- Price:$1,050,000
- Price per sq. ft.:$230.06
- Tax amount:$11,888
Features and amenities
- Appliances:Dishwasher, Gas Oven, Gas Range, Gas Water Heater, Refrigerator, Washer
- Laundry features:Electric Dryer Hookup, Lower Level, Upper Level, Washer
Parking
- Parking description:Garage, Off Street, On Street
- Garage:Yes
- Garage spaces:5
New listings near 47 E Market Street E
- Coming Soon
 $350,000Coming Soon3 beds 2 baths2,050 sq. ft.
1433 Linwood Street, Bethlehem City, PA 18017
MLS# 788082Listed by: KELLER WILLIAMS ALLENTOWN - New
 $535,000Active4 beds 4 baths2,568 sq. ft.
3255 Withee Ct, BETHLEHEM, PA 18020
MLS# PANH2011076Listed by: THE GREENE REALTY GROUP - Open Sun, 1 to 3pmNew
 $474,900Active4 beds 3 baths2,512 sq. ft.
1876 Abington Road, Bethlehem City, PA 18018
MLS# 787855Listed by: BHHS FOX & ROACH CENTER VALLEY - New
 $189,900Active2 beds 1 baths1,850 sq. ft.
509 Cherokee Street, Bethlehem City, PA 18015
MLS# 787988Listed by: KELLER WILLIAMS REAL ESTATE - New
 $380,000Active3 beds 2 baths1,420 sq. ft.
1826 Stonington Road, Bethlehem City, PA 18018
MLS# 787959Listed by: WEICHERT REALTORS - New
 $234,900Active3 beds 1 baths1,324 sq. ft.
116 E Elizabeth Avenue, Bethlehem City, PA 18018
MLS# 788090Listed by: REAL ESTATE OF AMERICA - New
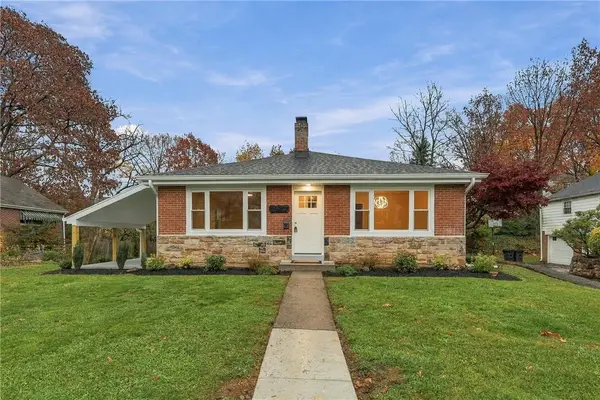 $519,900Active3 beds 3 baths2,000 sq. ft.
1847 Homestead Avenue, Bethlehem City, PA 18018
MLS# 787999Listed by: RUDY AMELIO REAL ESTATE - Open Sat, 11am to 2pm
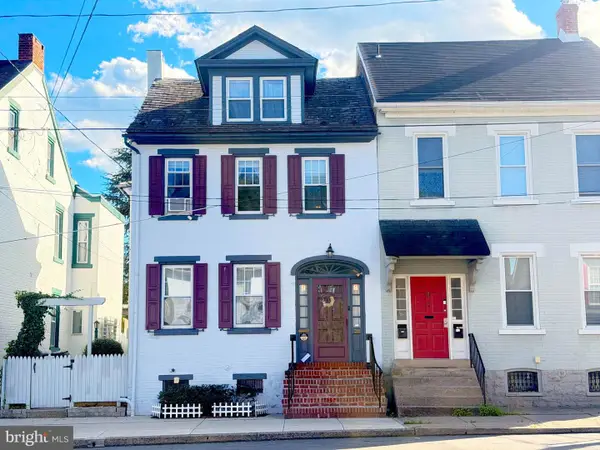 $615,000Active4 beds 2 baths2,286 sq. ft.
28 E North St, BETHLEHEM, PA 18018
MLS# PANH2010992Listed by: BEYCOME BROKERAGE REALTY LLC - New
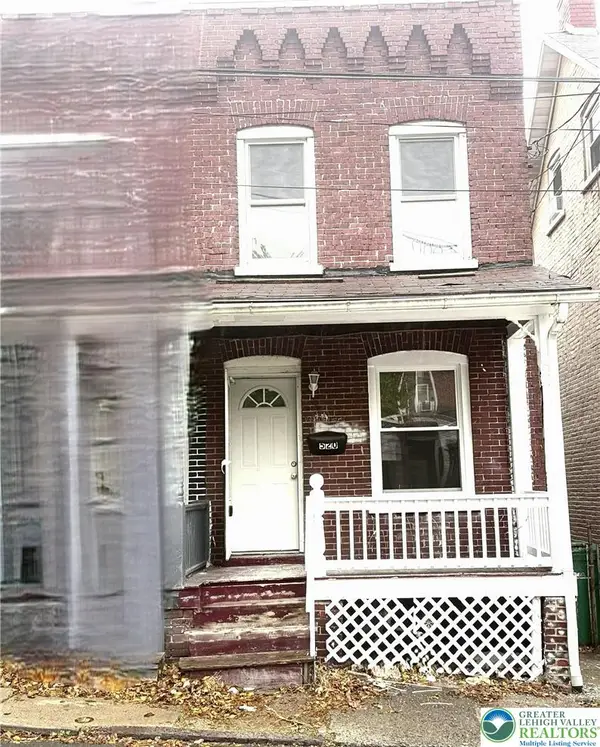 $208,000Active3 beds 1 baths988 sq. ft.
520 Bradley Street, Bethlehem City, PA 18015
MLS# 787947Listed by: BHHS FOX & ROACH BETHLEHEM - New
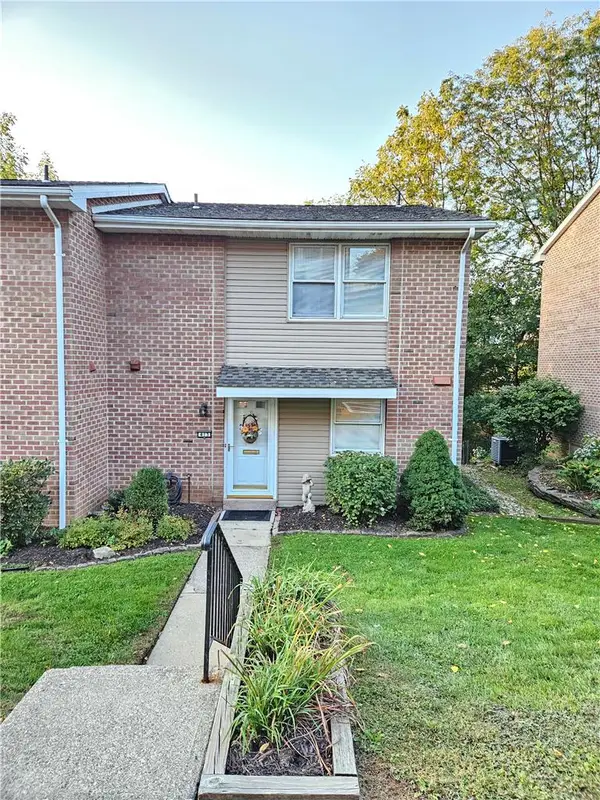 $334,000Active3 beds 4 baths3,453 sq. ft.
413 Spring Street #20, Bethlehem City, PA 18018
MLS# 787946Listed by: WEICHERT REALTORS


Protect your home and budget from life's surprises with an Assurant Home Warranty, backed by a partner that supports you through every step of homeownership. Explore Plans.
© 2023 - 2026 ERA Franchise Systems LLC. All rights reserved. ERA Franchise Systems LLC fully supports the principles of the Fair Housing Act and the Equal Opportunity Act. ERA, ERA Real Estate powered, and their respective logos are registered service marks of ERA Franchise Systems LLC. Each office is independently owned and operated.