
527 Ontario Street, Bethlehem, PA 18015
Local realty services provided by:ERA One Source Realty
527 Ontario Street,Bethlehem City, PA 18015
$225,000
- 3 Beds
- 1 Baths
- 1,184 sq. ft.
- Single family
- Active
Listed by: lynne d. kounoupis
Office: re/max unlimited real estate
MLS#:780477
Source:PA_LVAR
Price summary
- Price:$225,000
- Price per sq. ft.:$190.03
About this home
Lovingly cared for by the same family for over 90 years, this charming South Bethlehem single offers spacious living areas, a private backyard, and timeless character. Step inside to a large living room that flows nicely into the dining room, creating an open and inviting layout ideal for everyday living and entertaining. Just off the dining room is the spacious kitchen, which provides easy access to the private backyard, extending your living space outdoors. Upstairs, you'll find three bedrooms and a full hallway bathroom featuring a classic clawfoot tub. A staircase from the primary bedroom leads to the third floor attic, offering ample storage space or the potential to be finished for additional living space. The basement includes laundry hookups and convenient Bilco door access to the backyard. Outside, enjoy the large, private backyard featuring a well maintained lawn, garden or flower bed area, covered rear patio, and a beautiful concrete picnic table that's perfect for relaxing or entertaining. The detached oversized one car garage is easily accessible from the backyard and provides excellent storage as well as off street parking. Conveniently located just minutes from Lehigh University, Wind Creek Casino, restaurants, shopping, parks, and major commuter routes....
Contact an agent
Home facts
- Year built:1900
- Listing ID #:780477
- Added:6 day(s) ago
- Updated:July 20, 2026 at 02:46 PM
Rooms and interior
- Bedrooms:3
- Total bathrooms:1
- Full bathrooms:1
- Rooms Total:6
- Flooring:Carpet, Hardwood, Linoleum
- Dining Description:Dining Area, Separate Formal Dining Room
- Kitchen Description:Gas Oven, Refrigerator
- Living area:1,184 sq. ft.
Heating and cooling
- Cooling:Ceiling Fans, Wall Window Units
- Heating:Gas, Hot Water, Radiators
Structure and exterior
- Roof:Asphalt, Fiberglass
- Year built:1900
- Building area:1,184 sq. ft.
- Lot area:0.06 Acres
- Architectural Style:Colonial
- Construction Materials:Aluminum Siding
- Exterior Features:Covered, Fence, Porch
- Levels:2 Story
Schools
- High school:Liberty High School
Utilities
- Water:Public
- Sewer:Public Sewer
Finances and disclosures
- Price:$225,000
- Price per sq. ft.:$190.03
- Tax amount:$3,173
Features and amenities
- Appliances:Gas Oven, Gas Water Heater, Refrigerator, Washer
- Laundry features:Gas Dryer Hookup, Lower Level, Washer, Washer Hookup
Parking
- Parking description:Garage, Garage Door Opener, Off Street, On Street, Parking Garage
- Garage:Yes
- Garage spaces:1
New listings near 527 Ontario Street
- Coming Soon
 $350,000Coming Soon3 beds 2 baths
3076 Westminster Rd, BETHLEHEM, PA 18017
MLS# PANH2010326Listed by: QUINN & WILSON, INC. - New
 $274,900Active4 beds 1 baths1,400 sq. ft.
917 Spring Street, Bethlehem City, PA 18018
MLS# 780979Listed by: I-DO REAL ESTATE - New
 $479,900Active4 beds 3 baths2,423 sq. ft.
4008 Oakland Rd, BETHLEHEM, PA 18020
MLS# PANH2010322Listed by: REALTY ONE GROUP ALLIANCE - New
 $435,000Active4 beds 3 baths2,490 sq. ft.
1527 Bayberry Lane, Bethlehem City, PA 18018
MLS# 780786Listed by: COLDWELL BANKER HEARTHSIDE - New
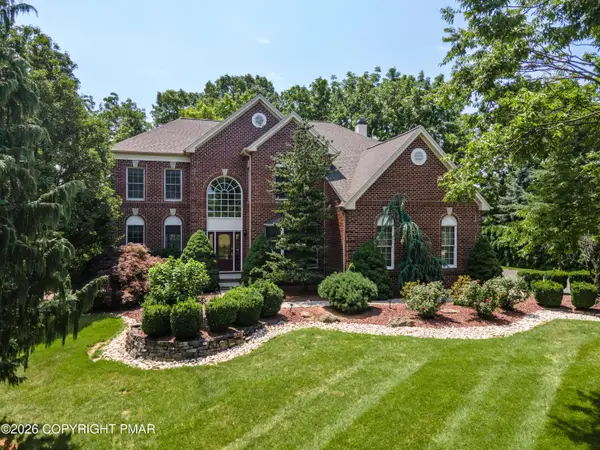 $949,900Active4 beds 5 baths4,970 sq. ft.
4140 Douglas Drive, Bethlehem, PA 18020
MLS# PM-143083Listed by: KELLER WILLIAMS REAL ESTATE - NORTHAMPTON CO - New
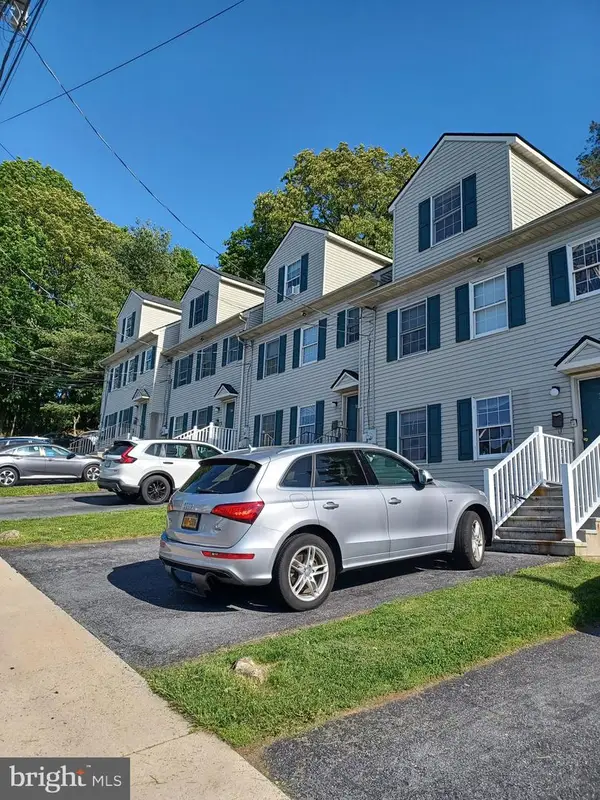 $1,400,000Active20 beds -- baths7,832 sq. ft.
302 W 8th St, BETHLEHEM, PA 18015
MLS# PANH2010304Listed by: HAWKINS REAL ESTATE COMPANY - New
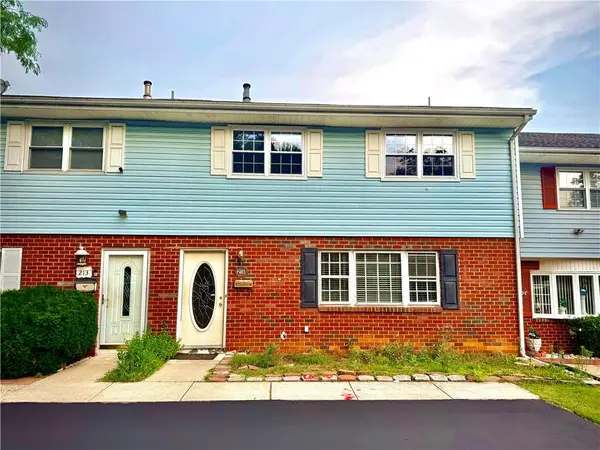 $299,900Active3 beds 3 baths1,700 sq. ft.
215 W Lehigh Street, Bethlehem City, PA 18018
MLS# 780793Listed by: ALLENTOWN CITY REALTY - New
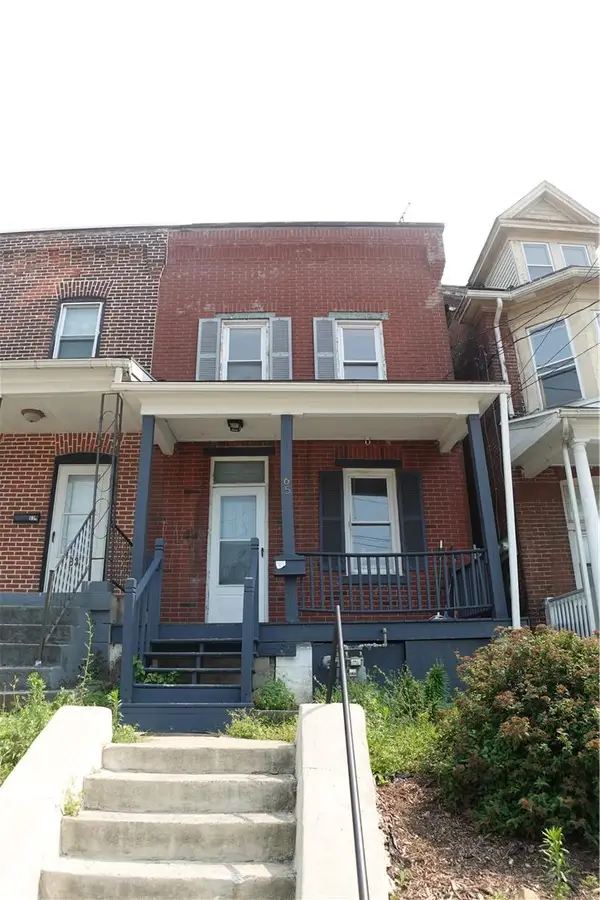 $174,900Active-- beds -- baths1,136 sq. ft.
65 W Union Boulevard, Bethlehem City, PA 18018
MLS# 780808Listed by: COLDWELL BANKER HEARTHSIDE - New
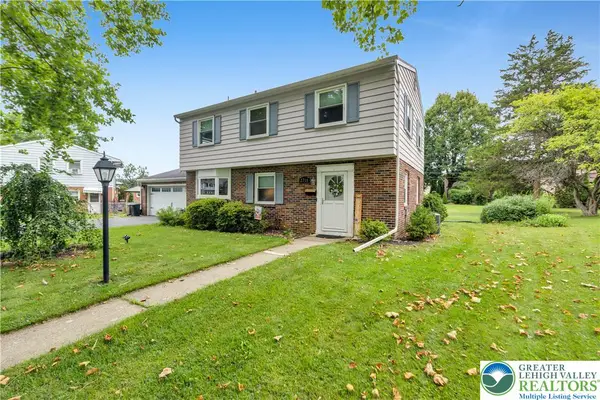 $435,000Active4 beds 2 baths1,972 sq. ft.
2718 Boyd Street, Bethlehem City, PA 18017
MLS# 780691Listed by: D.E. HUBER REAL ESTATE - New
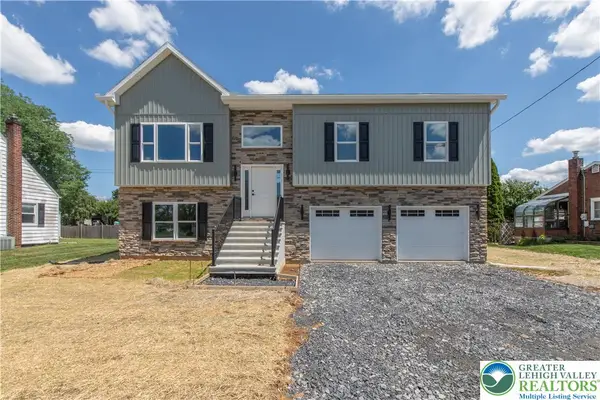 $574,900Active4 beds 3 baths2,244 sq. ft.
2328 Linden Street, Bethlehem City, PA 18017
MLS# 780497Listed by: HOME TEAM REAL ESTATE


Protect your home and budget from life's surprises with an Assurant Home Warranty, backed by a partner that supports you through every step of homeownership. Explore Plans.
© 2023 - 2026 ERA Franchise Systems LLC. All rights reserved. ERA Franchise Systems LLC fully supports the principles of the Fair Housing Act and the Equal Opportunity Act. ERA, ERA Real Estate powered, and their respective logos are registered service marks of ERA Franchise Systems LLC. Each office is independently owned and operated.