
5332 Seip Road, Bethlehem, PA 18017
Local realty services provided by:ERA One Source Realty
5332 Seip Road,Hanover Twp, PA 18017
$559,900
- 4 Beds
- 3 Baths
- 2,787 sq. ft.
- Single family
- Active
Upcoming open houses
- Sun, Jul 1201:00 pm - 03:00 pm
Listed by: andrew vollo
Office: weichert realtors
MLS#:779549
Source:PA_LVAR
Price summary
- Price:$559,900
- Price per sq. ft.:$200.9
- Monthly HOA dues:$29.17
About this home
This well-maintained home offers comfortable living spaces, thoughtful updates, and plenty of room to gather, all in a convenient Lehigh Valley location close to area attractions, shopping, dining, recreation, and major transportation routes.
A tiled foyer welcomes you inside and leads to a spacious living room and formal dining room, both featuring hardwood floors. The kitchen includes an island, breakfast bar, and a bright breakfast area with abundant windows and a sliding door to the rear deck, which was recently redone with Trex® decking materials.
Just off the kitchen, the family room provides a relaxed everyday space with a gas fireplace, while a conveniently located powder room completes the main level. Upstairs, the primary bedroom includes a generous walk-in closet and a private bath with a double sink. Three additional bedrooms and a hall bath offer plenty of space for family, guests, or a home office.
The lower level adds even more flexibility with a comfortable den, a second gas fireplace, and an impressive bar area with seating for six — perfect for game nights, casual entertaining, or weekend gatherings. Recent updates include a new roof installed in 2025 and new carpeting throughout the family room and upper level, giving the home a fresh, move-in-ready feel.
With its comfortable layout, useful updates, and strong Lehigh Valley location, this home is ready to be enjoyed. Schedule your private showing today and experience all it has to offer....
Contact an agent
Home facts
- Year built:2006
- Listing ID #:779549
- Added:1 day(s) ago
- Updated:July 07, 2026 at 04:44 AM
Rooms and interior
- Bedrooms:4
- Total bathrooms:3
- Full bathrooms:2
- Half bathrooms:1
- Rooms Total:10
- Flooring:Carpet, Hardwood, Tile, Vinyl
- Dining Description:Breakfast Area, Dining Area, Separate Formal Dining Room
- Kitchen Description:Dishwasher, Electric Oven, Electric Range, Refrigerator
- Basement:Yes
- Basement Description:Concrete, Partially Finished
- Living area:2,787 sq. ft.
Heating and cooling
- Cooling:Central Air
- Heating:Fireplaces, Forced Air
- Central air:Yes
Structure and exterior
- Roof:Asphalt, Fiberglass
- Year built:2006
- Building area:2,787 sq. ft.
- Lot area:0.46 Acres
- Architectural Style:Colonial
- Construction Materials:Vinyl Siding, Wood Siding
- Foundation Description:Basement
- Levels:2 Story
Utilities
- Water:Public
- Sewer:Public Sewer
Finances and disclosures
- Price:$559,900
- Price per sq. ft.:$200.9
- Tax amount:$7,328
Features and amenities
- Appliances:Dishwasher, Electric Oven, Gas Water Heater, Refrigerator
Parking
- Parking description:Garage, Garage Door Opener, Off Street, On Street
- Garage:Yes
- Garage spaces:2
New listings near 5332 Seip Road
- New
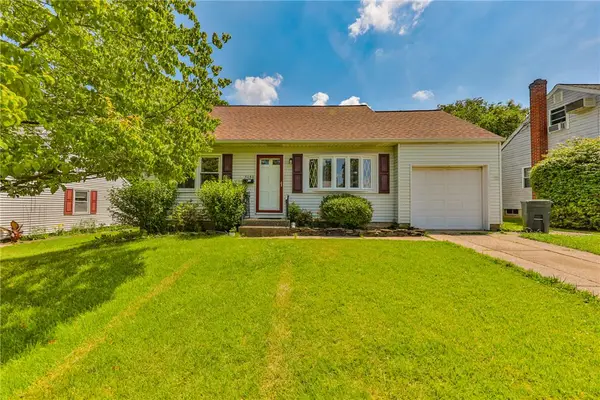 $339,900Active4 beds 1 baths1,511 sq. ft.
3050 Cornwall Road, Bethlehem City, PA 18017
MLS# 778454Listed by: LEHIGH VALLEY JUST LISTED LLC 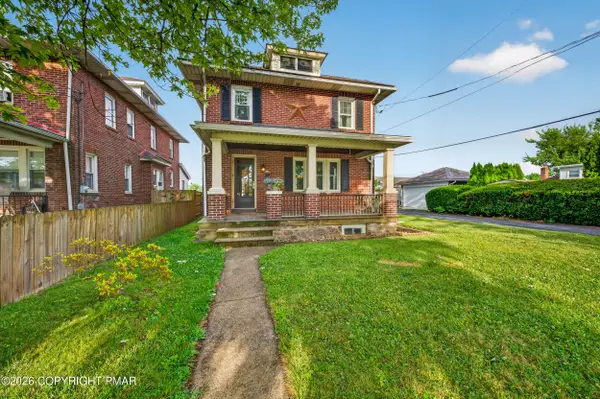 $348,950Pending3 beds 2 baths1,356 sq. ft.
1118 Minsi Trail Street, Bethlehem, PA 18018
MLS# PM-142828Listed by: BETTER HOMES AND GARDENS REAL ESTATE WILKINS & ASSOCIATES - STROUDSBURG- New
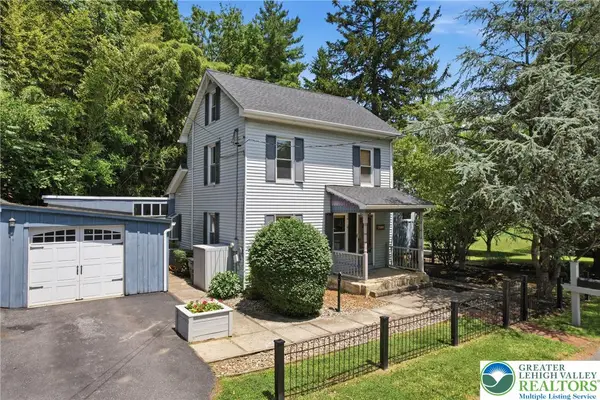 $349,000Active2 beds 2 baths1,610 sq. ft.
571 Pine Top Trail, Bethlehem City, PA 18017
MLS# 780174Listed by: KELLER WILLIAMS ALLENTOWN - New
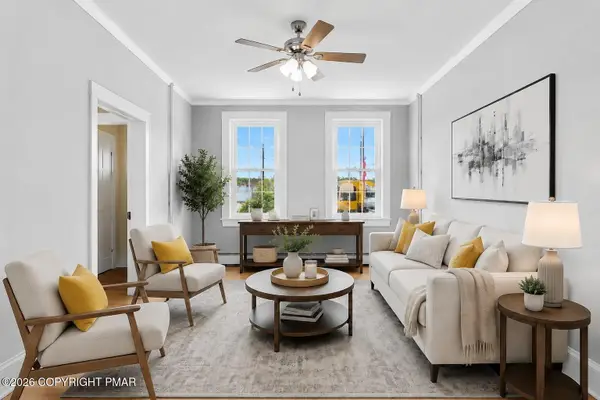 $259,900Active4 beds 2 baths1,564 sq. ft.
227 E Garrison Street, Bethlehem, PA 18018
MLS# PM-142822Listed by: KELLER WILLIAMS REAL ESTATE - NORTHAMPTON CO - New
 $384,900Active4 beds 3 baths1,866 sq. ft.
1959 Easthill Drive, Bethlehem City, PA 18017
MLS# 780087Listed by: EXP REALTY LLC - New
 $669,000Active4 beds 4 baths3,482 sq. ft.
2014 Linden Street, Bethlehem City, PA 18017
MLS# 779905Listed by: KELLER WILLIAMS ALLENTOWN - New
 $279,900Active3 beds 2 baths1,616 sq. ft.
3103 Lucas Drive, Bethlehem City, PA 18017
MLS# 780142Listed by: LEHIGH VALLEY JUST LISTED LLC - New
 $359,000Active6 beds 3 baths2,406 sq. ft.
526 Seneca Street, Bethlehem City, PA 18015
MLS# 780134Listed by: FREE BRIDGE REALTY LLC - New
 $285,000Active4 beds 1 baths1,700 sq. ft.
425 1st Avenue, Bethlehem City, PA 18018
MLS# 775297Listed by: BHHS FOX & ROACH BETHLEHEM


Protect your home and budget from life's surprises with an Assurant Home Warranty, backed by a partner that supports you through every step of homeownership. Explore Plans.
© 2023 - 2026 ERA Franchise Systems LLC. All rights reserved. ERA Franchise Systems LLC fully supports the principles of the Fair Housing Act and the Equal Opportunity Act. ERA, ERA Real Estate powered, and their respective logos are registered service marks of ERA Franchise Systems LLC. Each office is independently owned and operated.