
571 Pine Top Trail, Bethlehem, PA 18017
Local realty services provided by:ERA One Source Realty
571 Pine Top Trail,Bethlehem City, PA 18017
$349,000
- 2 Beds
- 2 Baths
- 1,610 sq. ft.
- Single family
- Active
Listed by: kimberly d. rosado
Office: keller williams allentown
MLS#:780174
Source:PA_LVAR
Price summary
- Price:$349,000
- Price per sq. ft.:$216.77
About this home
Welcome to Pinetop Trail — one of Bethlehem's most desirable addresses, where quiet, tree-lined living meets everyday convenience! Tucked away on a peaceful street yet just minutes from everything Bethlehem has to offer, this 2-bedroom, 2-bath home delivers 1,610 square feet of living space that beautifully balances big & open living areas with cozy, special-purpose nooks — all within the sought-after Bethlehem Area School District.
The first floor is made for both everyday living and entertaining. The living room is big, bright, and welcoming, anchored by a cozy Jotul gas stove — the kind of space that instantly feels like home. The kitchen is warm and inviting with stainless steel appliances, gas cooking, and a breakfast nook. A full bathroom on this level adds everyday convenience rarely found on the first floor. Just beyond, a spacious family room offers even more room to spread out, opening directly onto the rear deck for an easy, natural flow between indoor and outdoor living. An attached garage connects to the home via a convenient breezeway, offering easy, sheltered access whatever the weather.
Upstairs is where this home truly sets itself apart. The primary bathroom is a SHOWSTOPPER — an oversized retreat with a separate soaking tub, a full shower, abundant storage, and skylights that flood the space with natural light. It's the kind of bathroom you don't find twice. Down the hall, a charming reading nook- a rare and delightful bonus space for quiet mornings or curling up with a book rounds out the second floor alongside two spacious bedrooms.
Outside, a private rear deck and screened-in back porch create the perfect setting for morning coffee or evening unwinding, while the expansive side yard offers room to garden, entertain, or let pets roam. A brand-new roof means peace of mind for years to come.
Quiet. Convenient. One of a kind — with room to gather and room to retreat. This is Pinetop Trail living at its best....
Contact an agent
Home facts
- Year built:1920
- Listing ID #:780174
- Added:1 day(s) ago
- Updated:July 07, 2026 at 02:08 PM
Rooms and interior
- Bedrooms:2
- Total bathrooms:2
- Full bathrooms:2
- Rooms Total:6
- Flooring:Carpet, Hardwood, Tile
- Kitchen Description:Dishwasher, Electric Oven, Electric Range, Microwave, Refrigerator
- Basement:Yes
- Basement Description:Partial
- Living area:1,610 sq. ft.
Heating and cooling
- Cooling:Central Air
- Heating:Electric, Forced Air, Oil, Propane
- Central air:Yes
Structure and exterior
- Roof:Asphalt, Fiberglass
- Year built:1920
- Building area:1,610 sq. ft.
- Lot area:0.65 Acres
- Architectural Style:Farmhouse
- Construction Materials:Aluminum Siding, Wood Siding
- Exterior Features:Covered, Deck, Porch, Screened, Shed
- Levels:2 Story
Schools
- High school:Freedom
- Middle school:East Hills
- Elementary school:Spring Garden
Utilities
- Water:Public
- Sewer:Public Sewer
Finances and disclosures
- Price:$349,000
- Price per sq. ft.:$216.77
- Tax amount:$5,336
Features and amenities
- Appliances:Dishwasher, Electric Oven, Electric Water Heater, Microwave, Refrigerator, Washer
- Laundry features:Washer, Washer Hookup
Parking
- Parking description:Garage, Garage Door Opener
- Garage:Yes
- Garage spaces:2
New listings near 571 Pine Top Trail
- New
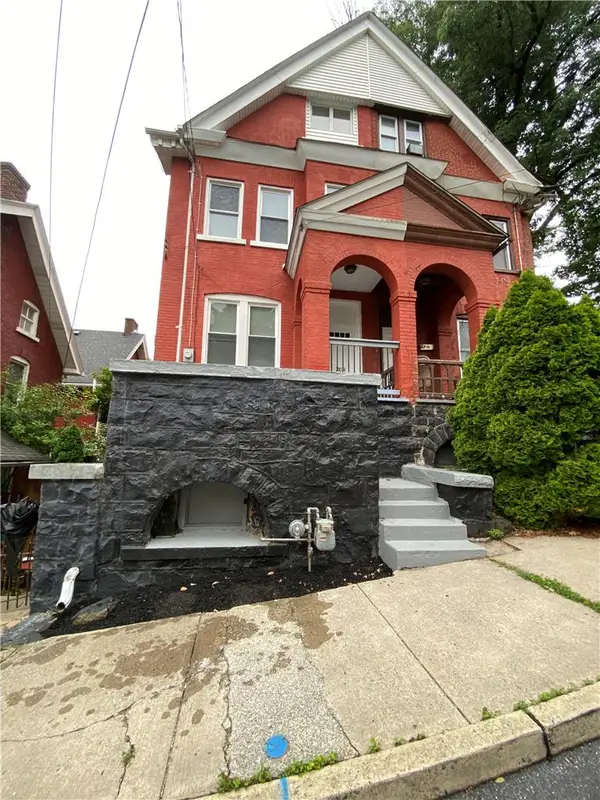 $304,000Active3 beds 3 baths1,948 sq. ft.
703 Dakotah Street, Bethlehem City, PA 18015
MLS# 780246Listed by: CITYLINE CONSTRUCTIONS LLC - Open Sun, 1 to 3pmNew
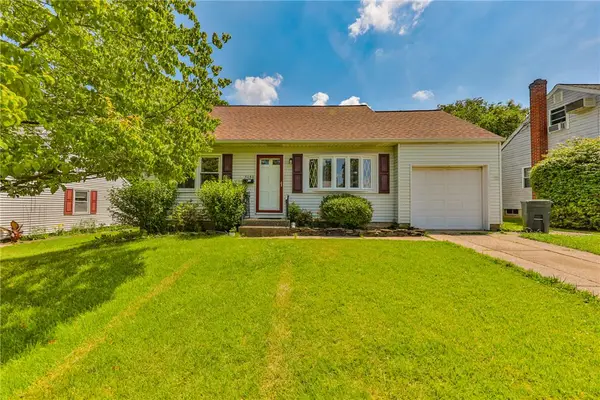 $339,900Active4 beds 1 baths1,511 sq. ft.
3050 Cornwall Road, Bethlehem City, PA 18017
MLS# 778454Listed by: LEHIGH VALLEY JUST LISTED LLC 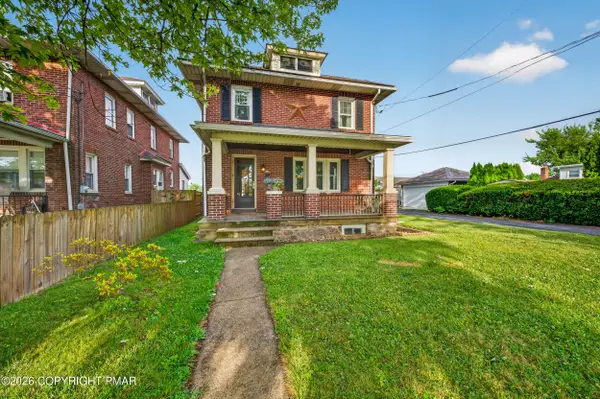 $348,950Pending3 beds 2 baths1,356 sq. ft.
1118 Minsi Trail Street, Bethlehem, PA 18018
MLS# PM-142828Listed by: BETTER HOMES AND GARDENS REAL ESTATE WILKINS & ASSOCIATES - STROUDSBURG- New
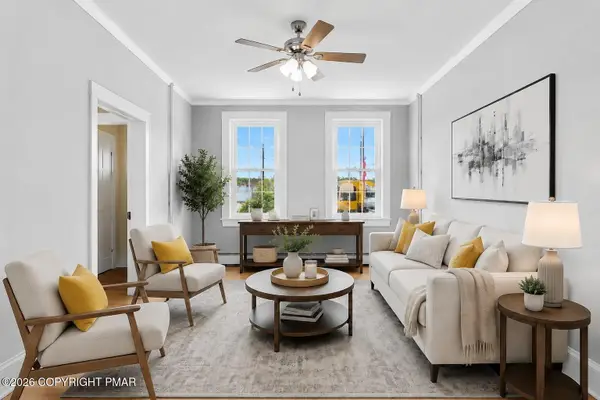 $259,900Active4 beds 2 baths1,564 sq. ft.
227 E Garrison Street, Bethlehem, PA 18018
MLS# PM-142822Listed by: KELLER WILLIAMS REAL ESTATE - NORTHAMPTON CO - Open Sun, 1 to 3pmNew
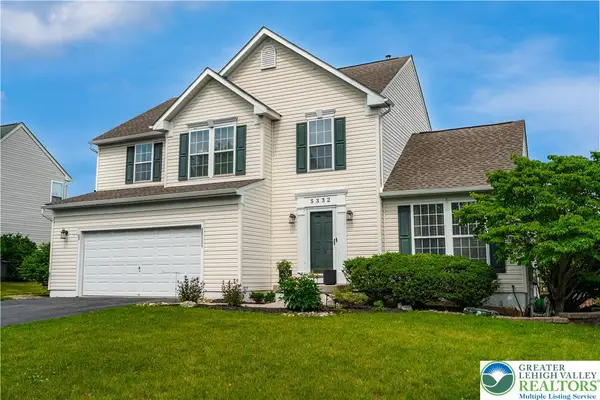 $559,900Active4 beds 3 baths2,787 sq. ft.
5332 Seip Road, Hanover Twp, PA 18017
MLS# 779549Listed by: WEICHERT REALTORS - New
 $384,900Active4 beds 3 baths1,866 sq. ft.
1959 Easthill Drive, Bethlehem City, PA 18017
MLS# 780087Listed by: EXP REALTY LLC - New
 $669,000Active4 beds 4 baths3,482 sq. ft.
2014 Linden Street, Bethlehem City, PA 18017
MLS# 779905Listed by: KELLER WILLIAMS ALLENTOWN - New
 $279,900Active3 beds 2 baths1,616 sq. ft.
3103 Lucas Drive, Bethlehem City, PA 18017
MLS# 780142Listed by: LEHIGH VALLEY JUST LISTED LLC - New
 $359,000Active6 beds 3 baths2,406 sq. ft.
526 Seneca Street, Bethlehem City, PA 18015
MLS# 780134Listed by: FREE BRIDGE REALTY LLC


Protect your home and budget from life's surprises with an Assurant Home Warranty, backed by a partner that supports you through every step of homeownership. Explore Plans.
© 2023 - 2026 ERA Franchise Systems LLC. All rights reserved. ERA Franchise Systems LLC fully supports the principles of the Fair Housing Act and the Equal Opportunity Act. ERA, ERA Real Estate powered, and their respective logos are registered service marks of ERA Franchise Systems LLC. Each office is independently owned and operated.