
7 Moreland Avenue, Bethlehem, PA 18017
Local realty services provided by:ERA One Source Realty
Listed by: janice pigga
Office: re/max real estate
MLS#:782836
Source:PA_LVAR
Price summary
- Price:$845,000
- Price per sq. ft.:$181.6
About this home
A change in plans creates a unique opportunity at 7 Moreland Avenue! The sellers purchased this beautiful home expecting to enjoy it for years, but an unexpected opportunity to purchase their dream farm—a longtime goal they thought was still years away—came along sooner than anticipated.
Set on .64 acres in North Bethlehem, this distinctive 5-bedroom, 4.5-bath home is filled with character, including hardwood floors, oversized windows, custom built-ins and multiple fireplaces. A rare highlight is two primary suites, including a spacious first-floor retreat with vaulted ceiling, walk-in closet, private bath and patio access. The finished lower level offers additional living space with a built-in bar and newly finished recreation room, while multiple patios and a newly fenced backyard provide plenty of space to relax and entertain. Sellers are ready for their next chapter and invite you to make an offer.
Contact an agent
Home facts
- Year built:1935
- Subdivision & Development:Not in Development
- Listing ID #:782836
- Added:45 day(s) ago
- Updated:October 03, 2026 at 03:49 PM
Rooms and interior
- Bedrooms:5
- Total bathrooms:5
- Full bathrooms:4
- Half bathrooms:1
- Rooms Total:11
- Flooring:Carpet, Ceramic Tile, Hardwood, Luxury Vinyl, Luxury Vinyl Plank
- Dining Description:Breakfast Area, Dining Area, Separate Formal Dining Room
- Kitchen Description:Dishwasher, Disposal, Electric Oven, Refrigerator
- Basement:Yes
- Basement Description:Concrete, Exterior Entry, Partially Finished, Rec Family Area, Walk Out Access
- Living area:4,653 sq. ft.
Heating and cooling
- Cooling:Ceiling Fans, Central Air, Ductless, Zoned
- Heating:Baseboard, Ductless, Electric, Heat Pump, Oil, Radiant
- Central air:Yes
Structure and exterior
- Roof:Slate
- Year built:1935
- Building area:4,653 sq. ft.
- Lot area:0.64 Acres
- Architectural Style:CapeCod, Colonial
- Construction Materials:Stone, Wood Siding
- Exterior Features:Awnings, Covered, Fence, Patio, Shed
- Foundation Description:Basement, Block
- Levels:1 Story
Schools
- High school:Liberty High School
- Middle school:Northeast Middle School
- Elementary school:Spring Garden Elementary
Utilities
- Water:Public
- Sewer:Public Sewer
Finances and disclosures
- Price:$845,000
- Price per sq. ft.:$181.6
- Tax amount:$12,469
Features and amenities
- Appliances:Dishwasher, Disposal, Electric Oven, Electric Water Heater, Refrigerator, Washer
- Laundry features:Main Level, Washer
Parking
- Parking description:Garage
- Garage:Yes
- Garage spaces:2
New listings near 7 Moreland Avenue
- Coming Soon
 $1,100,000Coming Soon5 beds 4 baths4,564 sq. ft.
47 E Market Street E, Bethlehem City, PA 18018
MLS# 785261Listed by: WEICHERT REALTORS - New
 $334,500Active2 beds 2 baths1,835 sq. ft.
2609 Lynnhurst Drive, Bethlehem City, PA 18017
MLS# 781510Listed by: WEICHERT REALTORS - New
 $799,000Active3 beds 4 baths3,378 sq. ft.
1970 Carriage Knoll Dr, BETHLEHEM, PA 18015
MLS# PANH2010764Listed by: BHHS FOX & ROACH - CENTER VALLEY - Open Sun, 12 to 2pmNew
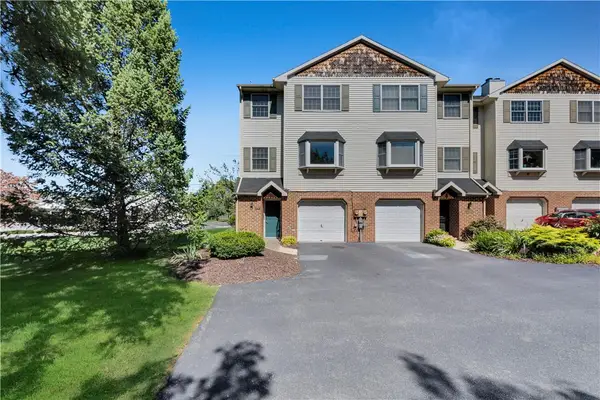 $330,000Active3 beds 4 baths1,769 sq. ft.
2757 Madison Avenue, Bethlehem City, PA 18017
MLS# 785439Listed by: WEICHERT REALTORS - New
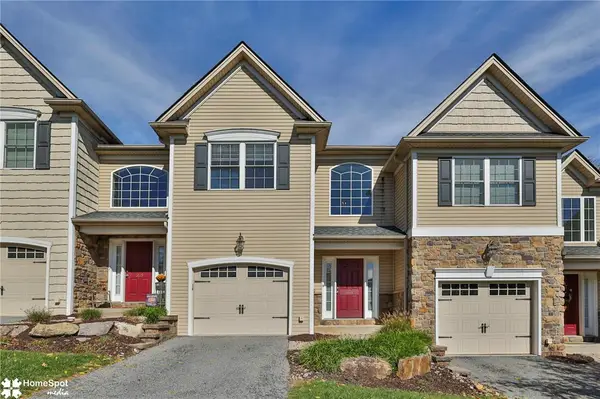 $415,000Active3 beds 3 baths2,080 sq. ft.
1621 Finches Garden Road, Bethlehem City, PA 18015
MLS# 785591Listed by: BHHS REGENCY REAL ESTATE - New
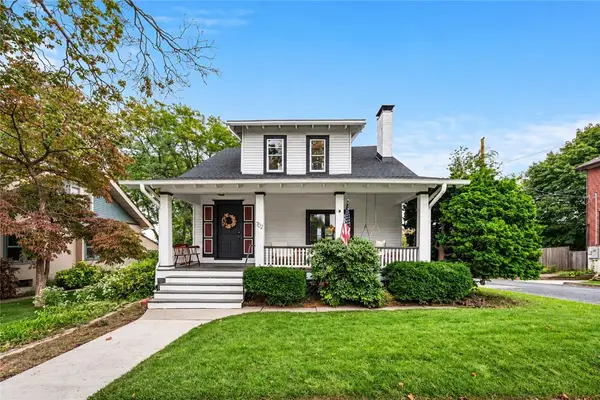 $399,900Active3 beds 2 baths2,557 sq. ft.
702 Highland Avenue, Bethlehem City, PA 18018
MLS# 785558Listed by: IRONVALLEY RE OF LEHIGH VALLEY - Open Sat, 11am to 2pmNew
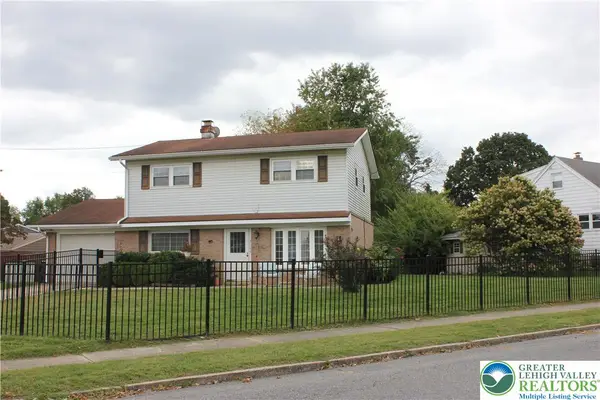 $330,000Active4 beds 2 baths1,500 sq. ft.
2104 Pinehurst Road, Bethlehem City, PA 18018
MLS# 785562Listed by: HOWARD HANNA THEFREDERICKGROUP - New
 $799,000Active3 beds 4 baths3,378 sq. ft.
1970 Carriage Knoll Drive, Bethlehem City, PA 18015
MLS# 785360Listed by: BHHS FOX & ROACH CENTER VALLEY - New
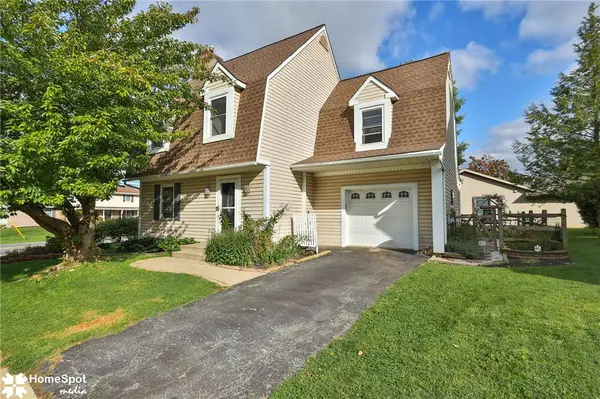 $400,000Active3 beds 3 baths2,043 sq. ft.
1862 Falcon Drive, Bethlehem City, PA 18017
MLS# 785372Listed by: KELLER WILLIAMS NORTHAMPTON - New
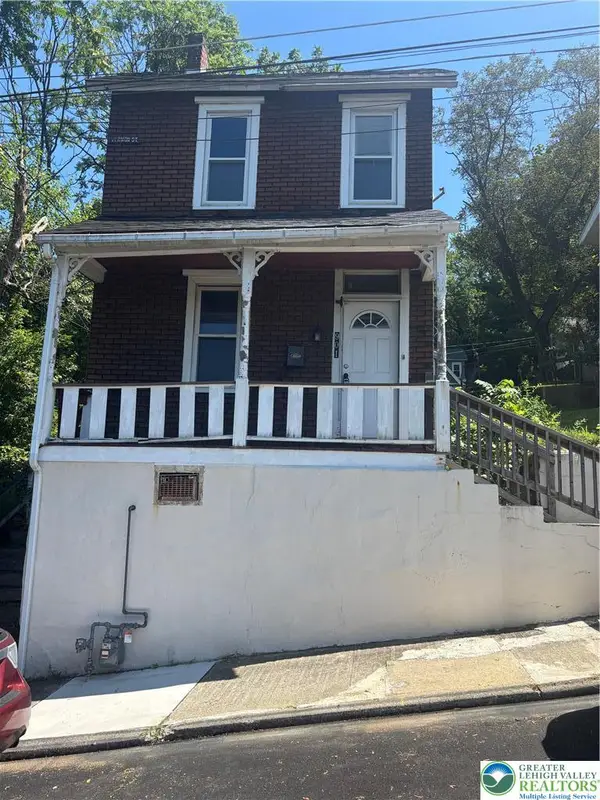 $205,000Active3 beds 1 baths1,292 sq. ft.
901 Vernon Street, Bethlehem City, PA 18015
MLS# 785548Listed by: NIC ZAWARSKI AND SONS REALTORS


Protect your home and budget from life's surprises with an Assurant Home Warranty, backed by a partner that supports you through every step of homeownership. Explore Plans.
© 2023 - 2026 ERA Franchise Systems LLC. All rights reserved. ERA Franchise Systems LLC fully supports the principles of the Fair Housing Act and the Equal Opportunity Act. ERA, ERA Real Estate powered, and their respective logos are registered service marks of ERA Franchise Systems LLC. Each office is independently owned and operated.