
820 W Goepp Street, Bethlehem, PA 18018
Local realty services provided by:ERA One Source Realty
820 W Goepp Street,Bethlehem City, PA 18018
$400,000
- 2 Beds
- 2 Baths
- - sq. ft.
- Single family
- Sold
Listed by: megan morris
Office: house & land real estate
MLS#:782513
Source:PA_LVAR
Sorry, we are unable to map this address
Price summary
- Price:$400,000
About this home
Highest & Best Offers Due by Tuesday, August 18th at 12pm!!! Welcome to 820 W Goepp Street, a charming Cape Cod offering a wonderful combination of character, thoughtful updates, and an outdoor space that's truly magical! Inside, you'll find 2 bedrooms, 1.5 baths, comfortable living and dining spaces, and a beautifully renovated kitchen is a standout feature in this exceptionally well-maintained home, where pride of ownership is evident throughout. A bright sun room provides the perfect spot to relax while overlooking the backyard. And speaking of the backyard-- it's a standout! Spacious, private, and unusually generous for a city property, it offers plenty of room for entertaining, gardening, play, pets, or simply enjoying the outdoors. A partially finished basement provides additional living space (maybe your 3rd bedroom?!) and plenty of additional storage. Conveniently located near downtown Bethlehem, shopping, dining, parks, and major commuter routes, this impressive home with its classic charm is ready for its next chapter!...
Contact an agent
Home facts
- Year built:1941
- Subdivision & Development:Not in Development
- Listing ID #:782513
- Added:47 day(s) ago
- Updated:September 28, 2026 at 06:26 AM
Rooms and interior
- Bedrooms:2
- Total bathrooms:2
- Full bathrooms:1
- Half bathrooms:1
- Rooms Total:6
- Dining Description:Dining Area, Separate Formal Dining Room
- Kitchen Description:Dishwasher, Electric Oven, Electric Range, Microwave, Refrigerator
- Basement:Yes
- Basement Description:Partially Finished
Heating and cooling
- Cooling:Central Air
- Heating:Oil
- Central air:Yes
Structure and exterior
- Roof:Slate
- Year built:1941
- Architectural Style:CapeCod
- Construction Materials:Vinyl Siding
- Levels:1 Story
Schools
- High school:Liberty High School
- Middle school:Nitschmann Middle School
- Elementary school:Calypso Elementary School
Utilities
- Water:Public
- Sewer:Public Sewer
Finances and disclosures
- Price:$400,000
- Tax amount:$4,306
Features and amenities
- Appliances:Dishwasher, Electric Oven, Microwave, Oil Water Heater, Refrigerator, Washer
- Laundry features:Electric Dryer Hookup, Washer, Washer Hookup
Parking
- Parking description:Driveway, Garage, Off Street, On Street
- Garage:Yes
- Garage spaces:1
New listings near 820 W Goepp Street
- Coming Soon
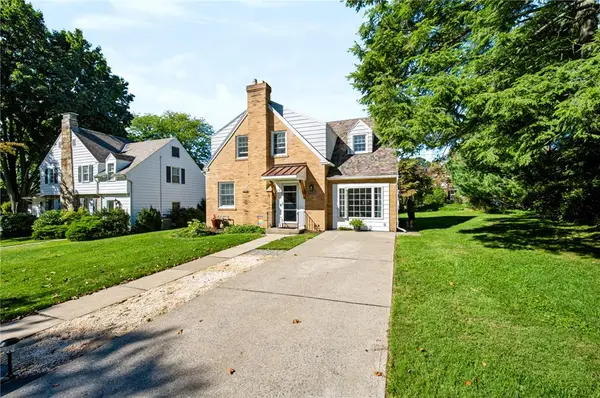 $389,000Coming Soon3 beds 2 baths1,816 sq. ft.
2209 Huntington Street, Bethlehem City, PA 18017
MLS# 785258Listed by: EXP REALTY LLC - Coming Soon
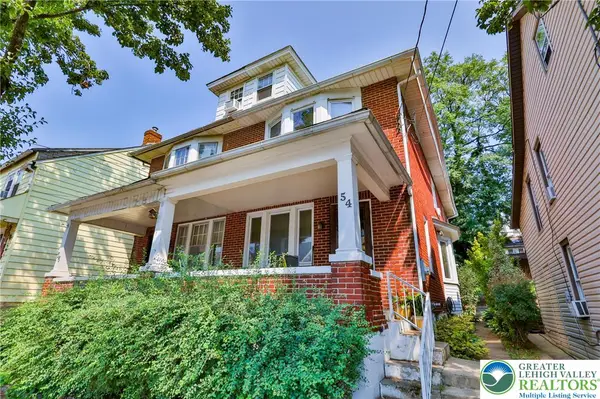 $269,900Coming Soon4 beds 2 baths1,740 sq. ft.
54 W Goepp Street, Bethlehem City, PA 18018
MLS# 783666Listed by: MAIN ST. REAL ESTATE GROUP - Coming Soon
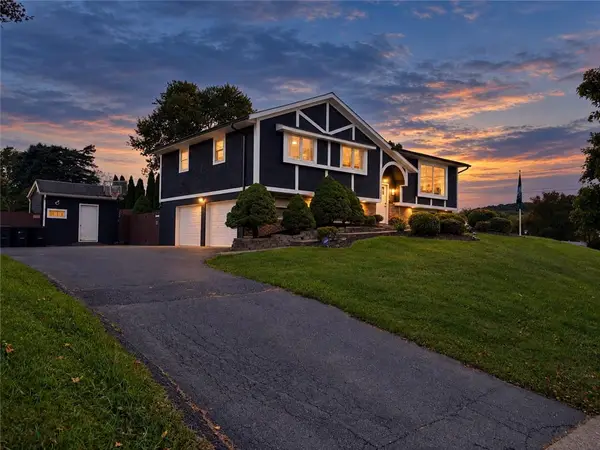 $675,000Coming Soon5 beds 3 baths2,750 sq. ft.
2930 Oakland Road, Bethlehem City, PA 18017
MLS# 785055Listed by: COLDWELL BANKER HEARTHSIDE - New
 $325,000Active-- beds -- baths2,406 sq. ft.
526 Seneca St, BETHLEHEM, PA 18015
MLS# PANH2010746Listed by: FREE BRIDGE REALTY LLC - New
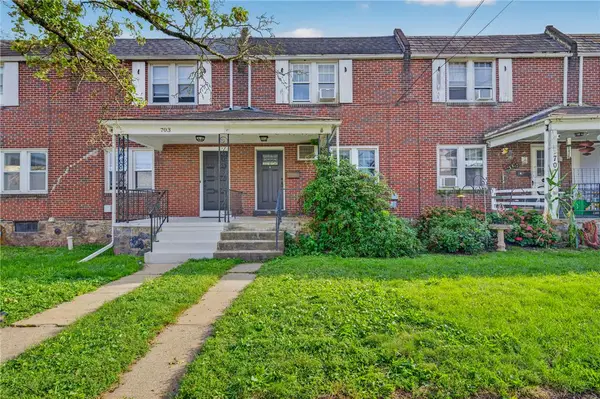 $259,999Active3 beds 1 baths1,080 sq. ft.
705 Spring Street, Bethlehem City, PA 18018
MLS# 785186Listed by: I-DO REAL ESTATE - New
 $759,990Active4 beds 3 baths3,233 sq. ft.
1427 Farmhouse Way, BETHLEHEM, PA 18017
MLS# PANH2010682Listed by: D.R. HORTON REALTY OF PENNSYLVANIA - New
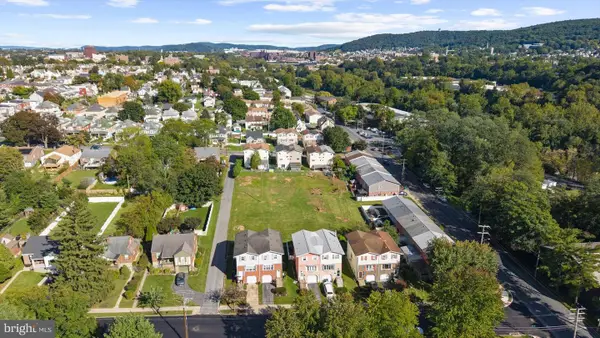 $700,000Active0.74 Acres
1118 W Lehigh St, BETHLEHEM, PA 18018
MLS# PALH2017004Listed by: COMPASS PENNSYLVANIA, LLC - New
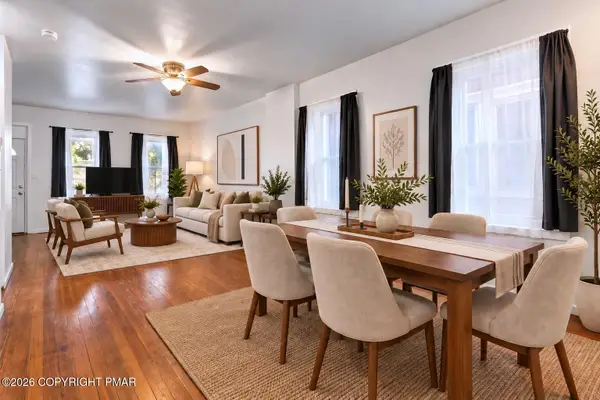 $279,900Active3 beds 2 baths1,423 sq. ft.
617 E 5th Street, Bethlehem, PA 18015
MLS# PM-145018Listed by: KELLER WILLIAMS REAL ESTATE - NORTHAMPTON CO - New
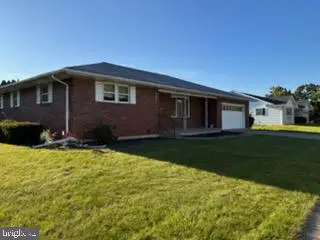 $410,000Active3 beds 2 baths1,612 sq. ft.
2433 High Point Dr, BETHLEHEM, PA 18017
MLS# PANH2010744Listed by: LISTWITHFREEDOM.COM - New
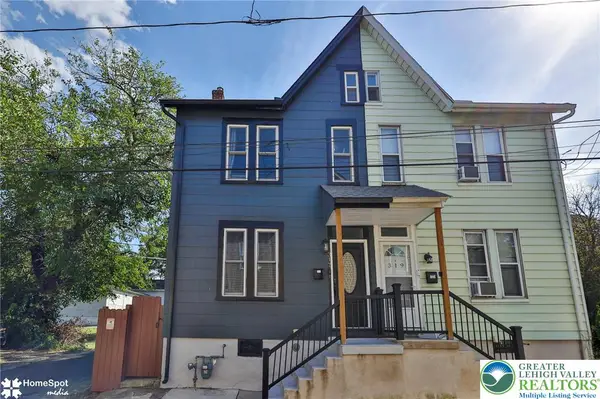 $237,500Active2 beds 1 baths1,365 sq. ft.
317 W Garrison Street, Bethlehem City, PA 18018
MLS# 785213Listed by: CENTURY 21 PINNACLE


Protect your home and budget from life's surprises with an Assurant Home Warranty, backed by a partner that supports you through every step of homeownership. Explore Plans.
© 2023 - 2026 ERA Franchise Systems LLC. All rights reserved. ERA Franchise Systems LLC fully supports the principles of the Fair Housing Act and the Equal Opportunity Act. ERA, ERA Real Estate powered, and their respective logos are registered service marks of ERA Franchise Systems LLC. Each office is independently owned and operated.