
140 Gollub Dr, Birdsboro, PA 19508
Local realty services provided by:ERA Liberty Realty
Listed by: david m hinkel
Office: coldwell banker realty
MLS#:PABK2076604
Source:BRIGHTMLS
Price summary
- Price:$375,000
- Price per sq. ft.:$253.38
About this home
Welcome to this warm and inviting ranch home offering comfortable one story living with the added flexibility of a separate in-law suite. The main home features three bedrooms and one full bathroom, along with a bright and open dining and living room combination highlighted by hardwood floors, abundant natural light and an electric fireplace that creates a comfortable gathering space.
The spacious kitchen features tile flooring, warm wood cabinetry and plenty of counter space for meal preparation and entertaining. Stainless steel appliances include double wall ovens, microwave and dishwasher, complemented by a farmhouse sink and generous storage.
The updated full bathroom offers a tub and shower combination with tiled walls and built-in niches, along with a newer vanity, sink and lighting. Downstairs, the finished walkout basement provides additional living and recreational space with a fireplace, separate laundry area and dedicated workshop space.
A breezeway connects the main residence to the bonus in-law suite, providing a separate and flexible living arrangement. The suite includes its own bedroom, full bathroom, living area and kitchen with electric cooking and a double sink. This space offers excellent possibilities for extended household living, guests, a private home office or other needs.
Outside, the property continues to impress with a detached two car garage plus an additional third heated garage, providing plenty of room for vehicles, storage, hobbies or projects. With one story living, additional finished space, a separate in-law suite and exceptional garage and workshop options, this property offers a unique combination of comfort, versatility and functionality....
Contact an agent
Home facts
- Year built:1970
- Subdivision & Development:NONE AVAILABLE
- Listing ID #:PABK2076604
- Added:48 day(s) ago
- Updated:September 26, 2026 at 08:41 AM
Rooms and interior
- Bedrooms:4
- Total bathrooms:2
- Full bathrooms:2
- Flooring:Carpet, Hardwood
- Dining Description:Combination Dining/Living
- Bathrooms Description:Half Bath
- Kitchen Description:Built-In Microwave, Carpet, Cooktop, Dishwasher, Kitchen - Eat-In, Oven - Double
- Bedroom Description:Carpet, Entry Level Bedroom, Primary Bedroom
- Basement:Yes
- Basement Description:Improved
- Living area:1,480 sq. ft.
Heating and cooling
- Cooling:Central A/C, Ductless/Mini-Split
- Heating:Hot Water, Oil
Structure and exterior
- Roof:Architectural Shingle
- Year built:1970
- Building area:1,480 sq. ft.
- Lot area:0.94 Acres
- Architectural Style:Ranch/Rambler
- Construction Materials:Brick
- Foundation Description:Block
- Levels:1 Story
Utilities
- Water:Well
- Sewer:On Site Septic
Finances and disclosures
- Price:$375,000
- Price per sq. ft.:$253.38
- Tax amount:$5,700 (2025)
Features and amenities
- Laundry features:Laundry
- Amenities:Carpet, Ceiling Fan(s), Water Treat System
Parking
- Parking description:Detached Garage, Garage - Front Entry, Garage - Side Entry, Paved Driveway
- Garage:Yes
- Garage spaces:3
New listings near 140 Gollub Dr
- Coming SoonOpen Thu, 5 to 7pm
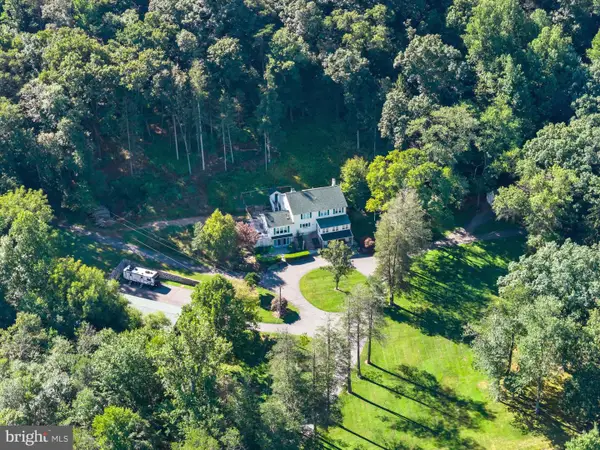 $1,595,000Coming Soon5 beds 5 baths3,662 sq. ft.
200 Tumbleweed Way, BIRDSBORO, PA 19508
MLS# PABK2078070Listed by: KELLER WILLIAMS PLATINUM REALTY - WYOMISSING - Coming Soon
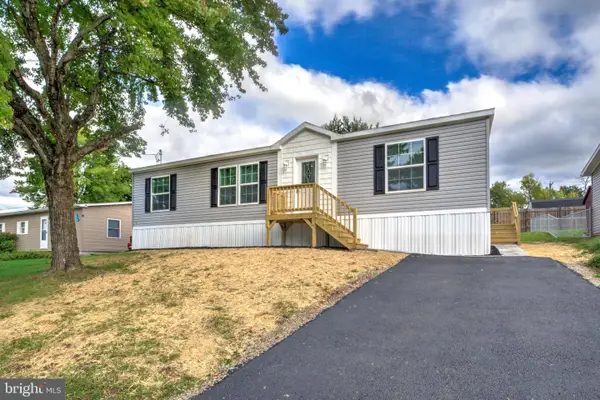 $299,900Coming Soon3 beds 2 baths1,280 sq. ft.
1253 Dauphin Rd, BIRDSBORO, PA 19508
MLS# PABK2077676Listed by: KELLER WILLIAMS ELITE - Coming Soon
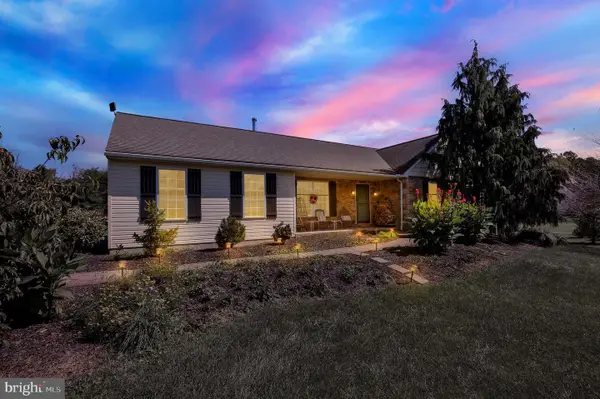 $524,900Coming Soon4 beds 2 baths3,580 sq. ft.
8 Green St, BIRDSBORO, PA 19508
MLS# PABK2078810Listed by: RE/MAX OF READING - New
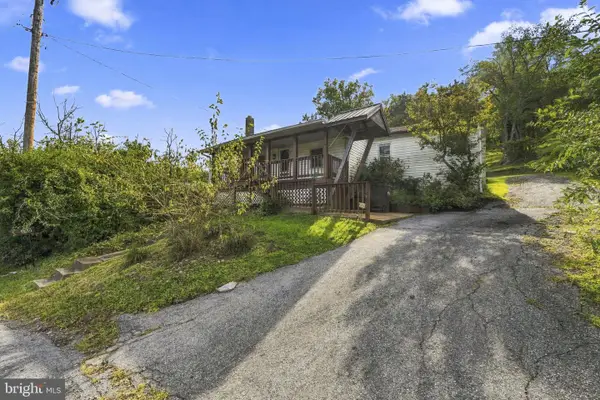 $174,900Active3 beds 1 baths1,120 sq. ft.
640 Walnut Rd, BIRDSBORO, PA 19508
MLS# PABK2078752Listed by: EXP REALTY, LLC - New
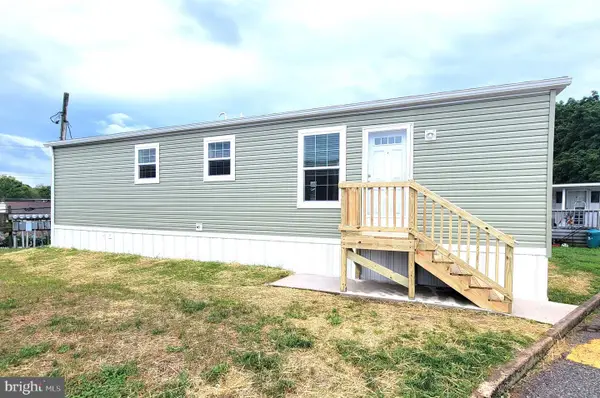 $88,250Active2 beds 1 baths728 sq. ft.
24 Joseph Ave, BIRDSBORO, PA 19508
MLS# PABK2078512Listed by: UNITED REAL ESTATE STRIVE 212 - New
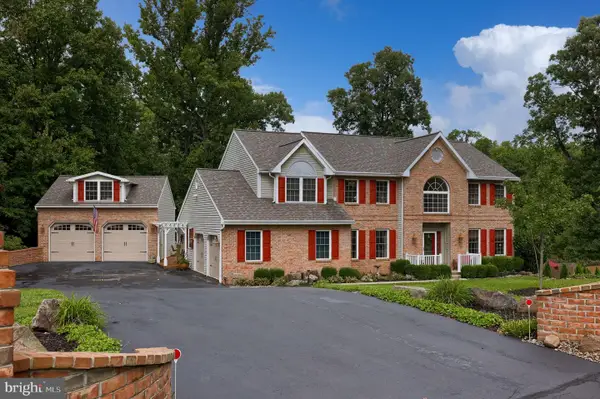 $869,900Active5 beds 4 baths4,631 sq. ft.
285 Colorado Dr, BIRDSBORO, PA 19508
MLS# PABK2078484Listed by: RE/MAX EVOLVED 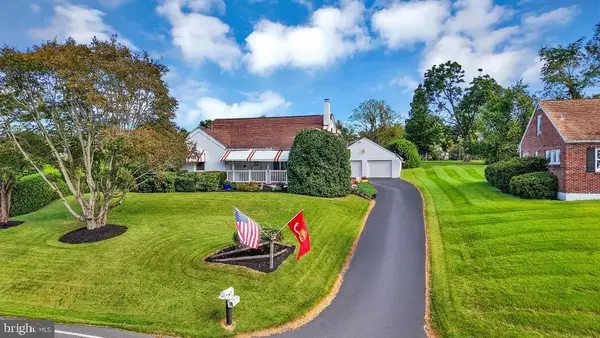 $320,000Pending3 beds 1 baths1,940 sq. ft.
821 Lincoln Rd, BIRDSBORO, PA 19508
MLS# PABK2078546Listed by: BHHS HOMESALE REALTY- READING BERKS- Open Sat, 10am to 5pmNew
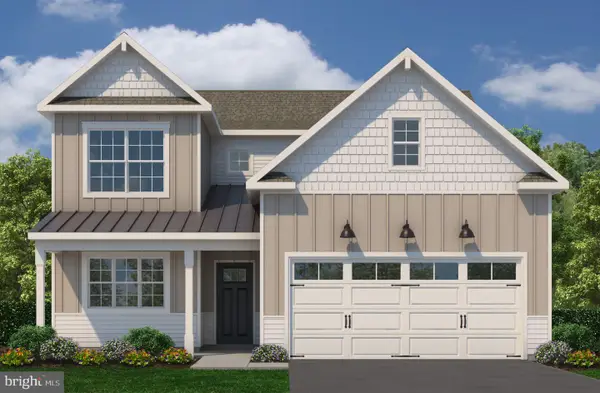 $630,229Active3 beds 3 baths2,510 sq. ft.
44 Scottish Hollow Dr, BIRDSBORO, PA 19508
MLS# PABK2077532Listed by: CRAIG PROPERTIES INC - New
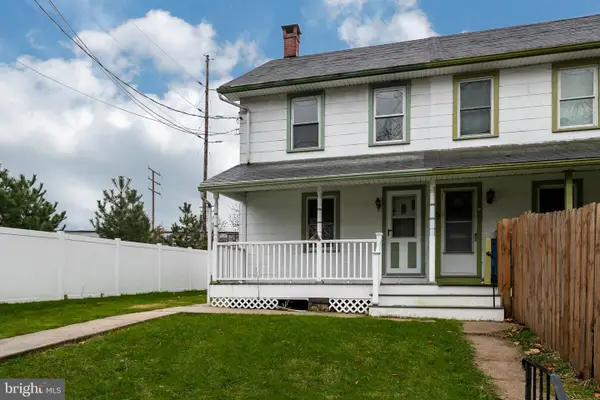 $200,000Active2 beds 1 baths1,056 sq. ft.
124 W Main St, BIRDSBORO, PA 19508
MLS# PABK2078018Listed by: STYER REAL ESTATE 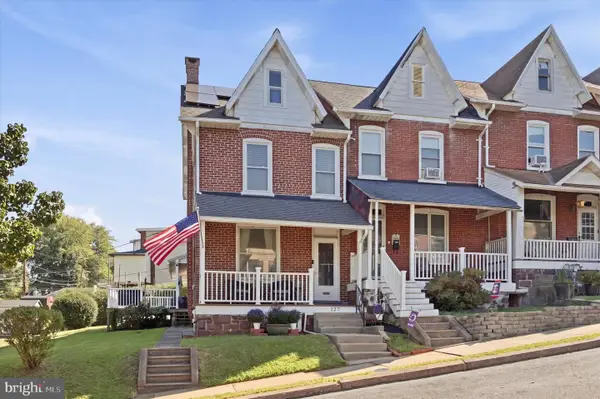 $225,000Pending3 beds 1 baths1,500 sq. ft.
127 Hook St, BIRDSBORO, PA 19508
MLS# PABK2078192Listed by: KELLER WILLIAMS REALTY GROUP


Protect your home and budget from life's surprises with an Assurant Home Warranty, backed by a partner that supports you through every step of homeownership. Explore Plans.
© 2023 - 2026 ERA Franchise Systems LLC. All rights reserved. ERA Franchise Systems LLC fully supports the principles of the Fair Housing Act and the Equal Opportunity Act. ERA, ERA Real Estate powered, and their respective logos are registered service marks of ERA Franchise Systems LLC. Each office is independently owned and operated.