
6081 Long Pond Dr, Birdsboro, PA 19508
Local realty services provided by:ERA Martin Associates
6081 Long Pond Dr,Birdsboro, PA 19508
$365,000
- 3 Beds
- 3 Baths
- - sq. ft.
- Single family
- Sold
Listed by: john paul kasperowicz
Office: united real estate strive 212
MLS#:PABK2072352
Source:BRIGHTMLS
Sorry, we are unable to map this address
Price summary
- Price:$365,000
About this home
This a great home for a young family, with 3 bedrooms, 2.5 baths, situated on a “no outlet” street with a cul-de-sac at the end. With an open concept living room / dining room, two car garage and extra parking, it is easy access to Rt 422, Reading Pa, as well as plenty of shopping and amenities.
This home is also fully equipped with completely owned solar (not leased) and a Tesla storage battery in the garage. The electricity you produce is yours. It is also tide to the grid and can be used to run the home, charge an electric vehicle, or as back up power.
All appliances come with the home including washer and dryer (first floor), gas oven and stove top, built in microwave, refrigerator, & dishwasher.
One gas fireplace and one electric fireplace. Large composite, partially covered deck equipped with a ceiling fan and lighting looking out to a quiet scenic view of the woods behind the house. Wonderful for entertaining & easily manageable sized yard.
There is also a full basement with a walk in entrance with the potential to fully finish into whatever you can imagine, including entertainment room or in-law suite. Many possibilities…...
Contact an agent
Home facts
- Year built:1998
- Subdivision & Development:LONG POND
- Listing ID #:PABK2072352
- Added:75 day(s) ago
- Updated:August 03, 2026 at 06:02 AM
Rooms and interior
- Bedrooms:3
- Total bathrooms:3
- Full bathrooms:2
- Half bathrooms:1
- Flooring:Carpet, Laminate Plank
- Bathrooms Description:Bathroom 1, Bathroom 2, Bathroom 3, Primary Bathroom
- Kitchen Description:Built-In Microwave, Dishwasher, Oven/Range - Gas, Refrigerator
- Basement:Yes
- Basement Description:Poured Concrete
Heating and cooling
- Cooling:Central A/C
- Heating:90% Forced Air, Natural Gas
Structure and exterior
- Roof:Asphalt
- Year built:1998
- Lot Features:Backs to Trees
- Architectural Style:Contemporary
- Construction Materials:Aluminum Siding, Vinyl Siding
- Exterior Features:Deck(s)
- Foundation Description:Block
- Levels:2 Stories
Schools
- High school:EXETER TOWNSHIP SENIOR
- Middle school:EXETER TOWNSHIP JUNIOR
Utilities
- Water:Public
- Sewer:Public Sewer
Finances and disclosures
- Price:$365,000
- Tax amount:$6,118 (2025)
Features and amenities
- Laundry features:Dryer - Electric, Laundry, Washer, Washer - Front Loading, Washer/Dryer Stacked
- Amenities:100 Amp Service
Parking
- Parking description:Asphalt Driveway, Attached Garage, Electric Vehicle Charging Station(s), Garage - Front Entry, Garage Door Opener, Inside Access
- Garage:Yes
- Garage spaces:2
New listings near 6081 Long Pond Dr
- Coming SoonOpen Sun, 1 to 3pm
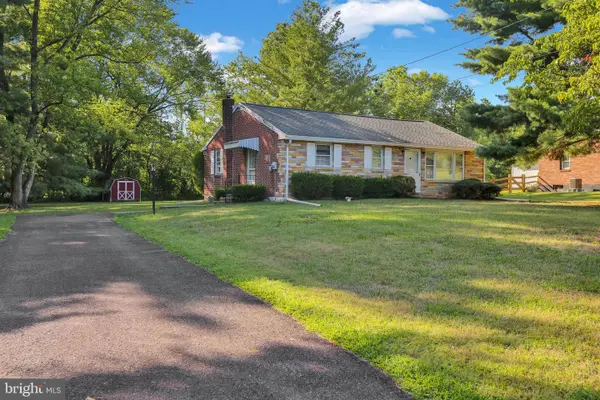 $250,000Coming Soon3 beds 1 baths
40 Monocacy Rd, BIRDSBORO, PA 19508
MLS# PABK2076066Listed by: SPRINGER REALTY GROUP - New
 $429,000Active3 beds 2 baths1,324 sq. ft.
520 Pineland Rd, BIRDSBORO, PA 19508
MLS# PABK2076012Listed by: MARKET FORCE REALTY - Coming SoonOpen Sat, 11am to 2pm
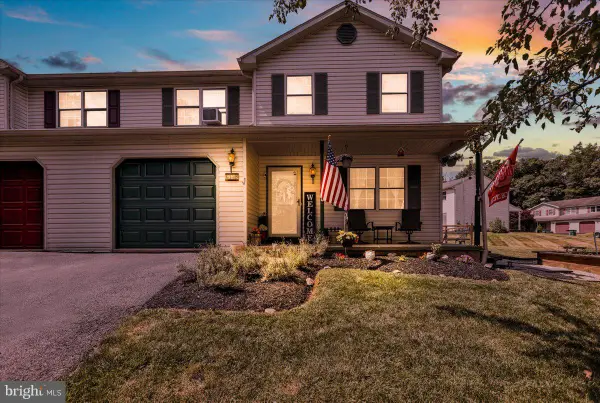 $319,900Coming Soon3 beds 3 baths
6145 Pond View Dr, BIRDSBORO, PA 19508
MLS# PABK2074406Listed by: KELLER WILLIAMS REALTY GROUP - New
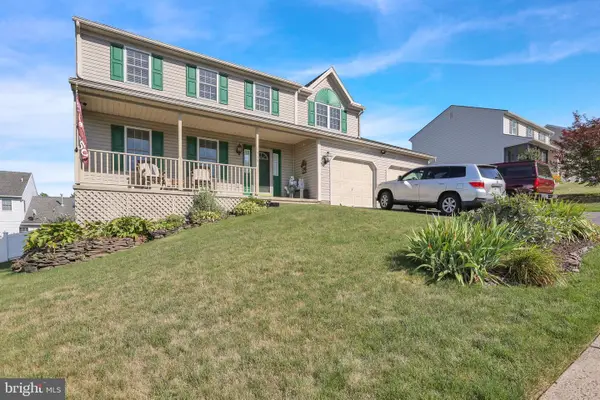 $419,900Active4 beds 3 baths2,130 sq. ft.
505 Harding St, BIRDSBORO, PA 19508
MLS# PABK2076050Listed by: UNITED REAL ESTATE STRIVE 212 - New
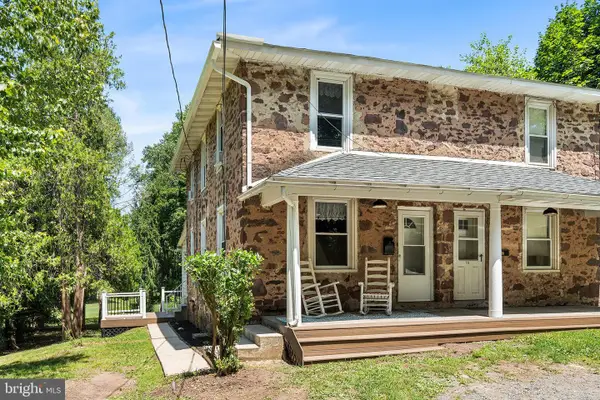 $250,000Active3 beds 2 baths1,230 sq. ft.
133 Hampton Dr, BIRDSBORO, PA 19508
MLS# PABK2075758Listed by: COMPASS PENNSYLVANIA, LLC - New
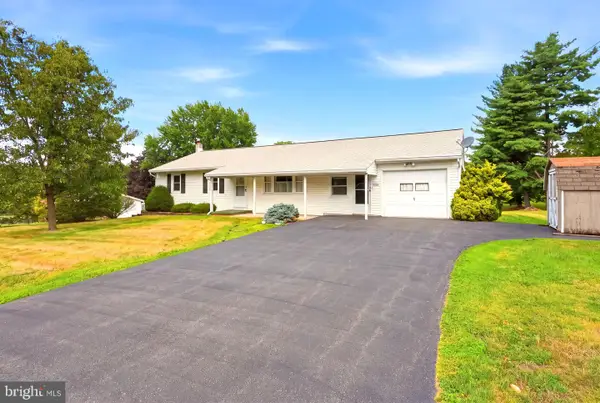 $345,000Active3 beds 1 baths1,144 sq. ft.
56 Hillview Rd, BIRDSBORO, PA 19508
MLS# PABK2075684Listed by: UNITED REAL ESTATE STRIVE 212 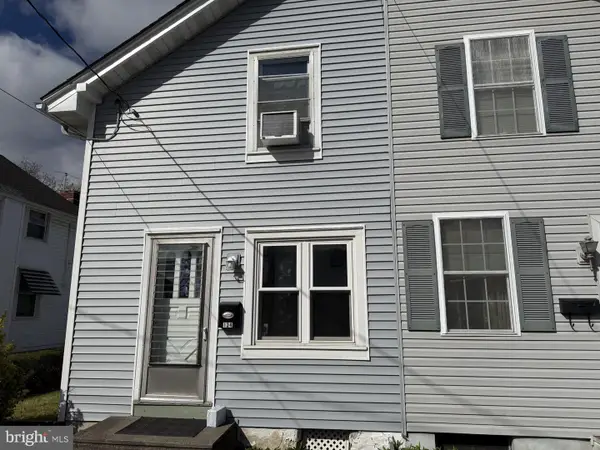 Listed by ERA$215,000Active3 beds 1 baths1,236 sq. ft.
134 Cinder St, BIRDSBORO, PA 19508
MLS# PABK2075520Listed by: PAGODA REALTY ERA POWERED $175,000Pending3 beds 2 baths2,188 sq. ft.
378 Oakbrook Dr, BIRDSBORO, PA 19508
MLS# PABK2075462Listed by: KELLER WILLIAMS PLATINUM REALTY - WYOMISSING $549,900Active5 beds 3 baths2,335 sq. ft.
18 Hillside Rd, BIRDSBORO, PA 19508
MLS# PABK2075328Listed by: RE/MAX OF READING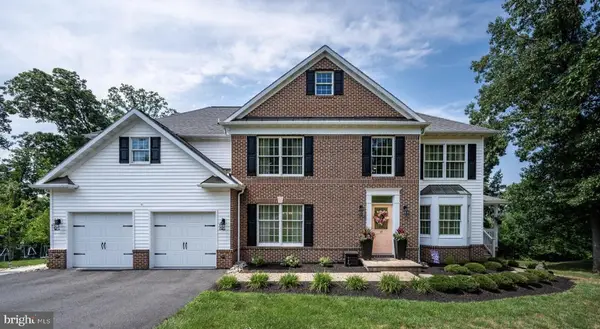 $760,000Pending5 beds 4 baths4,515 sq. ft.
37 Stephanie Rd, BIRDSBORO, PA 19508
MLS# PABK2075428Listed by: BHHS HOMESALE REALTY- READING BERKS


Protect your home and budget from life's surprises with an Assurant Home Warranty, backed by a partner that supports you through every step of homeownership. Explore Plans.
© 2023 - 2026 ERA Franchise Systems LLC. All rights reserved. ERA Franchise Systems LLC fully supports the principles of the Fair Housing Act and the Equal Opportunity Act. ERA, ERA Real Estate powered, and their respective logos are registered service marks of ERA Franchise Systems LLC. Each office is independently owned and operated.