
88 Thayer Rd, Birdsboro, PA 19508
Local realty services provided by:ERA Martin Associates
88 Thayer Rd,Birdsboro, PA 19508
$399,900
- 4 Beds
- 3 Baths
- 2,256 sq. ft.
- Single family
- Active
Listed by: vashni lynn rodriguez
Office: iron valley real estate of berks
MLS#:PABK2077584
Source:BRIGHTMLS
Price summary
- Price:$399,900
- Price per sq. ft.:$177.26
About this home
Welcome to this spacious 4-bedroom, 2.5-bath traditional home located in the desirable Fairview Park II community! Offering over 2,200 square feet of living space, plus a full unfinished basement, this home provides a comfortable and functional layout with plenty of room to make it your own.
The main level offers generous living and dining spaces with an inviting flow for both everyday living and entertaining. The kitchen features a center island with plenty of workspace and storage, while convenient main-floor laundry adds to the home's functionality.
Upstairs, you'll find four generously sized bedrooms, including a private primary suite complete with its own full bathroom. Three additional bedrooms and another full bathroom offer plenty of flexibility for family, guests, a home office, or whatever best suits your needs.
The full unfinished basement is packed with potential and offers an impressive amount of additional space. Whether you envision a future recreation room, home gym, theater, playroom, office, workshop, or a combination of spaces, there's plenty of opportunity to bring your ideas to life while still enjoying abundant storage.
Recent improvements add even more value, including a new roof installed in October 2024 and polyaspartic basecoat with acrylic topcoat flooring completed in 2025. The home's central air conditioning system was also serviced in July 2026.
An attached two-car garage with interior access provides additional convenience and storage. With four bedrooms, 2.5 bathrooms, over 2,200 square feet of living space, valuable recent improvements, and a full basement offering even more possibilities, this Fairview Park II home is ready for its next owner.
Schedule your showing and come see everything this home has to offer!...
Contact an agent
Home facts
- Year built:2011
- Subdivision & Development:FAIRVIEW PARK II
- Listing ID #:PABK2077584
- Added:6 day(s) ago
- Updated:September 07, 2026 at 01:47 PM
Rooms and interior
- Bedrooms:4
- Total bathrooms:3
- Full bathrooms:2
- Half bathrooms:1
- Flooring:Fully Carpeted, Tile/Brick, Vinyl
- Dining Description:Dining Area
- Bathrooms Description:Primary Bath(s)
- Kitchen Description:Built-In Range, Butlers Pantry, Cooktop, Dishwasher, Kitchen - Island, Oven - Self Cleaning
- Basement:Yes
- Basement Description:Full, Unfinished
- Living area:2,256 sq. ft.
Heating and cooling
- Cooling:Central A/C
- Heating:Forced Air, Natural Gas
Structure and exterior
- Roof:Pitched, Shingle
- Year built:2011
- Building area:2,256 sq. ft.
- Lot area:0.21 Acres
- Lot Features:Front Yard, Rear Yard, SideYard(s), Sloping
- Architectural Style:Traditional
- Construction Materials:Vinyl Siding
- Exterior Features:Porch(es)
- Foundation Description:Concrete Perimeter
- Levels:2 Stories
Schools
- High school:EXETER TOWNSHIP SENIOR
Utilities
- Water:Public
- Sewer:Public Sewer
Finances and disclosures
- Price:$399,900
- Price per sq. ft.:$177.26
- Tax amount:$8,122 (2026)
Features and amenities
- Amenities:200+ Amp Service, Cable TV
Parking
- Parking description:Attached Garage, Garage Door Opener, Inside Access
- Garage:Yes
- Garage spaces:2
New listings near 88 Thayer Rd
- New
 $450,000Active3 beds 3 baths2,256 sq. ft.
30 Stonetown Rd, BIRDSBORO, PA 19508
MLS# PABK2077806Listed by: BHHS HOMESALE REALTY- READING BERKS - New
 $329,900Active3 beds 2 baths1,368 sq. ft.
407 Beacon St, BIRDSBORO, PA 19508
MLS# PABK2077660Listed by: DARYL TILLMAN REALTY GROUP - New
 $244,900Active3 beds 1 baths880 sq. ft.
1257 Dauphin Pl, BIRDSBORO, PA 19508
MLS# PABK2077596Listed by: COLDWELL BANKER REALTY - New
 $310,000Active3 beds 2 baths1,556 sq. ft.
5706 Boyertown Pike, BIRDSBORO, PA 19508
MLS# PABK2077344Listed by: IRON VALLEY REAL ESTATE OF BERKS  $235,000Active3 beds 2 baths1,296 sq. ft.
322 E Baumstown Rd, BIRDSBORO, PA 19508
MLS# PABK2077322Listed by: COUNTRY HOME REAL ESTATE, INC. $329,000Pending3 beds 3 baths2,218 sq. ft.
6125 Pond View Dr, BIRDSBORO, PA 19508
MLS# PABK2076922Listed by: COLDWELL BANKER REALTY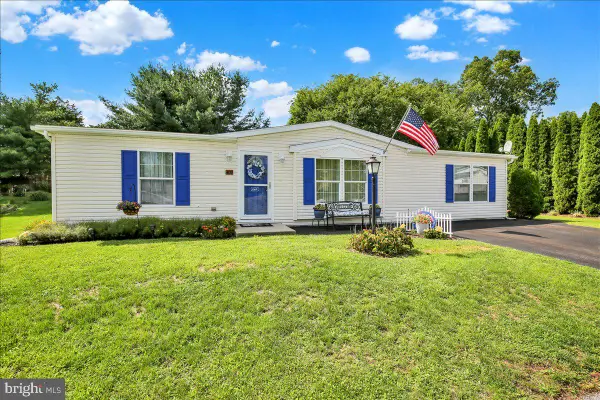 $145,000Pending3 beds 2 baths1,456 sq. ft.
409 Cedar Ln, BIRDSBORO, PA 19508
MLS# PABK2077148Listed by: SPRINGER REALTY GROUP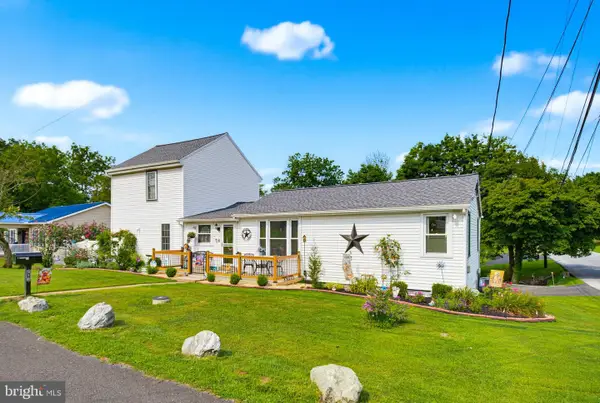 $350,000Pending3 beds 2 baths2,600 sq. ft.
210 Fairview Chapel Rd, BIRDSBORO, PA 19508
MLS# PABK2077016Listed by: KELLER WILLIAMS ELITE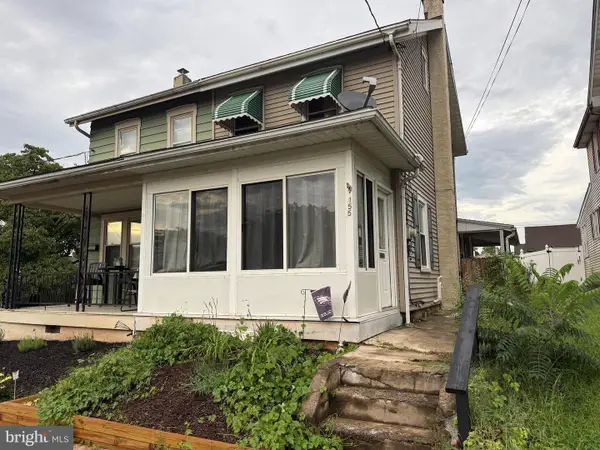 $209,900Pending2 beds 1 baths1,124 sq. ft.
155 Hopewell St, BIRDSBORO, PA 19508
MLS# PABK2077044Listed by: CENTURY 21 GOLD


Protect your home and budget from life's surprises with an Assurant Home Warranty, backed by a partner that supports you through every step of homeownership. Explore Plans.
© 2023 - 2026 ERA Franchise Systems LLC. All rights reserved. ERA Franchise Systems LLC fully supports the principles of the Fair Housing Act and the Equal Opportunity Act. ERA, ERA Real Estate powered, and their respective logos are registered service marks of ERA Franchise Systems LLC. Each office is independently owned and operated.