
905 Denise Dr, Birdsboro, PA 19508
Local realty services provided by:ERA OakCrest Realty, Inc.
905 Denise Dr,Birdsboro, PA 19508
$389,900
- 5 Beds
- 3 Baths
- 2,180 sq. ft.
- Single family
- Active
Upcoming open houses
- Sat, Oct 1001:00 pm - 03:00 pm
Listed by: jessica lim
Office: compass pennsylvania, llc.
MLS#:PABK2078150
Source:BRIGHTMLS
Price summary
- Price:$389,900
- Price per sq. ft.:$178.85
About this home
Welcome to 905 Denise Drive! This beautiful Birdsboro cape cod home will take your breath away! Featuring a stunning renovated kitchen, open floor plan living space, 5 spacious bedrooms and 3 full bathrooms - this is the one you've been waiting for. A newly expanded driveway welcomes you home. Inside you will fall in love with the bright oak hardwood floors, open layout living room, dining area, and renovated kitchen. The showstopping kitchen features matte white GE Cafe appliances, 6-burner stove with double oven, Brazilian hardwood countertops, a farm sink with garden window overlooking the backyard, an oversized island with seating, and a built-in sideboard buffet for extra storage and display. Heading down the hall you will find the first full bathroom with tub, as well as 2 bedrooms - one featuring custom closet shelving. Continuing upstairs to the second floor, you will find the primary suite with a walk-in closet and a full en-suite bathroom with a shower. There are two more bedrooms down the hall, as well as another full bathroom with tub. The second floor also features a bonus nook, perfect for a desk, your home library, or anything your creative heart desires. In the full unfinished basement you will find your washer, dryer, and a large workbench - this space is perfect for additional storage. The sliding doors from the kitchen lead you to the freshly painted deck with a retractable awning for those sunny days. The mostly fenced yard is a lovely oasis with mature trees and landscaping. The matching shed is a bonus for all of your outdoor storage needs. A fabulous location great for hiking and biking, close to French Creek State Park, Schuylkill River Trail, Hay Creek Rustic Picnic area, Birdsboro Woods, and a short drive to Exeter shopping and conveniences. Don't miss your opportunity to see this gorgeous Birdsboro home for yourself!...
Contact an agent
Home facts
- Year built:1992
- Subdivision & Development:MAPLE SPRINGS
- Listing ID #:PABK2078150
- Added:1 day(s) ago
- Updated:October 08, 2026 at 05:39 AM
Rooms and interior
- Bedrooms:5
- Total bathrooms:3
- Full bathrooms:3
- Flooring:Engineered Wood, Hardwood
- Kitchen Description:Dishwasher, Kitchen - Eat-In, Kitchen - Island, Microwave, Oven/Range - Gas, Pantry, Recessed Lighting, Refrigerator, Water Heater
- Bedroom Description:Entry Level Bedroom, Walk In Closet(s)
- Basement:Yes
- Basement Description:Full, Poured Concrete, Sump Pump, Windows
- Living area:2,180 sq. ft.
Heating and cooling
- Cooling:Central A/C
- Heating:Forced Air, Natural Gas
Structure and exterior
- Year built:1992
- Building area:2,180 sq. ft.
- Lot area:0.28 Acres
- Architectural Style:Cape Cod
- Construction Materials:Concrete, Vinyl Siding
- Exterior Features:Awning(s), Deck(s), Sidewalks
- Foundation Description:Concrete Perimeter
- Levels:2 Stories
Utilities
- Water:Public
- Sewer:Public Sewer
Finances and disclosures
- Price:$389,900
- Price per sq. ft.:$178.85
- Tax amount:$5,488 (2026)
Features and amenities
- Laundry features:Dryer, Washer
- Amenities:Ceiling Fan(s), Recessed Lighting
Parking
- Parking description:Asphalt Driveway
New listings near 905 Denise Dr
- Coming Soon
 $179,900Coming Soon2 beds 1 baths912 sq. ft.
637 2nd St, BIRDSBORO, PA 19508
MLS# PABK2079262Listed by: UNITED REAL ESTATE STRIVE 212 - Coming Soon
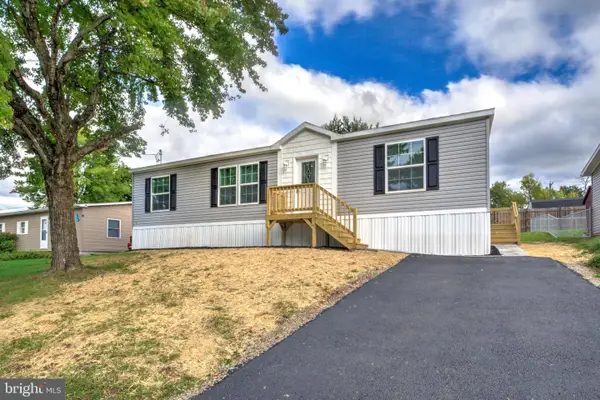 $299,900Coming Soon3 beds 2 baths1,280 sq. ft.
1253 Dauphin Rd, BIRDSBORO, PA 19508
MLS# PABK2077676Listed by: KELLER WILLIAMS ELITE - Open Sun, 1 to 3pmNew
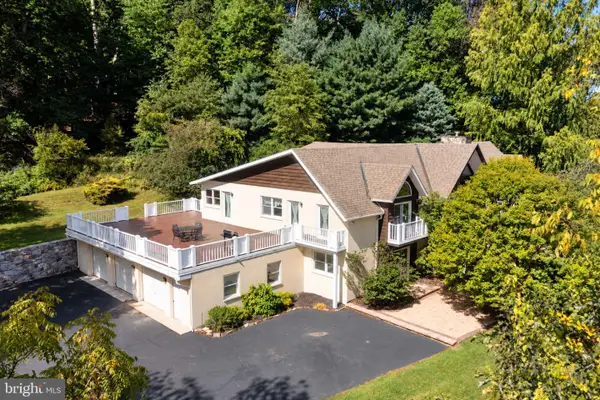 $799,900Active4 beds 5 baths7,208 sq. ft.
962 White Bear Rd, BIRDSBORO, PA 19508
MLS# PABK2079266Listed by: CENTURY 21 GOLD - New
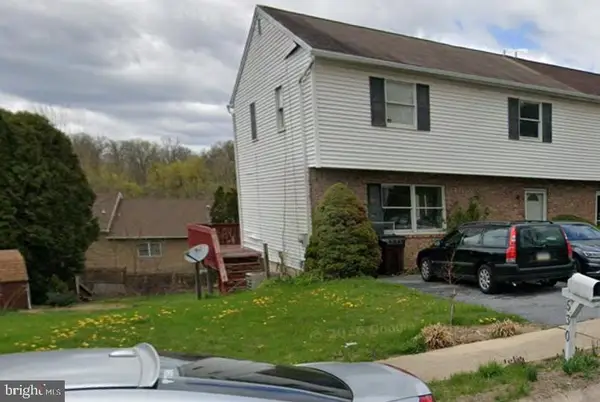 $329,900Active3 beds 2 baths1,792 sq. ft.
530 Union St, BIRDSBORO, PA 19508
MLS# PABK2079126Listed by: BHHS HOMESALE REALTY- READING BERKS - New
 $525,000Active4 beds 2 baths2,540 sq. ft.
48 Kinsey Hill Dr, BIRDSBORO, PA 19508
MLS# PABK2079040Listed by: MULLEN REALTY ASSOCIATES - Open Thu, 10am to 5pmNew
 $536,125Active2 beds 2 baths1,769 sq. ft.
48 Scottish Hollow Dr, BIRDSBORO, PA 19508
MLS# PABK2078962Listed by: CRAIG PROPERTIES INC 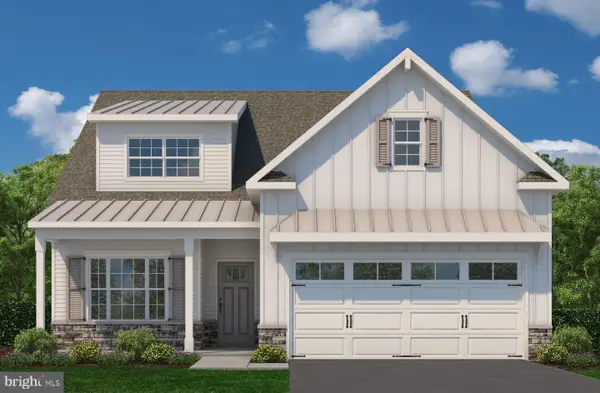 $719,079Pending3 beds 3 baths2,864 sq. ft.
76 Scottish Hollow Dr, BIRDSBORO, PA 19508
MLS# PABK2078898Listed by: CRAIG PROPERTIES INC- Open Thu, 10am to 5pmNew
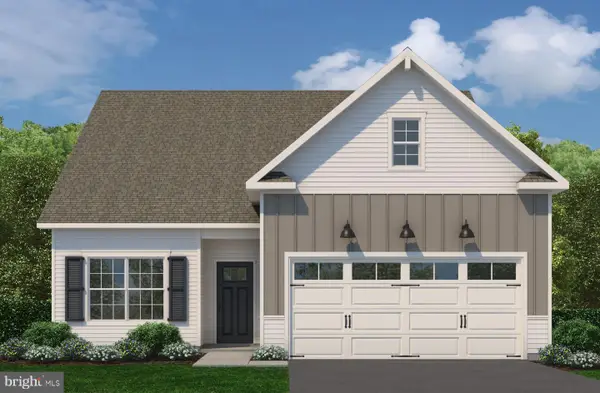 $509,013Active2 beds 2 baths1,500 sq. ft.
72 Scottish Hollow Dr, BIRDSBORO, PA 19508
MLS# PABK2078868Listed by: CRAIG PROPERTIES INC 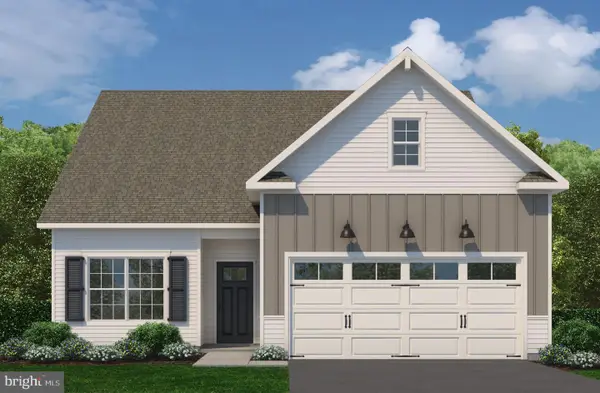 $494,490Pending2 beds 2 baths1,500 sq. ft.
16 Galloway Ct, BIRDSBORO, PA 19508
MLS# PABK2078860Listed by: CRAIG PROPERTIES INC


Protect your home and budget from life's surprises with an Assurant Home Warranty, backed by a partner that supports you through every step of homeownership. Explore Plans.
© 2023 - 2026 ERA Franchise Systems LLC. All rights reserved. ERA Franchise Systems LLC fully supports the principles of the Fair Housing Act and the Equal Opportunity Act. ERA, ERA Real Estate powered, and their respective logos are registered service marks of ERA Franchise Systems LLC. Each office is independently owned and operated.