
962 White Bear Rd, Birdsboro, PA 19508
Local realty services provided by:ERA Martin Associates
962 White Bear Rd,Birdsboro, PA 19508
$799,900
- 4 Beds
- 5 Baths
- 7,208 sq. ft.
- Single family
- Active
Upcoming open houses
- Sun, Oct 1101:00 pm - 03:00 pm
Listed by: lisa tiger
Office: century 21 gold
MLS#:PABK2079266
Source:BRIGHTMLS
Price summary
- Price:$799,900
- Price per sq. ft.:$110.97
About this home
Discover the extraordinary scale, privacy, and possibilities of this impressive 7,200+ square-foot residence, beautifully situated on 7.88 acres! Offering an exceptional amount of living space, this one-of-a-kind property features multiple living areas, a generously sized kitchen, a spacious primary suite, three additional bedrooms, and 4.5 baths.
Designed for both everyday living and entertaining, the home offers multiple living areas that provide flexibility for gatherings, relaxing, a home office, or creating dedicated spaces for family and guests. The expansive kitchen serves as a natural gathering place with abundant room for meal preparation, casual dining, and entertaining, and features a breakfast nook with access to the expansive deck. The formal dining room offers private access to a balcony overlooking the property.
The main living room makes a dramatic impression with cathedral, beamed ceilings and a beautiful stone fireplace. The family room features a double-sided stone fireplace shared with the generously sized recreation room, creating a warm and inviting atmosphere throughout these spaces. A wet bar, main-level bedroom, and full bath add convenience and flexibility to the floor plan.
The spacious primary suite provides a comfortable private retreat with an adjoining bath featuring a jetted tub, stall shower, and large walk-in closet. Three additional bedrooms, including two connected by a Jack-and-Jill bath, offer plenty of room for family and overnight guests.
Outdoor living is equally impressive, with a large deck and multiple balconies providing wonderful spaces to relax, entertain, and enjoy the peaceful natural surroundings. The expansive 7.88-acre property offers an exceptional sense of privacy and space, with endless possibilities for outdoor recreation, gardening, entertaining, or simply enjoying the tranquility of your own private setting.
An oversized 3-car attached garage and utility room provide additional storage and functionality.
With 7,200+ square feet of living space, 7.88 private acres, multiple living areas, 4 bedrooms, 4.5 baths, a spacious deck, multiple balconies, and incredible entertaining spaces, this remarkable property offers a rare opportunity to create the lifestyle you've been dreaming of. Come explore all this unique property has to offer!...
Contact an agent
Home facts
- Year built:1991
- Subdivision & Development:AVONDALE FARMS
- Listing ID #:PABK2079266
- Added:1 day(s) ago
- Updated:October 08, 2026 at 05:39 AM
Rooms and interior
- Bedrooms:4
- Total bathrooms:5
- Full bathrooms:4
- Half bathrooms:1
- Flooring:Carpet, Ceramic Tile, Wood
- Dining Description:Dining Room, Formal/Separate Dining Room
- Bathrooms Description:Full Bath, Primary Bath(s), Primary Bathroom
- Kitchen Description:Breakfast Area, Built-Ins, Carpet, Cooktop, Dishwasher, Disposal, Kitchen - Eat-In, Kitchen - Gourmet, Kitchen - Table Space, Oven - Double, Oven - Self Cleaning, Oven - Wall, Recessed Lighting, Refrigerator, Wet/Dry Bar
- Bedroom Description:Carpet, Entry Level Bedroom, Primary Bedroom, Walk In Closet(s)
- Living area:7,208 sq. ft.
Heating and cooling
- Cooling:Central A/C
- Heating:Electric, Heat Pump(s)
Structure and exterior
- Roof:Pitched, Shingle
- Year built:1991
- Building area:7,208 sq. ft.
- Lot area:7.88 Acres
- Lot Features:Backs to Trees, Front Yard, Landscaping, Not In Development, Premium, Private, Rear Yard, Secluded, SideYard(s), Sloping, Trees/Wooded
- Architectural Style:Transitional
- Construction Materials:Stone, Stucco
- Exterior Features:Balconies- Multiple, Extensive Hardscape, Patio(s), Porch(es), Roof, Stone Retaining Walls
- Foundation Description:Slab
- Levels:2 1/2 Stories
Utilities
- Water:Well
- Sewer:On Site Septic
Finances and disclosures
- Price:$799,900
- Price per sq. ft.:$110.97
- Tax amount:$15,866 (2026)
Features and amenities
- Laundry features:Dryer, Washer
- Amenities:200+ Amp Service, Attic, Attic/House Fan, Built-Ins, Cable TV, Carpet, Ceiling Fan(s), Exposed Beams, Phone, Recessed Lighting, Wet/Dry Bar
Parking
- Parking description:Attached Garage, Garage - Side Entry, Garage Door Opener, Inside Access, Off Street, Oversized, Paved Driveway
- Garage:Yes
- Garage spaces:3
New listings near 962 White Bear Rd
- Coming Soon
 $179,900Coming Soon2 beds 1 baths912 sq. ft.
637 2nd St, BIRDSBORO, PA 19508
MLS# PABK2079262Listed by: UNITED REAL ESTATE STRIVE 212 - Coming Soon
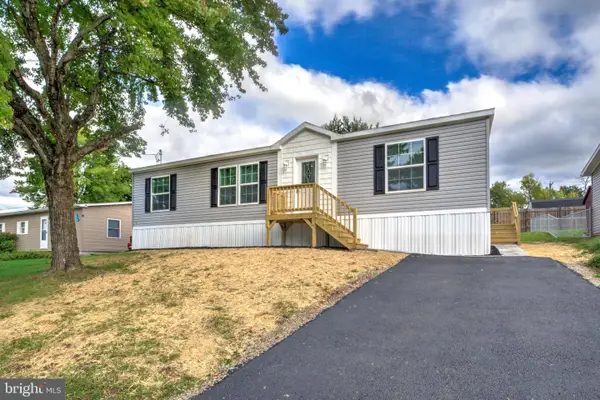 $299,900Coming Soon3 beds 2 baths1,280 sq. ft.
1253 Dauphin Rd, BIRDSBORO, PA 19508
MLS# PABK2077676Listed by: KELLER WILLIAMS ELITE - Open Sat, 1 to 3pmNew
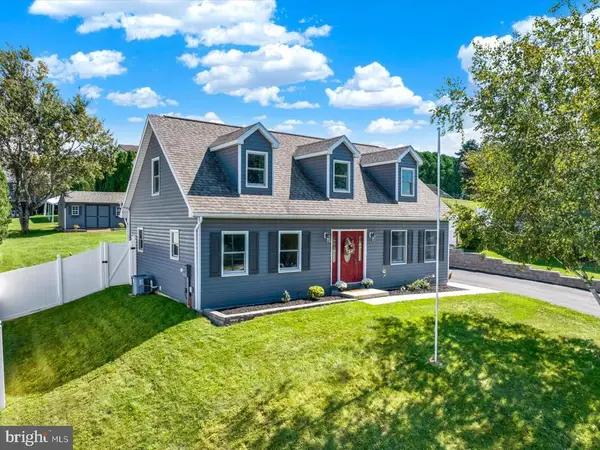 $389,900Active5 beds 3 baths2,180 sq. ft.
905 Denise Dr, BIRDSBORO, PA 19508
MLS# PABK2078150Listed by: COMPASS PENNSYLVANIA, LLC - New
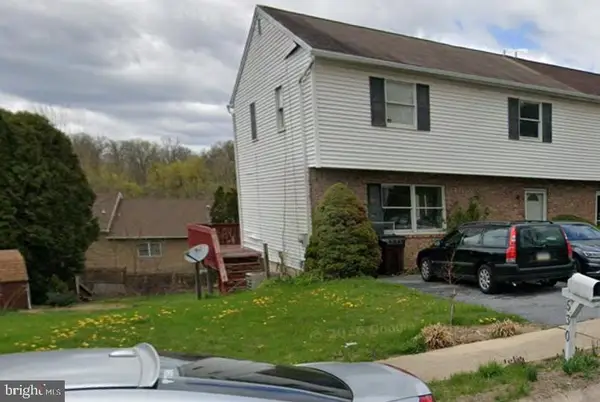 $329,900Active3 beds 2 baths1,792 sq. ft.
530 Union St, BIRDSBORO, PA 19508
MLS# PABK2079126Listed by: BHHS HOMESALE REALTY- READING BERKS - New
 $525,000Active4 beds 2 baths2,540 sq. ft.
48 Kinsey Hill Dr, BIRDSBORO, PA 19508
MLS# PABK2079040Listed by: MULLEN REALTY ASSOCIATES - Open Thu, 10am to 5pmNew
 $536,125Active2 beds 2 baths1,769 sq. ft.
48 Scottish Hollow Dr, BIRDSBORO, PA 19508
MLS# PABK2078962Listed by: CRAIG PROPERTIES INC 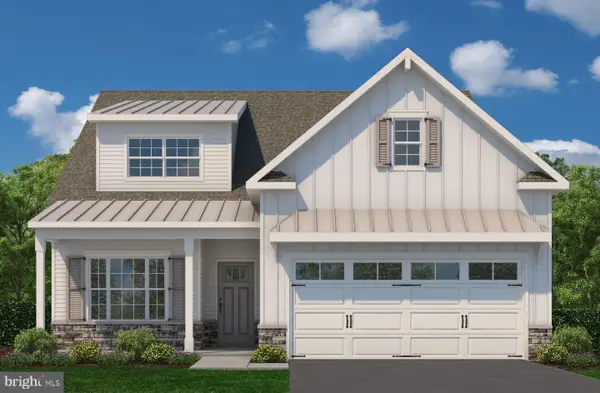 $719,079Pending3 beds 3 baths2,864 sq. ft.
76 Scottish Hollow Dr, BIRDSBORO, PA 19508
MLS# PABK2078898Listed by: CRAIG PROPERTIES INC- Open Thu, 10am to 5pmNew
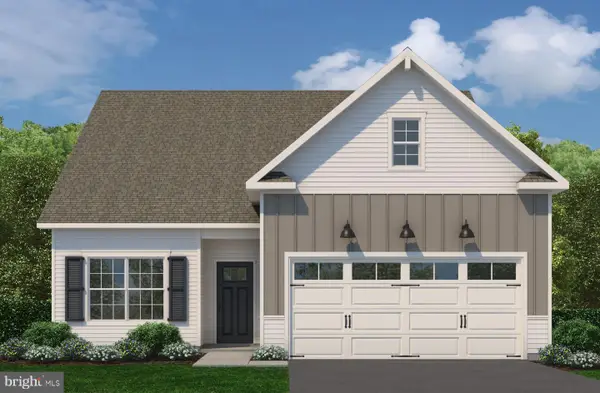 $509,013Active2 beds 2 baths1,500 sq. ft.
72 Scottish Hollow Dr, BIRDSBORO, PA 19508
MLS# PABK2078868Listed by: CRAIG PROPERTIES INC 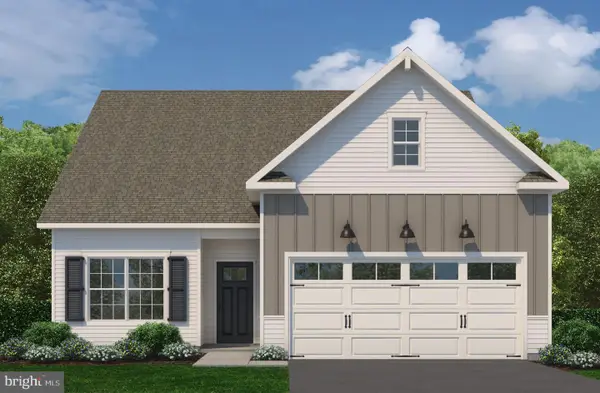 $494,490Pending2 beds 2 baths1,500 sq. ft.
16 Galloway Ct, BIRDSBORO, PA 19508
MLS# PABK2078860Listed by: CRAIG PROPERTIES INC


Protect your home and budget from life's surprises with an Assurant Home Warranty, backed by a partner that supports you through every step of homeownership. Explore Plans.
© 2023 - 2026 ERA Franchise Systems LLC. All rights reserved. ERA Franchise Systems LLC fully supports the principles of the Fair Housing Act and the Equal Opportunity Act. ERA, ERA Real Estate powered, and their respective logos are registered service marks of ERA Franchise Systems LLC. Each office is independently owned and operated.