
111 Sir Lyonnesse Court, Blakeslee, PA 18347
Local realty services provided by:ERA One Source Realty
111 Sir Lyonnesse Court,Tobyhanna Twp, PA 18347
$344,900
- 3 Beds
- 2 Baths
- 2,074 sq. ft.
- Single family
- Active
Listed by: jennifer mckee, eric a. rothenberger
Office: bhgre valley partners-allentwn
MLS#:777344
Source:PA_LVAR
Price summary
- Price:$344,900
- Price per sq. ft.:$166.3
- Monthly HOA dues:$33.33
About this home
Immaculate and beautifully maintained 3-bedroom home offering luxury Pocono living in desirable Camelot Forest. Set on a private 1-acre lot with low HOA fees of approximately $400/year, this property blends comfort, style, and affordability in a sought-after community with lakes and tennis courts.
Enjoy exceptional outdoor living with both front and rear Trex decks-perfect for relaxing, entertaining, or taking in peaceful wooded surroundings. A stunning 4-season room expands the living space and provides year-round natural light and comfort.
Inside, the home is exceptionally clean and move-in ready, offering a bright and functional layout designed for everyday ease. First-floor primary bedroom, full bathroom, and convenient laundry provide true single-level living flexibility.
Ideal as a full-time residence, weekend retreat, or STR-investment opportunity. Located in a quiet setting while still being just minutes from major routes, shopping, and Pocono attractions.
Contact an agent
Home facts
- Year built:1991
- Subdivision & Development:Camelot Forest Conservation
- Listing ID #:777344
- Added:92 day(s) ago
- Updated:August 20, 2026 at 02:42 PM
Rooms and interior
- Bedrooms:3
- Total bathrooms:2
- Full bathrooms:2
- Rooms Total:9
- Flooring:Carpet, Ceramic Tile
- Dining Description:Dining Area, Separate Formal Dining Room
- Kitchen Description:Dishwasher, Electric Oven, Electric Range, Microwave, Refrigerator
- Basement:Yes
- Basement Description:Crawl Space
- Living area:2,074 sq. ft.
Heating and cooling
- Cooling:Ductless, Wall Window Units
- Heating:Electric, Propane
Structure and exterior
- Roof:Asphalt, Fiberglass
- Year built:1991
- Building area:2,074 sq. ft.
- Lot area:0.82 Acres
- Architectural Style:ChaletAlpine, Contemporary
- Construction Materials:Stucco, Vinyl Siding
- Exterior Features:Deck, Patio, Shed
- Levels:1 Story
Schools
- High school:Pocono Mountain West High School
- Middle school:Clear Run Intermediate School
- Elementary school:Tobyhanna Elementary School
Utilities
- Water:Well
- Sewer:Public Sewer
Finances and disclosures
- Price:$344,900
- Price per sq. ft.:$166.3
- Tax amount:$3,830
Features and amenities
- Appliances:Dishwasher, Electric Oven, Electric Water Heater, Microwave, Refrigerator, Washer
- Laundry features:Electric Dryer Hookup, Main Level, Washer
Parking
- Parking description:Driveway
- Garage:Yes
- Garage spaces:8
New listings near 111 Sir Lyonnesse Court
- New
 $330,000Active3 beds 1 baths1,545 sq. ft.
214 Center Drive, Tunkhannock Twp, PA 18610
MLS# 783065Listed by: GREAT AMERICAN REAL ESTATE CO - New
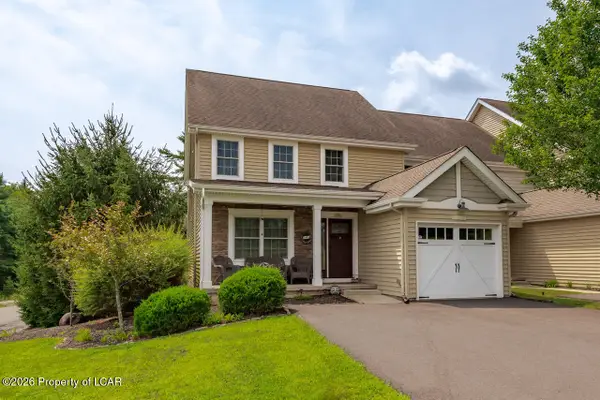 $414,900Active3 beds 3 baths2,199 sq. ft.
241 Keswick Drive, Blakeslee, PA 18610
MLS# 26-4179Listed by: LEWITH & FREEMAN, KINGSTON - New
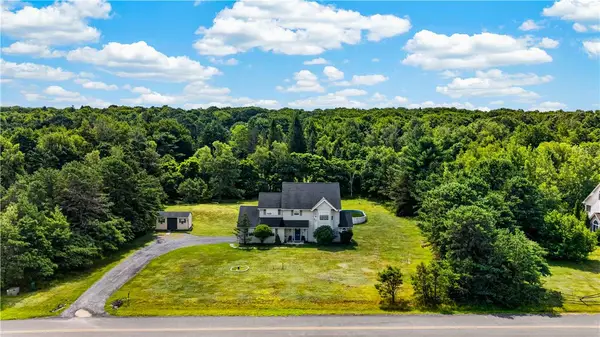 $435,000Active3 beds 3 baths2,014 sq. ft.
1139 Kindling Drive, Tunkhannock Twp, PA 18610
MLS# 782900Listed by: KELLER WILLIAMS REAL ESTATE - New
 $529,900Active5 beds 4 baths3,833 sq. ft.
129 Doria Drive, Blakeslee, PA 18610
MLS# PM-143927Listed by: REOCOMPLETE R.E., INC. - New
 $525,000Active5 beds 3 baths2,183 sq. ft.
106 Cranberry Drive, Blakeslee, PA 18610
MLS# PM-143640Listed by: POCONO PROPERTIES RENTALS & SALES - New
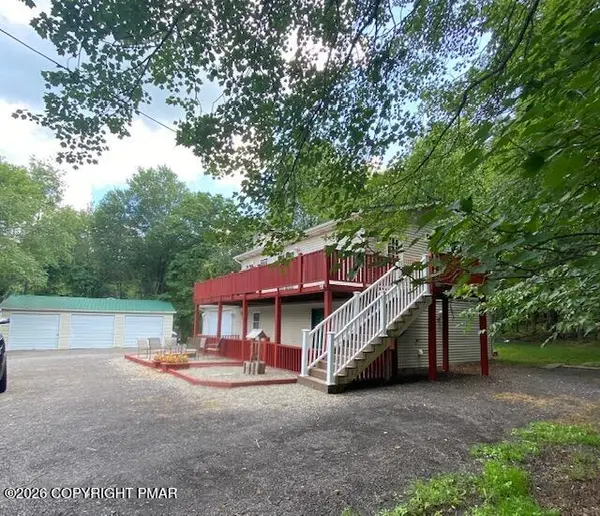 $375,000Active4 beds 2 baths1,632 sq. ft.
142 Schochs Mill Road, Blakeslee, PA 18610
MLS# PM-143787Listed by: COLDWELL BANKER PENNCO REAL ESTATE - New
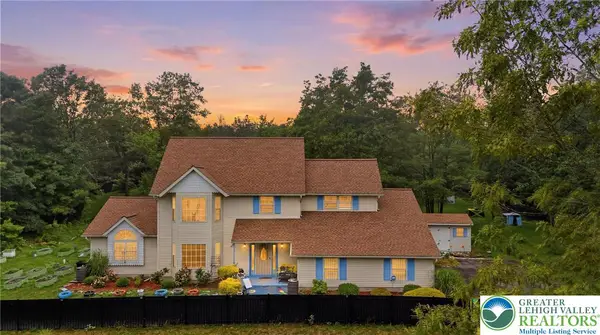 $535,000Active4 beds 4 baths3,024 sq. ft.
222 Martha Lane, Tunkhannock Twp, PA 18610
MLS# 782453Listed by: FREEBY LAI REAL ESTATE 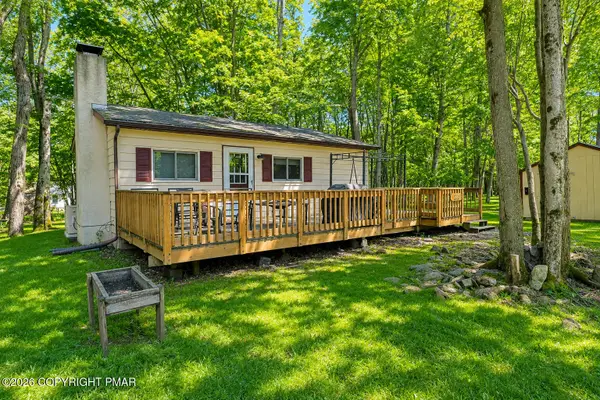 $219,800Active2 beds 1 baths672 sq. ft.
191 Schochs Mill Road, Blakeslee, PA 18610
MLS# PM-143746Listed by: KELLER WILLIAMS REAL ESTATE - STROUDSBURG 637 MAIN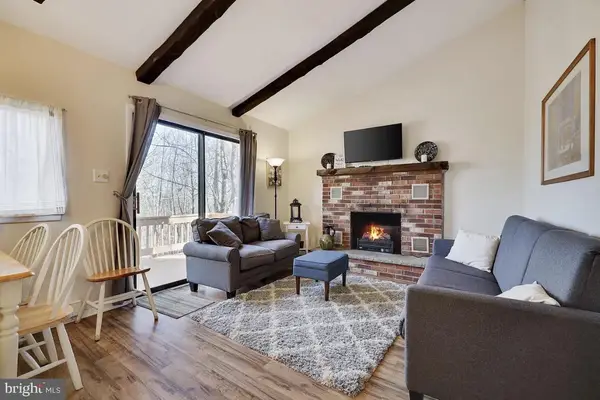 $299,900Active3 beds 2 baths1,344 sq. ft.
176 Birch Dr, BLAKESLEE, PA 18610
MLS# PAMR2006926Listed by: REAL OF PENNSYLVANIA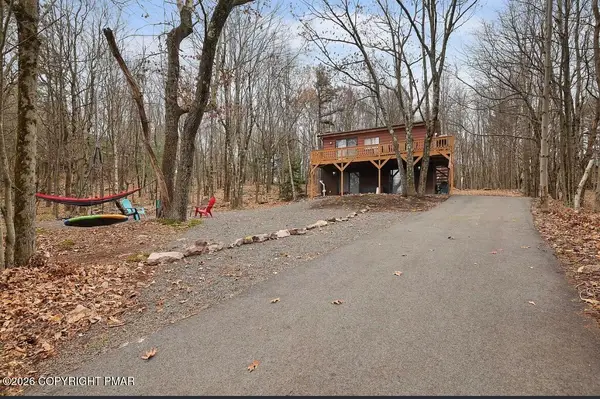 $299,900Active3 beds 2 baths1,144 sq. ft.
176 Birch Drive, Blakeslee, PA 18610
MLS# PM-143655Listed by: REAL OF PENNSYLVANIA


Protect your home and budget from life's surprises with an Assurant Home Warranty, backed by a partner that supports you through every step of homeownership. Explore Plans.
© 2023 - 2026 ERA Franchise Systems LLC. All rights reserved. ERA Franchise Systems LLC fully supports the principles of the Fair Housing Act and the Equal Opportunity Act. ERA, ERA Real Estate powered, and their respective logos are registered service marks of ERA Franchise Systems LLC. Each office is independently owned and operated.