
275 Longleaf Dr, Blandon, PA 19510
Local realty services provided by:O'BRIEN REALTY ERA POWERED
275 Longleaf Dr,Blandon, PA 19510
$450,000
- 4 Beds
- 3 Baths
- 2,086 sq. ft.
- Single family
- Active
Listed by: dave decembrino
Office: re/max of reading
MLS#:PABK2080634
Source:BRIGHTMLS
Price summary
- Price:$450,000
- Price per sq. ft.:$215.72
About this home
Exceptionally maintained, 4 bedroom, 2.5 bath, Colonial style home, in the Ontelaunee Heights subdivision in Maidencreek Township and the award winning Fleetwood Area School District. This home looks as good today as the day it was built! The old paved driveway was just completely removed with a nice thick layer of macadam, with the service walk leading you to the covered country style front porch and into the medium oak hardwood foyer. The home is painted in neutral earth tones throughout, with a very nicely sized formal living room with light berber carpeting, that flows beautifully into the formal dining room, large enough for even the biggest dining room suits. The kitchen is spacious and bright with beautiful crown molded oak cabinetry, neutral tile-like vinyl flooring that extends through the kitchen eating area, and is open to the adjoining family room, with corner natural gas fireplace to take the edge off of those cooler fall evenings. There are sliding glass doors from the kitchen eating area, leading to an incredible flat back yard with a paver stone patio for grilling and entertaining, and a very nice storage shed with double entry doors, perfect for storing the lawn equipment and snow blower. There is plenty of space in the rear yard for a future in-ground or above ground pool! Coming in from the two car front entry garage, there is a convenient laundry/mudroom as well as a convenient powder room on the main level. Moving up to the second floor, the owner's suite is spacious and open boasting a cathedral ceiling, neutral decor, a very nicely sized walk in closet, and a beautiful private owner's bath, with twin vanities, jetted soaking tub, and a nicely sized walk in shower. The other three bedrooms on the upper level are all nicely sized, with neutral decor and pile carpeting, and a recently remodeled full family bath with LVP flooring, a new Corian shower tub surround and single vanity. The basement is full, unfinished, and bone dry with a sump pump and recently updated high efficiency, natural gas, forced air HVAC system with humidifier. This home is in move in condition and could be yours for Christmas 2026! Schedule your showing today, because this one will not last....
Contact an agent
Home facts
- Year built:2000
- Subdivision & Development:ONTELAUNEE HEIGHTS
- Listing ID #:PABK2080634
- Added:4 day(s) ago
- Updated:November 13, 2026 at 03:01 PM
Rooms and interior
- Bedrooms:4
- Total bathrooms:3
- Full bathrooms:2
- Half bathrooms:1
- Flooring:Carpet, Hardwood, Vinyl
- Dining Description:Dining Room, Formal/Separate Dining Room
- Bathrooms Description:Primary Bath(s)
- Kitchen Description:Breakfast Area, Built-In Microwave, Carpet, Dishwasher, Disposal, Kitchen - Eat-In, Oven - Single, Oven/Range - Gas, Pantry, Water Heater
- Bedroom Description:Carpet, Primary Bedroom, Walk In Closet(s)
- Basement:Yes
- Basement Description:Full, Unfinished
- Living area:2,086 sq. ft.
Heating and cooling
- Cooling:Central A/C
- Heating:Forced Air, Natural Gas
Structure and exterior
- Roof:Architectural Shingle, Asphalt
- Year built:2000
- Building area:2,086 sq. ft.
- Lot area:0.25 Acres
- Lot Features:Cleared, Front Yard, Interior, Irregular, Landscaping, Level, Open, Rear Yard, SideYard(s), Sloping, Suburban
- Architectural Style:Colonial
- Construction Materials:Stick Built
- Exterior Features:Patio(s)
- Foundation Description:Concrete Perimeter
- Levels:2 Stories
Utilities
- Water:Public
- Sewer:Public Sewer
Finances and disclosures
- Price:$450,000
- Price per sq. ft.:$215.72
- Tax amount:$7,349 (2026)
Features and amenities
- Laundry features:Dryer, Laundry, Washer
- Amenities:200+ Amp Service, Cable TV Available, Carpet, Double Hung Windows, Insulated Windows, Phone Available, Replacement Windows, Underground Utilities, Window Treatments
Parking
- Parking description:Asphalt Driveway, Attached Garage, Built In, Garage - Front Entry, Garage Door Opener, Inside Access, Off Street
- Garage:Yes
- Garage spaces:2
New listings near 275 Longleaf Dr
- Open Sat, 12 to 1:30pmNew
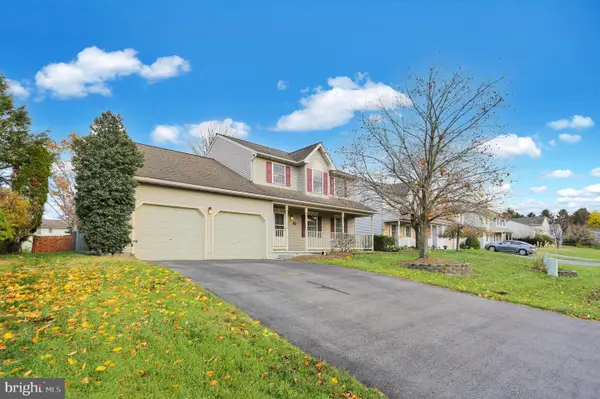 $424,900Active4 beds 3 baths2,807 sq. ft.
339 Cactus Rd, BLANDON, PA 19510
MLS# PABK2080740Listed by: KELLER WILLIAMS PLATINUM REALTY - WYOMISSING 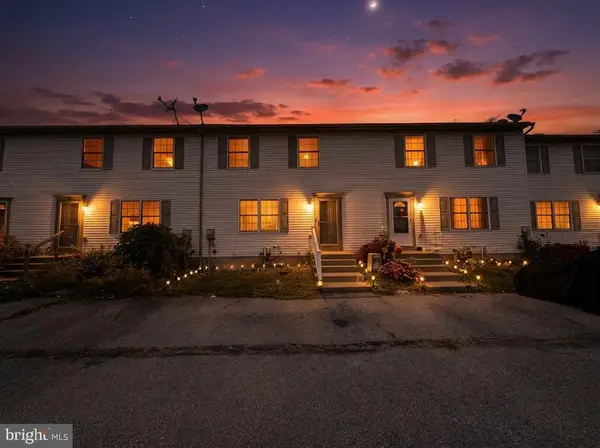 $290,440Active3 beds 2 baths1,058 sq. ft.
208 White Birch Ln, BLANDON, PA 19510
MLS# PABK2080288Listed by: AMO REALTY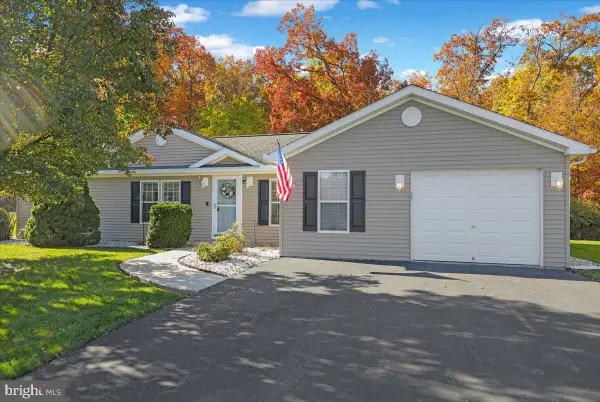 $189,900Pending2 beds 2 baths1,512 sq. ft.
123 Allison Pl, BLANDON, PA 19510
MLS# PABK2080282Listed by: KELLER WILLIAMS PLATINUM REALTY - WYOMISSING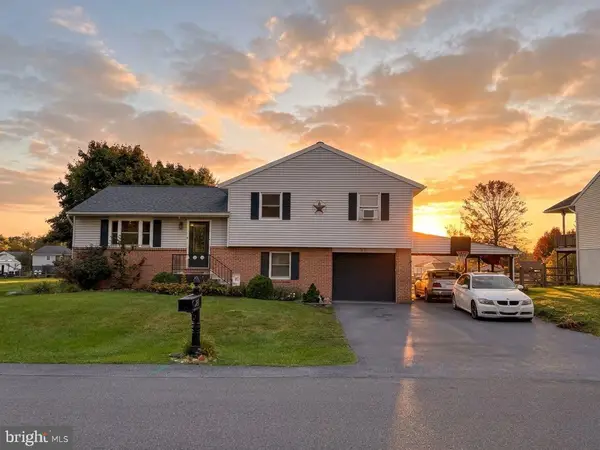 $349,000Pending4 beds 2 baths1,824 sq. ft.
230 Holiday Ln, BLANDON, PA 19510
MLS# PABK2080092Listed by: BHHS FOX & ROACH-BETHLEHEM $469,900Active4 beds 3 baths2,602 sq. ft.
317 Titus Rd, BLANDON, PA 19510
MLS# PABK2079792Listed by: SANDS & COMPANY REAL ESTATE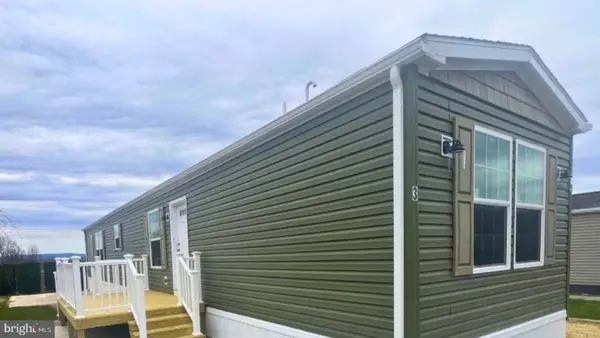 $159,900Active2 beds 2 baths924 sq. ft.
3 Mountain Vw, BLANDON, PA 19510
MLS# PABK2079656Listed by: ABC HOME REALTY, LLC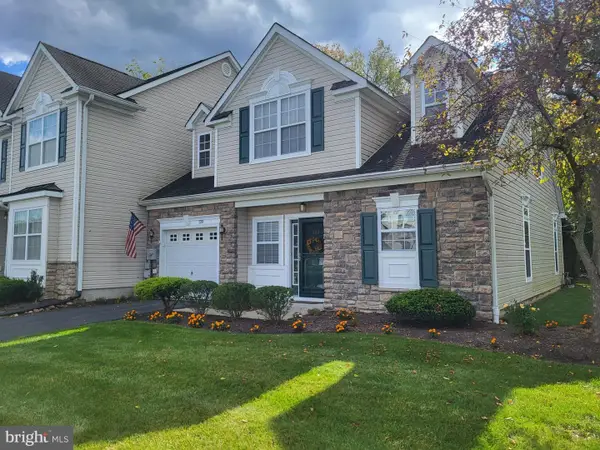 $279,900Pending2 beds 3 baths2,228 sq. ft.
120 Village Dr, BLANDON, PA 19510
MLS# PABK2079366Listed by: BHHS HOMESALE REALTY- READING BERKS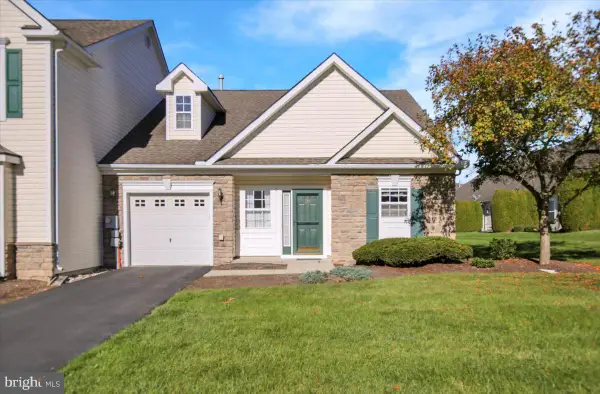 $259,900Pending2 beds 2 baths1,100 sq. ft.
125 Village Dr, BLANDON, PA 19510
MLS# PABK2079268Listed by: KELLER WILLIAMS PLATINUM REALTY - WYOMISSING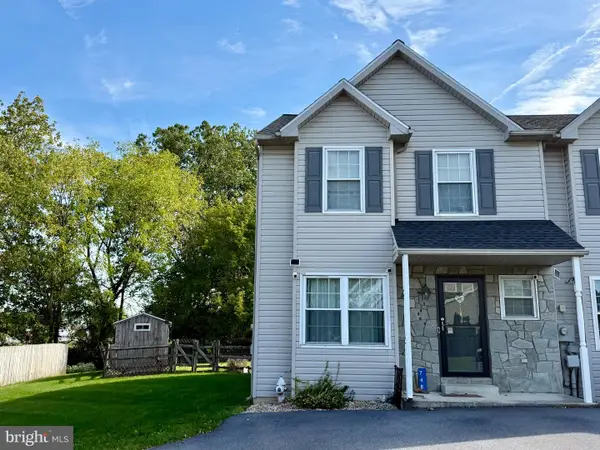 $274,777Pending3 beds 3 baths1,882 sq. ft.
748 Golden Dr, BLANDON, PA 19510
MLS# PABK2079090Listed by: RE/MAX OF READING


Protect your home and budget from life's surprises with an Assurant Home Warranty, backed by a partner that supports you through every step of homeownership. Explore Plans.
© 2023 - 2026 ERA Franchise Systems LLC. All rights reserved. ERA Franchise Systems LLC fully supports the principles of the Fair Housing Act and the Equal Opportunity Act. ERA, ERA Real Estate powered, and their respective logos are registered service marks of ERA Franchise Systems LLC. Each office is independently owned and operated.