
1840 Meredith Ln, Blue Bell, PA 19422
Local realty services provided by:ERA Liberty Realty
Listed by: robert shim
Office: long & foster real estate, inc.
MLS#:PAMC2194302
Source:BRIGHTMLS
Price summary
- Price:$915,000
- Price per sq. ft.:$282.32
About this home
Your search is over! Welcome to this stately colonial on beautifully landscaped grounds offering 4 bedrooms, 2 ½ bathrooms, 2 car garage situated on .59 acres in the heart of Blue Bell. As you enter this home, the grand 2-story foyer stands out with its turned staircase. Greet guests and entertain in style in the formal living room with crown molding and elongated windows allowing for plenty of natural light. The spacious dining room accented with bay window, crown molding and chair rail makes meal time a happy occasion has easy access to the kitchen. The dazzling and well-appointed kitchen is a balance of beauty, comfort & convenience featuring an abundance of cabinets and drawers, quartz countertops, tiled backsplash, stainless steel appliances, oven vented to the outside, two pantry closets, breakfast area and recessed lighting. Center island with quartz countertop provides more space for eating or a gathering place for guests. You will feel right at home in the comfortable family room with a wood burning brick fireplace, built-in cabinets and recessed lighting. Family room adjoins the kitchen creating an open airy space. Hardwood floors grace the first floor - foyer, living room, dining room, kitchen, family room, powder room and laundry! Convenient first floor laundry room with laundry tub with exits to garage and Brazilian hardwood oversized deck. Powder Room completes the first floor. Primary bedroom suite is enhanced with sitting room, vanity area, walk-in closet and standard closet. The recently renovated primary bathroom defines luxury with jetted tub with tiled platform, separate tiled shower and marble top vanity with double sinks and skylight. Three ample sized bedrooms and hall bathroom complete the second floor. Large linen closet in hallway. Retreat to the deck where you will spend countless hours enjoying the tranquil and picturesque yard with plenty of room for all your outdoor activities. Recently resealed wide driveway. Convenient to parks, trains, office complexes, retail centers and Plymouth Meeting and King of Prussia malls offering an array of shopping opportunities. Fine selection of restaurants and dining establishments in the area will please every palate. Major arteries lead to Rtes. 202 and 476, Pennsylvania Turnpike, Phila Airport & sporting events, Jersey Shore & Pocono Mountains. Put this one on your list to see!
Showing starts from Saturday 09/19/2026.
Send...
Contact an agent
Home facts
- Year built:1990
- Subdivision & Development:FOREST CREEK
- Listing ID #:PAMC2194302
- Added:31 day(s) ago
- Updated:October 18, 2026 at 08:12 AM
Rooms and interior
- Bedrooms:4
- Total bathrooms:3
- Full bathrooms:2
- Half bathrooms:1
- Flooring:Carpet, Ceramic Tile, Hardwood
- Dining Description:Formal/Separate Dining Room
- Bathrooms Description:Primary Bath(s)
- Kitchen Description:Breakfast Area, Built-In Range, Carpet, Crown Moldings, Dishwasher, Disposal, Exhaust Fan, Kitchen - Island, Oven/Range - Electric, Pantry, Recessed Lighting, Stainless Steel Appliances, Upgraded Countertops, Wet/Dry Bar
- Bedroom Description:Carpet, Walk In Closet(s)
- Basement:Yes
- Basement Description:Full, Poured Concrete, Sump Pump, Unfinished
- Living area:3,241 sq. ft.
Heating and cooling
- Cooling:Central A/C
- Heating:Central, Natural Gas
Structure and exterior
- Roof:Shingle
- Year built:1990
- Building area:3,241 sq. ft.
- Lot area:0.59 Acres
- Architectural Style:Colonial
- Construction Materials:Stucco
- Exterior Features:Deck(s), Sidewalks
- Foundation Description:Concrete Perimeter
- Levels:2 Stories
Schools
- High school:WISSAHICKON
- Middle school:WISSAHICKON
- Elementary school:STONY CREEK
Utilities
- Water:Public
- Sewer:Public Sewer
Finances and disclosures
- Price:$915,000
- Price per sq. ft.:$282.32
- Tax amount:$11,541 (2026)
Features and amenities
- Amenities:Bay/Bow Windows, Carpet, Chair Railings, Crown Moldings, Curved Staircase, Recessed Lighting, Skylight(s), Sliding Windows, Wet/Dry Bar
Parking
- Parking description:Attached Garage, Garage - Side Entry, Garage Door Opener, Inside Access
- Garage:Yes
- Garage spaces:2
New listings near 1840 Meredith Ln
- Coming Soon
 $440,000Coming Soon3 beds 3 baths1,480 sq. ft.
25 Yorktown Ct, BLUE BELL, PA 19422
MLS# PAMC2197508Listed by: CONTINENTAL REALTY CO., INC. - Coming SoonOpen Sat, 1 to 3pm
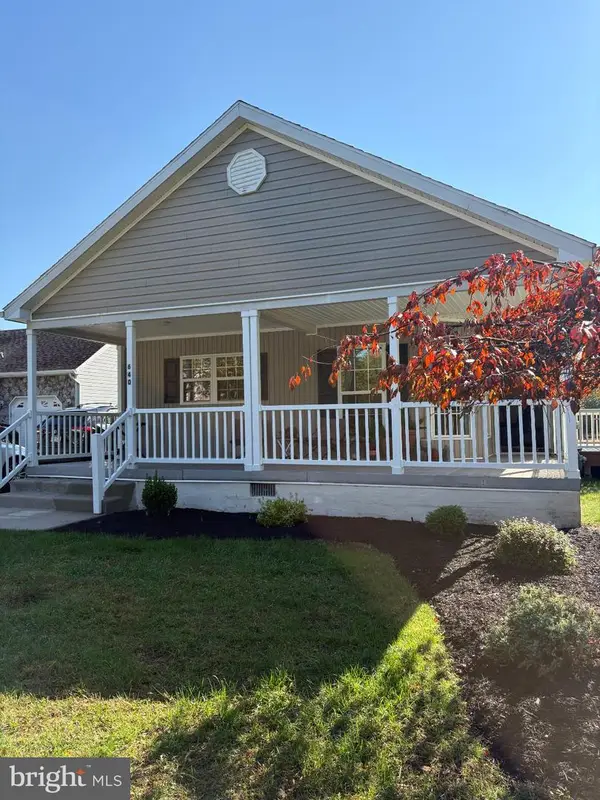 $405,000Coming Soon2 beds 2 baths1,412 sq. ft.
640 Marigold Ln, BLUE BELL, PA 19422
MLS# PAMC2197162Listed by: BHHS FOX & ROACH-BLUE BELL - Coming SoonOpen Mon, 4 to 6pm
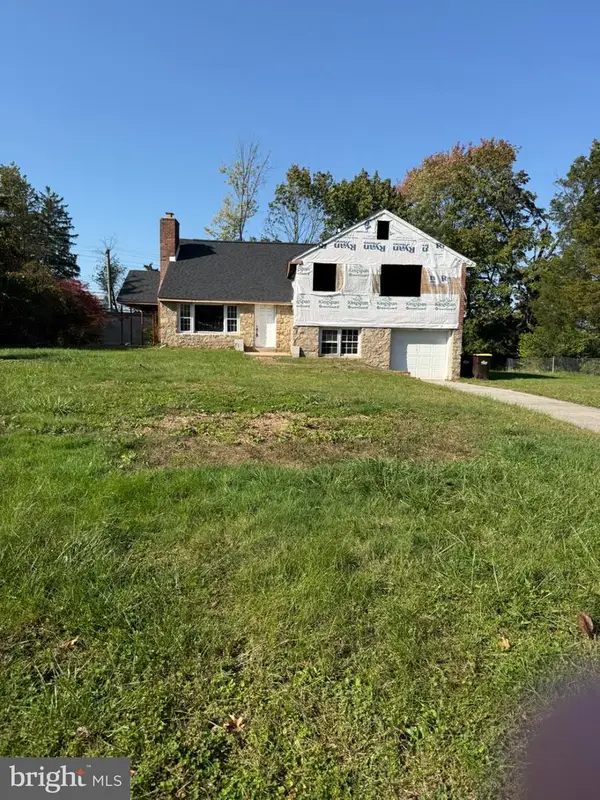 $370,000Coming Soon4 beds 3 baths2,900 sq. ft.
1397 Pine St, BLUE BELL, PA 19422
MLS# PAMC2197662Listed by: HOMESMART NEXUS REALTY GROUP - BLUE BELL - Coming SoonOpen Sun, 11am to 2pm
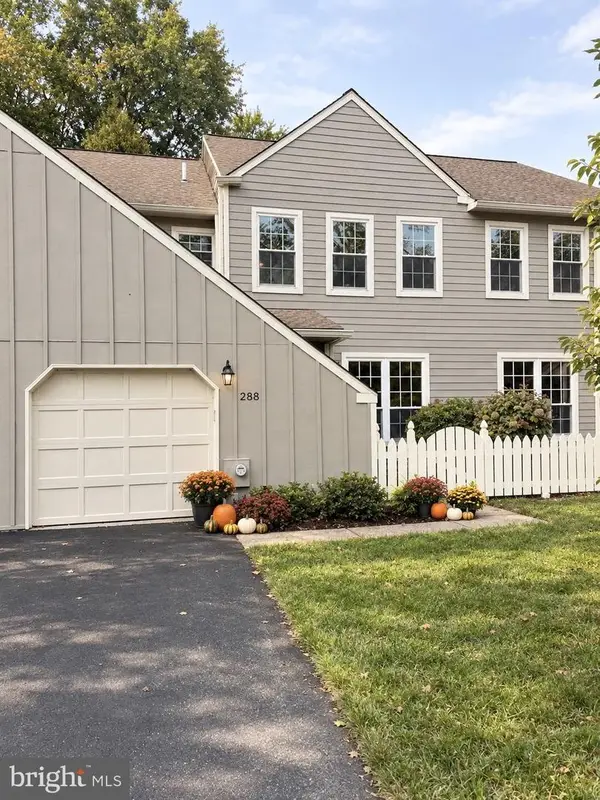 $565,000Coming Soon3 beds 3 baths2,246 sq. ft.
288 Tulip Tree Ct, BLUE BELL, PA 19422
MLS# PAMC2197656Listed by: COLDWELL BANKER REALTY - Coming Soon
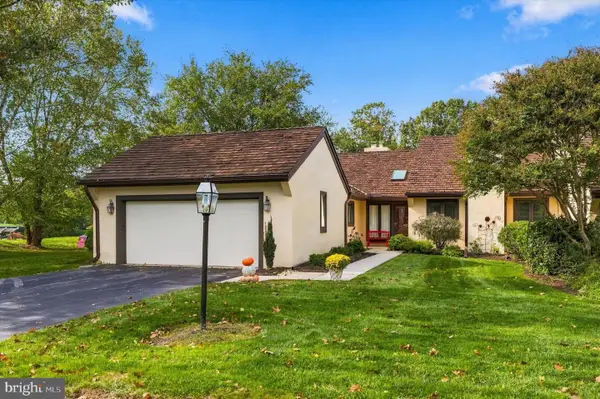 $950,000Coming Soon2 beds 3 baths2,316 sq. ft.
17 Springhouse Ln, BLUE BELL, PA 19422
MLS# PAMC2196776Listed by: BHHS FOX & ROACH-BLUE BELL - New
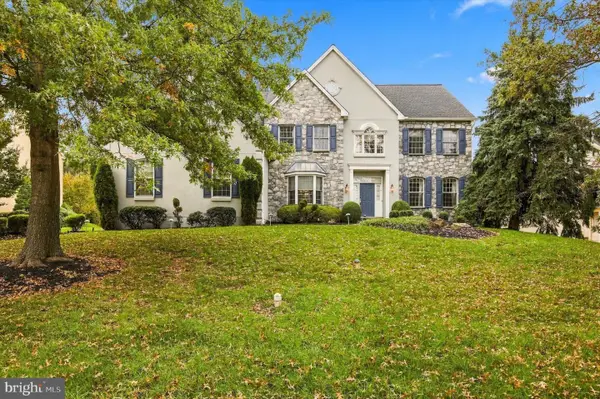 $1,090,000Active4 beds 4 baths4,976 sq. ft.
110 Somerset Dr #, BLUE BELL, PA 19422
MLS# PAMC2197654Listed by: KELLER WILLIAMS REAL ESTATE -EXTON - New
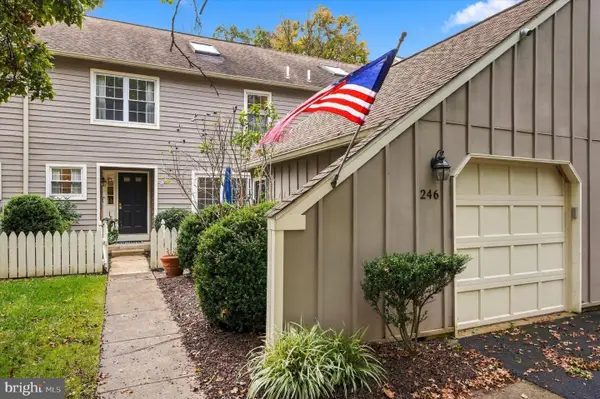 $499,900Active2 beds 3 baths2,246 sq. ft.
246 Tulip Tree Ct, BLUE BELL, PA 19422
MLS# PAMC2197682Listed by: BHHS FOX & ROACH-BLUE BELL - Open Sun, 12 to 2pmNew
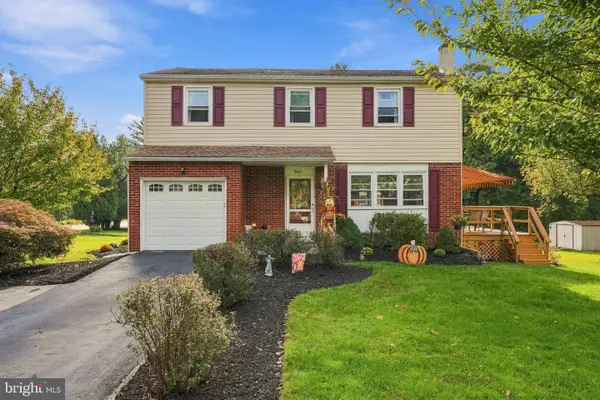 $550,000Active4 beds 2 baths2,294 sq. ft.
902 Valley Rd, BLUE BELL, PA 19422
MLS# PAMC2197212Listed by: BHHS FOX & ROACH-BLUE BELL - New
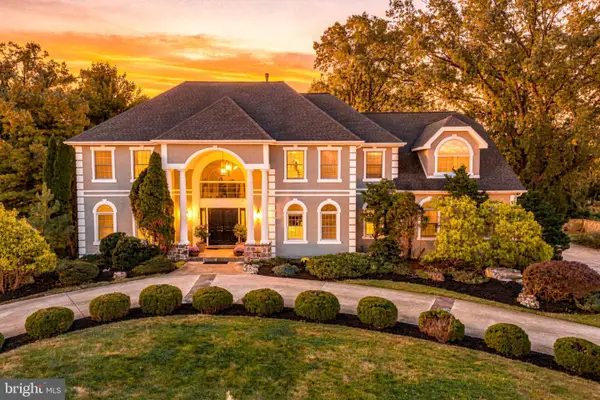 $1,549,900Active5 beds 6 baths4,566 sq. ft.
210 Mcclure Dr, BLUE BELL, PA 19422
MLS# PAMC2197210Listed by: REAL OF PENNSYLVANIA - New
 $824,999Active4 beds 3 baths2,210 sq. ft.
799 Hoover Rd #, BLUE BELL, PA 19422
MLS# PAMC2196644Listed by: SPRINGER REALTY GROUP


Protect your home and budget from life's surprises with an Assurant Home Warranty, backed by a partner that supports you through every step of homeownership. Explore Plans.
© 2023 - 2026 ERA Franchise Systems LLC. All rights reserved. ERA Franchise Systems LLC fully supports the principles of the Fair Housing Act and the Equal Opportunity Act. ERA, ERA Real Estate powered, and their respective logos are registered service marks of ERA Franchise Systems LLC. Each office is independently owned and operated.