
28 Hastings Dr #202 U-28, Blue Bell, PA 19422
Local realty services provided by:ERA Valley Realty
28 Hastings Dr #202 U-28,Blue Bell, PA 19422
$329,000
- 1 Beds
- 2 Baths
- 935 sq. ft.
- Condominium
- Active
Listed by: derek j. greene
Office: the greene realty group
MLS#:PAMC2187596
Source:BRIGHTMLS
Price summary
- Price:$329,000
- Price per sq. ft.:$351.87
About this home
28 Hastings is a stunning, beautifully updated second-floor condo in the sought-after Oxford of Blue Bell
community and the Wissahickon School District. Completely renovated in 2018, this home features
hardwood floors, a modern kitchen with granite countertops, and updated appliances including a full-size
stackable washer/dryer. The layout includes a beautifully updated full primary bathroom and a new HVAC
unit. Enjoy a low-maintenance lifestyle on a serene 40+ acre property complete with trails, ponds,
a pool, tennis courts, a fitness center, a dog park, and a playground. Located just minutes from the
Plymouth Meeting Mall, Whole Foods, downtown Ambler, and Conshohocken, you have endless dining
and shopping options. Commuting is seamless with direct access to Germantown Pike, I-476, and I-276,
plus nearby SEPTA Regional Rail stations (Lansdale/Doylestown and Manayunk/Norristown lines).
Contact an agent
Home facts
- Year built:1980
- Listing ID #:PAMC2187596
- Added:1 day(s) ago
- Updated:July 16, 2026 at 02:02 PM
Rooms and interior
- Bedrooms:1
- Total bathrooms:2
- Full bathrooms:1
- Half bathrooms:1
- Rooms Total:5
- Flooring:Ceramic Tile, Engineered Wood
- Dining Description:Dining Area, Dining Room, Formal/Separate Dining Room
- Bathrooms Description:Bathroom 1, Primary Bath(s), Primary Bathroom
- Kitchen Description:Built-In Microwave, Dishwasher, Disposal, Energy Efficient Appliances, Kitchen - Gourmet, Kitchen - Island, Microwave, Oven/Range - Electric, Pantry, Refrigerator, Stainless Steel Appliances, Upgraded Countertops
- Bedroom Description:Primary Bedroom, Walk In Closet(s)
- Living area:935 sq. ft.
Heating and cooling
- Cooling:Central A/C, Heat Pump(s)
- Heating:Electric, Forced Air, Heat Pump(s), Programmable Thermostat
Structure and exterior
- Roof:Shingle
- Year built:1980
- Building area:935 sq. ft.
- Construction Materials:Brick Front
- Exterior Features:Balcony, Play Area, Play Equipment, Sidewalks
- Foundation Description:Slab
- Levels:1 Story
Schools
- High school:WISSAHICKON SENIOR
- Middle school:WISSAHICKN
- Elementary school:SHADY GROV
Utilities
- Water:Public
- Sewer:Public Sewer
Finances and disclosures
- Price:$329,000
- Price per sq. ft.:$351.87
- Tax amount:$3,119 (2026)
Features and amenities
- Laundry features:Dryer, Dryer - Electric, Dryer - Front Loading, Dryer In Unit, Washer, Washer - Front Loading, Washer In Unit
- Amenities:Cable TV Available, Electric Available, Sliding Windows
Parking
- Parking description:Asphalt Driveway, Free, General Common Elements, Handicap Parking, Parking Lot, Paved Parking
New listings near 28 Hastings Dr #202 U-28
- New
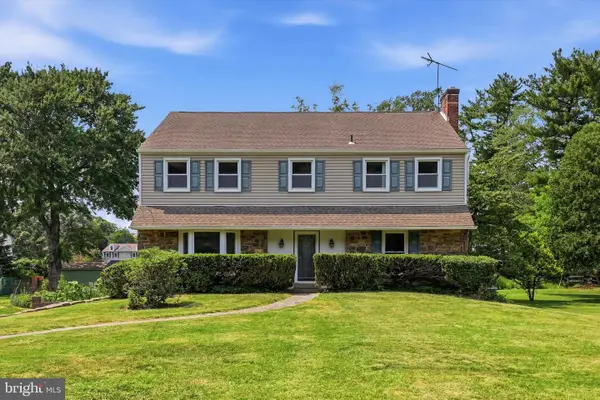 $739,900Active4 beds 3 baths2,852 sq. ft.
1021 Laurence Dr, BLUE BELL, PA 19422
MLS# PAMC2187674Listed by: RE/MAX SERVICES - Coming Soon
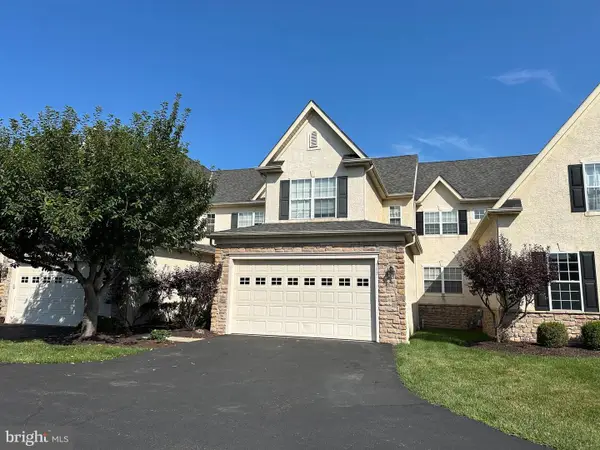 $749,000Coming Soon3 beds 4 baths
590 Hidden Lair Dr, BLUE BELL, PA 19422
MLS# PAMC2187920Listed by: RE/MAX LEGACY - New
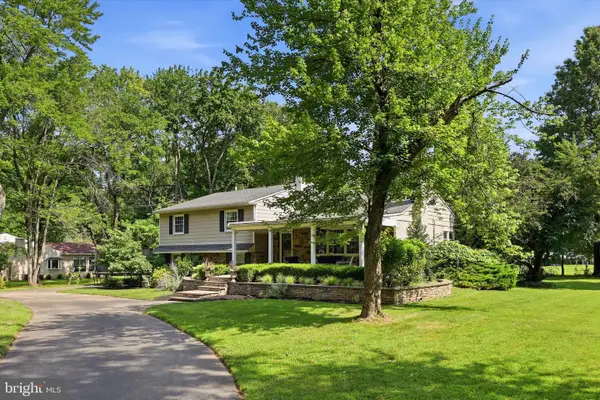 $699,900Active3 beds 3 baths2,297 sq. ft.
649 Midway Ln, BLUE BELL, PA 19422
MLS# PAMC2187232Listed by: COMPASS PENNSYLVANIA, LLC - New
 $2,599,000Active4 beds 5 baths5,252 sq. ft.
896 E Township Line Rd, BLUE BELL, PA 19422
MLS# PAMC2184842Listed by: RE/MAX CENTRAL - BLUE BELL 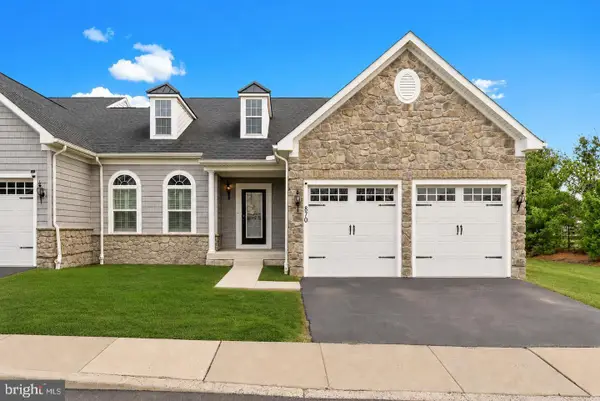 $759,999Active4 beds 4 baths3,889 sq. ft.
870 Reynards Run, BLUE BELL, PA 19422
MLS# PAMC2186238Listed by: HONEST REAL ESTATE- Open Sat, 2 to 4pm
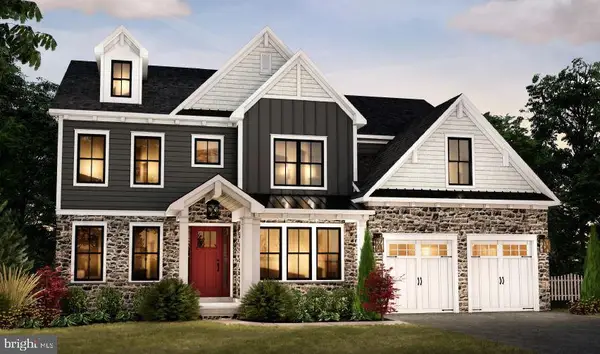 $1,399,000Active4 beds 4 baths3,435 sq. ft.
Lot 6-1070 Creamery Circle, BLUE BELL, PA 19422
MLS# PAMC2186240Listed by: HOWARD HANNA REAL ESTATE SERVICES - Open Sat, 2 to 4pm
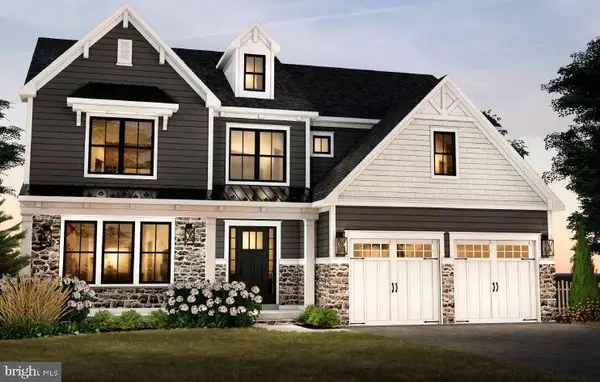 $1,420,000Active4 beds 4 baths3,688 sq. ft.
Lot 7-1060 Creamery Circle, BLUE BELL, PA 19422
MLS# PAMC2186242Listed by: HOWARD HANNA REAL ESTATE SERVICES 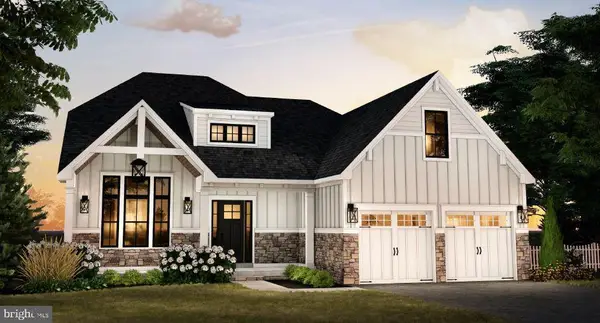 $1,345,000Active3 beds 3 baths2,839 sq. ft.
Lot 5-1065 Creamery Circle, BLUE BELL, PA 19422
MLS# PAMC2186246Listed by: HOWARD HANNA REAL ESTATE SERVICES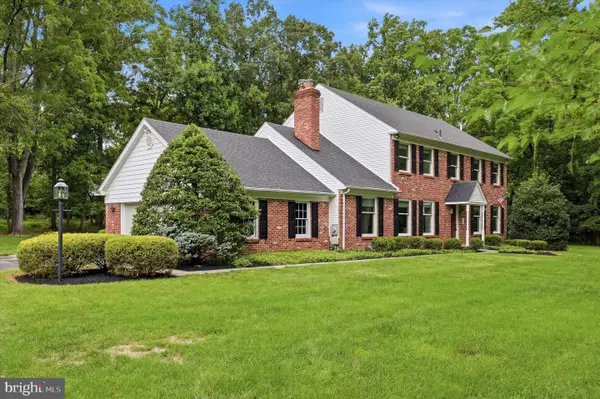 $875,000Pending4 beds 4 baths2,772 sq. ft.
805 Lewis Ln, AMBLER, PA 19002
MLS# PAMC2185194Listed by: BHHS FOX & ROACH-BLUE BELL


Protect your home and budget from life's surprises with an Assurant Home Warranty, backed by a partner that supports you through every step of homeownership. Explore Plans.
© 2023 - 2026 ERA Franchise Systems LLC. All rights reserved. ERA Franchise Systems LLC fully supports the principles of the Fair Housing Act and the Equal Opportunity Act. ERA, ERA Real Estate powered, and their respective logos are registered service marks of ERA Franchise Systems LLC. Each office is independently owned and operated.