
562 Farmdale Cir, Blue Bell, PA 19422
Local realty services provided by:ERA Martin Associates
562 Farmdale Cir,Blue Bell, PA 19422
$799,000
- 3 Beds
- 4 Baths
- 3,540 sq. ft.
- Townhouse
- Active
Upcoming open houses
- Sat, Oct 2402:00 pm - 04:00 pm
Listed by: hongyan li
Office: homelink realty
MLS#:PAMC2182906
Source:BRIGHTMLS
Price summary
- Price:$799,000
- Price per sq. ft.:$225.71
- Monthly HOA dues:$350
About this home
NEW PRICE – $799,000! Exceptional value in the desirable Foxcroft community of Blue Bell! Welcome to this beautifully maintained townhome offering 3 bedrooms, 3.5 bathrooms, and nearly 3,500 square feet of total living space, including the finished lower level, in the award-winning Wissahickon School District.
The main level features a dedicated home office, spacious living and dining areas, hardwood flooring, plantation shutters, custom built-ins, and elegant architectural details throughout. Three gas fireplaces, located in the living room, primary suite, and finished lower level, add warmth and character to the home.
The fully finished lower level offers exceptional flexibility for a recreation room, home gym, media room, guest space, or additional living area. The home is also equipped with a built-in whole-house audio system, providing integrated sound throughout the home and enhancing both everyday living and entertaining.For added peace of mind, professional stucco remediation was completed in June 2026 and includes a transferable 5-year workmanship warranty. The property also comes with a transferable home warranty valid through December 22, 2028.
Ideally located near major roadways, shopping, dining, parks, and recreational amenities, this move-in-ready home offers an exceptional combination of space, comfort, and low-maintenance living.
Don't miss this wonderful opportunity to own a spacious home in one of Blue Bell's desirable communities. Private showings are available by appointment. Schedule your tour today!...
Contact an agent
Home facts
- Year built:2005
- Subdivision & Development:FOXCROFT OF BLUE B
- Listing ID #:PAMC2182906
- Added:128 day(s) ago
- Updated:October 18, 2026 at 01:53 PM
Rooms and interior
- Bedrooms:3
- Total bathrooms:4
- Full bathrooms:3
- Half bathrooms:1
- Rooms Total:8
- Flooring:Hardwood
- Dining Description:Dining Area
- Kitchen Description:Breakfast Area, Built-In Microwave, Dishwasher, Oven/Range - Gas, Range Hood, Refrigerator
- Bedroom Description:Walk In Closet(s)
- Basement:Yes
- Basement Description:Partially Finished
- Living area:3,540 sq. ft.
Heating and cooling
- Cooling:Central A/C
- Heating:Central, Natural Gas
Structure and exterior
- Roof:Shingle
- Year built:2005
- Building area:3,540 sq. ft.
- Lot area:0.03 Acres
- Architectural Style:Colonial
- Construction Materials:Stucco
- Exterior Features:Patio(s)
- Foundation Description:Concrete Perimeter
- Levels:2 Stories
Schools
- High school:WISSAHICKON
Utilities
- Water:Public
- Sewer:Public Sewer
Finances and disclosures
- Price:$799,000
- Price per sq. ft.:$225.71
- Tax amount:$10,247 (2025)
Features and amenities
- Laundry features:Dryer, Washer
- Amenities:200+ Amp Service, Carbon Monoxide Detector(s), Ceiling Fan(s), Electric Available, Natural Gas Available, Security System, Smoke Detector
Parking
- Parking description:Attached Garage, Garage - Front Entry, Garage Door Opener
- Garage:Yes
- Garage spaces:2
New listings near 562 Farmdale Cir
- Coming Soon
 $440,000Coming Soon3 beds 3 baths1,480 sq. ft.
25 Yorktown Ct, BLUE BELL, PA 19422
MLS# PAMC2197508Listed by: CONTINENTAL REALTY CO., INC. - Coming SoonOpen Sat, 1 to 3pm
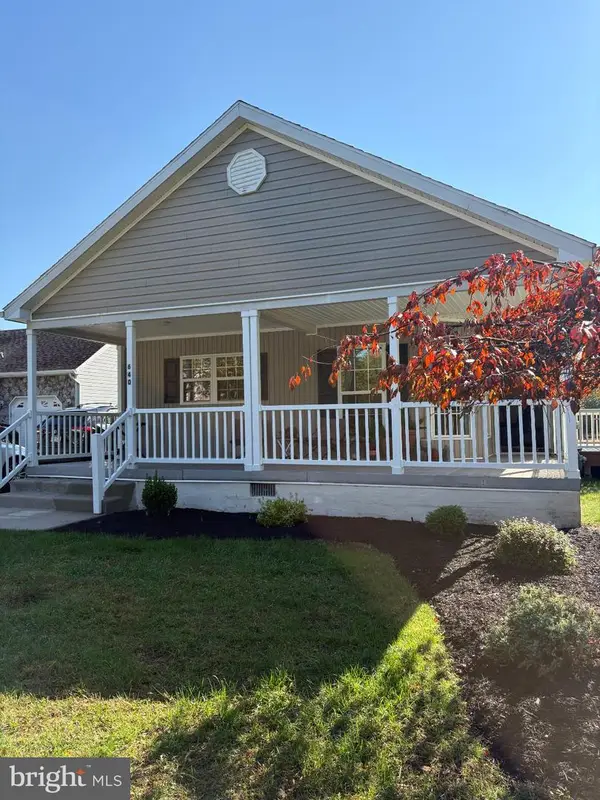 $405,000Coming Soon2 beds 2 baths1,412 sq. ft.
640 Marigold Ln, BLUE BELL, PA 19422
MLS# PAMC2197162Listed by: BHHS FOX & ROACH-BLUE BELL - Coming SoonOpen Mon, 4 to 6pm
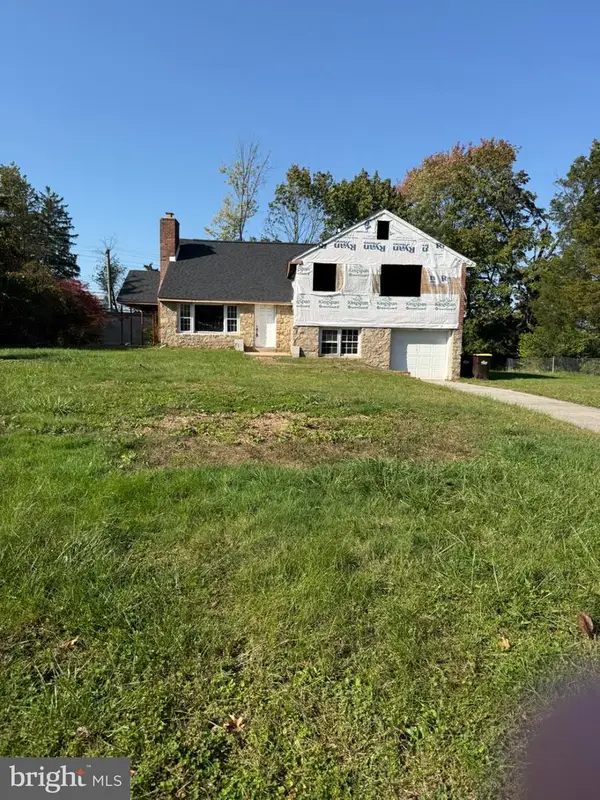 $370,000Coming Soon4 beds 3 baths2,900 sq. ft.
1397 Pine St, BLUE BELL, PA 19422
MLS# PAMC2197662Listed by: HOMESMART NEXUS REALTY GROUP - BLUE BELL - Coming Soon
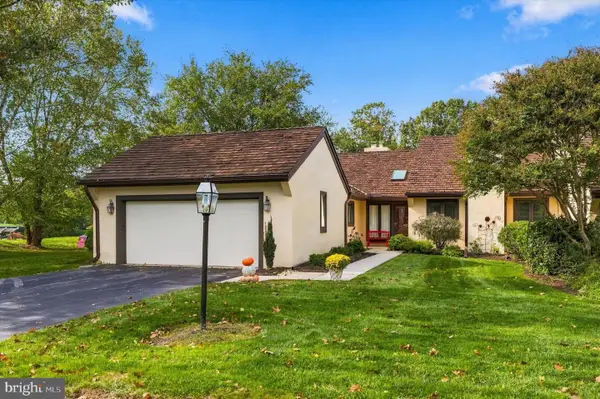 $950,000Coming Soon2 beds 3 baths2,316 sq. ft.
17 Springhouse Ln, BLUE BELL, PA 19422
MLS# PAMC2196776Listed by: BHHS FOX & ROACH-BLUE BELL - New
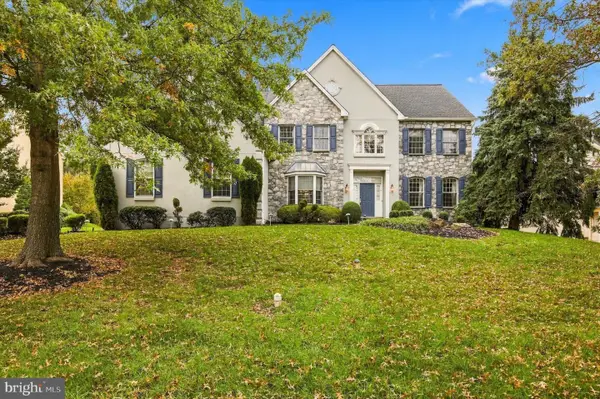 $1,090,000Active4 beds 4 baths4,976 sq. ft.
110 Somerset Dr #, BLUE BELL, PA 19422
MLS# PAMC2197654Listed by: KELLER WILLIAMS REAL ESTATE -EXTON - New
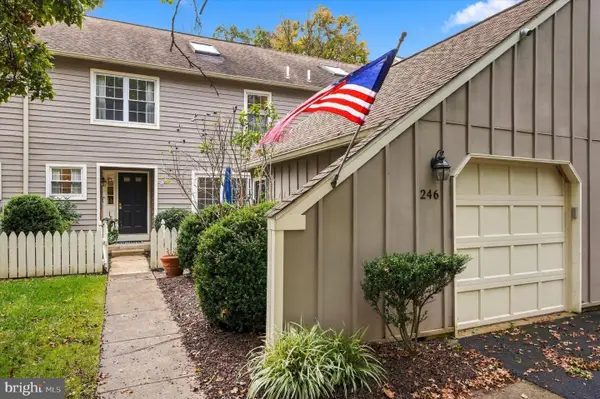 $499,900Active2 beds 3 baths2,246 sq. ft.
246 Tulip Tree Ct, BLUE BELL, PA 19422
MLS# PAMC2197682Listed by: BHHS FOX & ROACH-BLUE BELL - Open Sun, 11am to 2pmNew
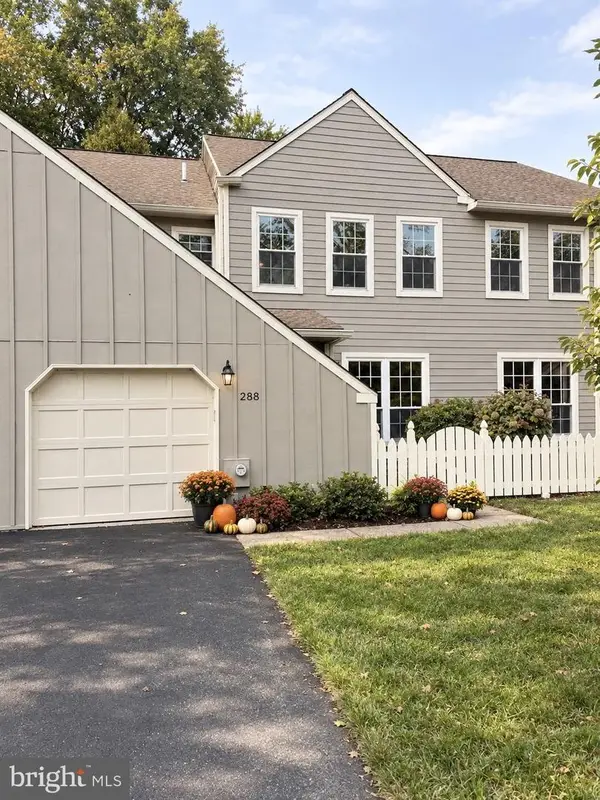 $565,000Active3 beds 3 baths2,246 sq. ft.
288 Tulip Tree Ct, BLUE BELL, PA 19422
MLS# PAMC2197656Listed by: COLDWELL BANKER REALTY - Open Sun, 12 to 2pmNew
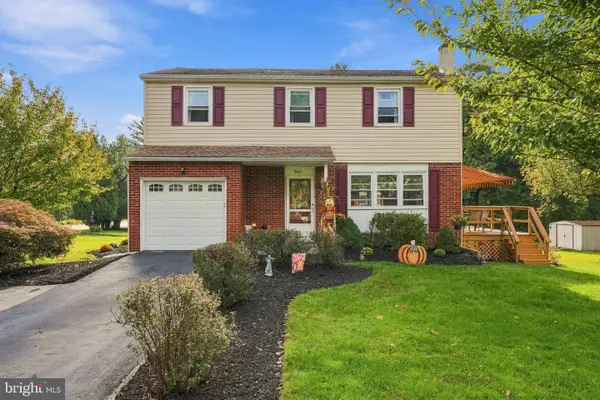 $550,000Active4 beds 2 baths2,294 sq. ft.
902 Valley Rd, BLUE BELL, PA 19422
MLS# PAMC2197212Listed by: BHHS FOX & ROACH-BLUE BELL - New
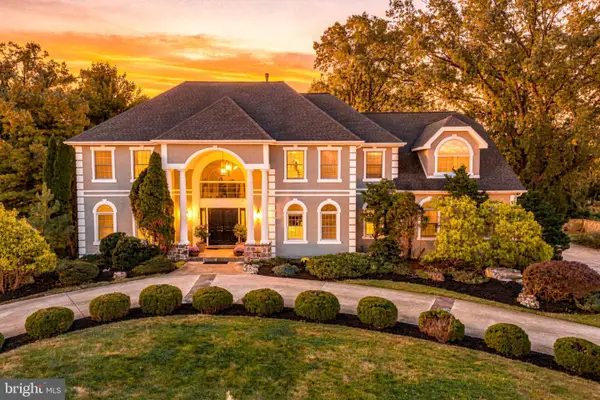 $1,549,900Active5 beds 6 baths4,566 sq. ft.
210 Mcclure Dr, BLUE BELL, PA 19422
MLS# PAMC2197210Listed by: REAL OF PENNSYLVANIA - New
 $824,999Active4 beds 3 baths2,210 sq. ft.
799 Hoover Rd #, BLUE BELL, PA 19422
MLS# PAMC2196644Listed by: SPRINGER REALTY GROUP


Protect your home and budget from life's surprises with an Assurant Home Warranty, backed by a partner that supports you through every step of homeownership. Explore Plans.
© 2023 - 2026 ERA Franchise Systems LLC. All rights reserved. ERA Franchise Systems LLC fully supports the principles of the Fair Housing Act and the Equal Opportunity Act. ERA, ERA Real Estate powered, and their respective logos are registered service marks of ERA Franchise Systems LLC. Each office is independently owned and operated.