
208 N Onofrio Street, Bradford, PA 16701
Local realty services provided by:HUNT Real Estate ERA
208 N Onofrio Street,Bradford - Pa, PA 16701
$190,000
- 3 Beds
- 3 Baths
- 1,346 sq. ft.
- Single family
- Active
Listed by: nathan frederico
Office: exp realty
MLS#:R1697639
Source:NY_GENRIS
Price summary
- Price:$190,000
- Price per sq. ft.:$141.16
About this home
Modern and well-maintained 3-bedroom, 2.5-bath two-story home located near the University of Pittsburgh at Bradford. This property features updated systems, including new central air and a new hot water tank, offering comfort and efficiency. Inside, the home offers abundant natural light and a great layout that enhances everyday living. The property sits on a level lot and includes an inviting covered front porch for relaxing outdoors. A back porch provides additional outdoor space, and the garage adds convenient parking and storage. With its attractive finishings and move-in-ready appeal, this home is a solid option in a desirable Bradford location.
Contact an agent
Home facts
- Year built:2008
- Subdivision & Development:Bradford Office/Economic
- Listing ID #:R1697639
- Added:43 day(s) ago
- Updated:August 23, 2026 at 02:52 PM
Rooms and interior
- Bedrooms:3
- Total bathrooms:3
- Full bathrooms:2
- Half bathrooms:1
- Rooms Total:6
- Flooring:Carpet, Ceramic Tile, Varies
- Kitchen Description:Dishwasher, Refrigerator
- Basement:Yes
- Basement Description:Crawl Space
- Living area:1,346 sq. ft.
Heating and cooling
- Cooling:Central Air
- Heating:Forced Air, Gas
- Central air:Yes
Structure and exterior
- Roof:Shingle
- Year built:2008
- Building area:1,346 sq. ft.
- Lot area:0.14 Acres
- Lot Features:Rectangular, Residential Lot
- Architectural Style:Two Story
- Construction Materials:Vinyl Siding
- Foundation Description:Block
- Levels:2 Stories
Utilities
- Water:Connected, Public, Water Connected
- Sewer:Connected, Sewer Connected
Finances and disclosures
- Price:$190,000
- Price per sq. ft.:$141.16
- Tax amount:$4,879
Features and amenities
- Appliances:Dishwasher, Dryer, Refrigerator, Washer
- Laundry features:Dryer, Main Level, Washer
Parking
- Parking description:Detached, Garage
- Garage:Yes
- Garage spaces:1
New listings near 208 N Onofrio Street
- New
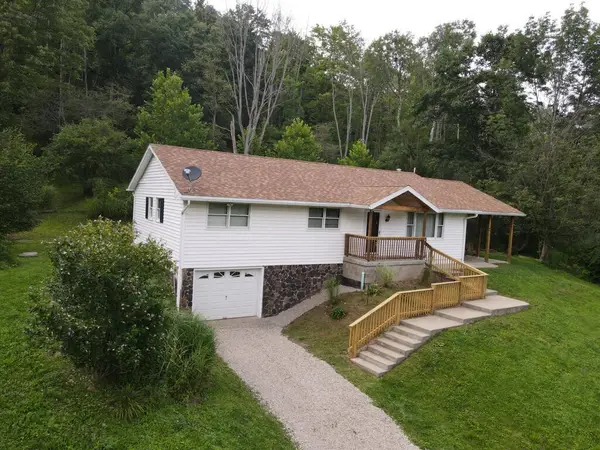 $299,000Active3 beds 1 baths1,660 sq. ft.
3 Dallas Road, Bradford, PA 16701
MLS# 31728033Listed by: HOWARD HANNA PROFESSIONALS - SMETHPORT - New
 $16,800Active3 beds 2 baths1,952 sq. ft.
170 Elm St, BRADFORD, PA 16701
MLS# PAMK2000156Listed by: REALHOME SERVICES AND SOLUTIONS, INC. - New
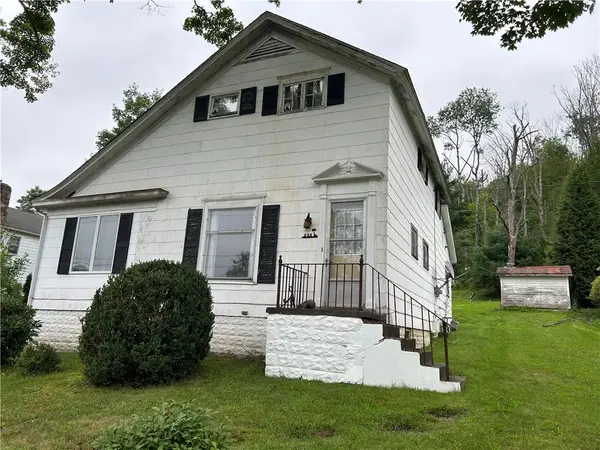 $79,000Active3 beds 2 baths1,516 sq. ft.
235 W Corydon Street, Bradford - PA, PA 16701
MLS# R1705030Listed by: ZIMMERMAN REALTY LLC 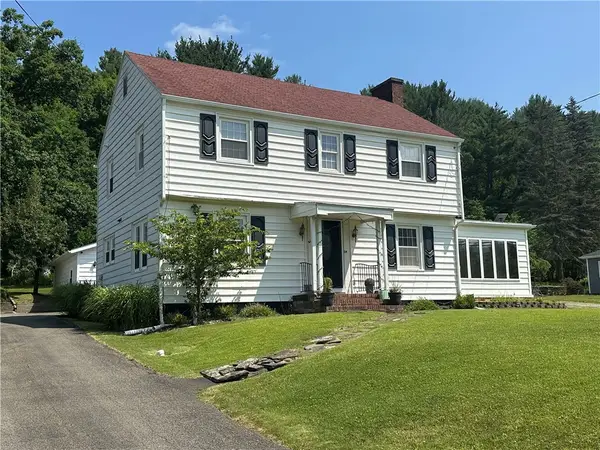 Listed by ERA$185,000Active3 beds 2 baths1,726 sq. ft.
620 W Washington Street, Bradford - PA, PA 16701
MLS# R1701075Listed by: ERA TEAM VP REAL ESTATE $99,900Active4.14 Acres
South Avenue, Bradford - PA, PA 16701
MLS# R1698206Listed by: EXP REALTY $269,900Pending4 beds 5 baths2,760 sq. ft.
2 Ichabod Lane, Bradford - PA, PA 16701
MLS# R1696662Listed by: EXP REALTY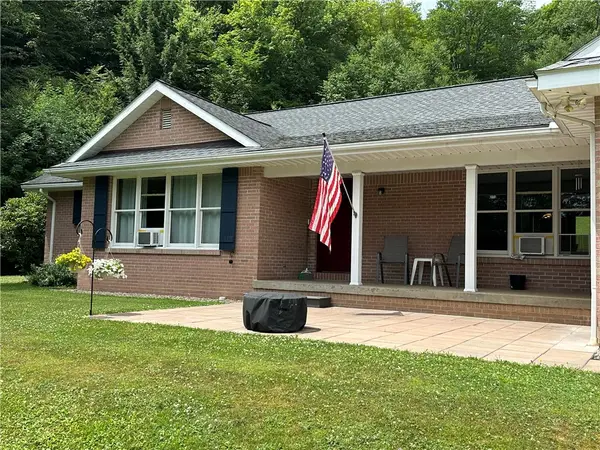 $424,900Active3 beds 3 baths1,832 sq. ft.
203 Gates Hollow, Bradford - PA, PA 16701
MLS# R1696685Listed by: REAL ESTATE PROS & MORE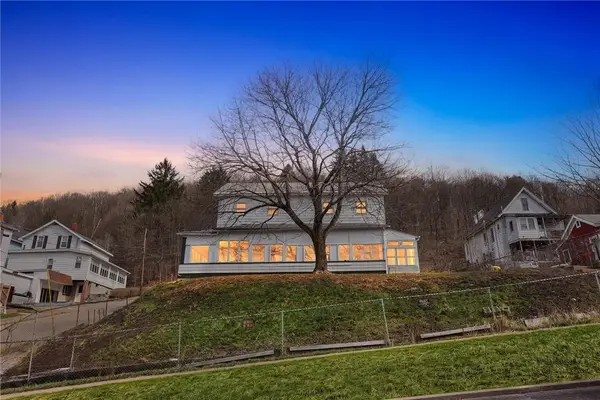 $89,990Active3 beds 2 baths1,992 sq. ft.
3 Brennan, Bradford, PA 16701
MLS# 1763237Listed by: EXP REALTY LLC
 $219,900Active3 beds 2 baths1,268 sq. ft.
69 Fiske Avenue, Bradford - PA, PA 16701
MLS# R1695423Listed by: REAL ESTATE PROS & MORE


Protect your home and budget from life's surprises with an Assurant Home Warranty, backed by a partner that supports you through every step of homeownership. Explore Plans.
© 2023 - 2026 ERA Franchise Systems LLC. All rights reserved. ERA Franchise Systems LLC fully supports the principles of the Fair Housing Act and the Equal Opportunity Act. ERA, ERA Real Estate powered, and their respective logos are registered service marks of ERA Franchise Systems LLC. Each office is independently owned and operated.