
6 Neil Drive, Bradford, PA 16701
Local realty services provided by:ERA Team VP Real Estate
6 Neil Drive,Bradford - Pa, PA 16701
$175,000
- 2 Beds
- 1 Baths
- 944 sq. ft.
- Single family
- Active
Listed by: nathan frederico
Office: exp realty
MLS#:R1694000
Source:NY_GENRIS
Price summary
- Price:$175,000
- Price per sq. ft.:$185.38
About this home
Located just outside of town, this 2-bedroom, 1-bath split-level home offers a practical layout and a spacious setting on a large, level lot. Whether entering through the attached garage or stepping into the front foyer, the home immediately provides a sense of convenience and organization. From the foyer, you can head up to the main living area or down to the full basement, giving the layout flexibility for everyday living.
The upper level features comfortable living spaces with the added benefit of central air, keeping the home pleasant throughout the seasons. The full basement offers valuable additional space for storage, hobbies, or future finishing options.
A backup generator adds peace of mind, ensuring the home remains functional during unexpected outages. With its generous yard, quiet location, and reliable amenities, this property offers a balanced blend of comfort and practicality just minutes from town.
Contact an agent
Home facts
- Year built:1978
- Listing ID #:R1694000
- Added:103 day(s) ago
- Updated:October 07, 2026 at 03:21 PM
Rooms and interior
- Bedrooms:2
- Total bathrooms:1
- Full bathrooms:1
- Rooms Total:5
- Flooring:Carpet, Varies, Vinyl
- Basement:Yes
- Basement Description:Full
- Living area:944 sq. ft.
Heating and cooling
- Cooling:Central Air
- Heating:Gas, Hot Water
- Central air:Yes
Structure and exterior
- Year built:1978
- Building area:944 sq. ft.
- Lot area:0.47 Acres
- Lot Features:Rectangular, Residential Lot
- Architectural Style:Split Level
- Construction Materials:Brick, Vinyl Siding
- Foundation Description:Block
- Levels:2 Stories
Utilities
- Water:Connected, Public, Water Connected
- Sewer:Connected, Sewer Connected
Finances and disclosures
- Price:$175,000
- Price per sq. ft.:$185.38
- Tax amount:$2,019
Parking
- Parking description:Attached, Garage
- Garage:Yes
- Garage spaces:2
New listings near 6 Neil Drive
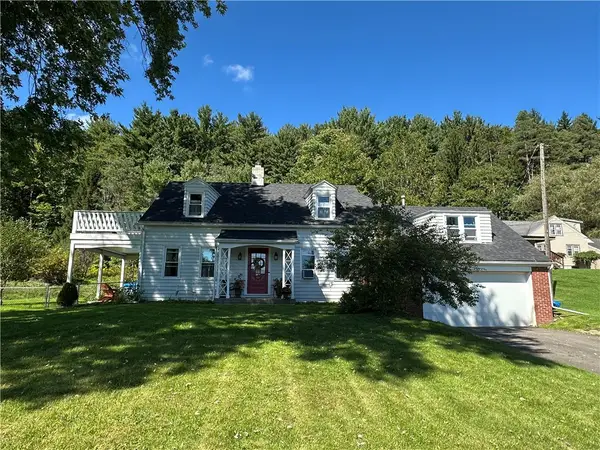 Listed by ERA$239,900Active3 beds 3 baths1,178 sq. ft.
604 W Washington Street, Bradford - PA, PA 16701
MLS# R1716998Listed by: ERA TEAM VP REAL ESTATE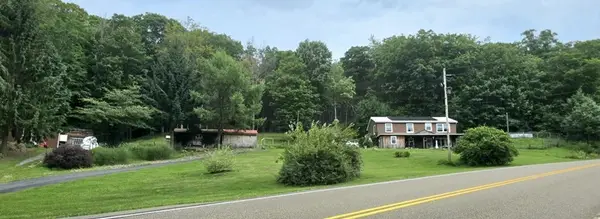 $229,900Active3 beds 3 baths2,436 sq. ft.
621 Looker Mountain Trail, Bradford, PA 16701
MLS# 1774753Listed by: AGRESTI REAL ESTATE
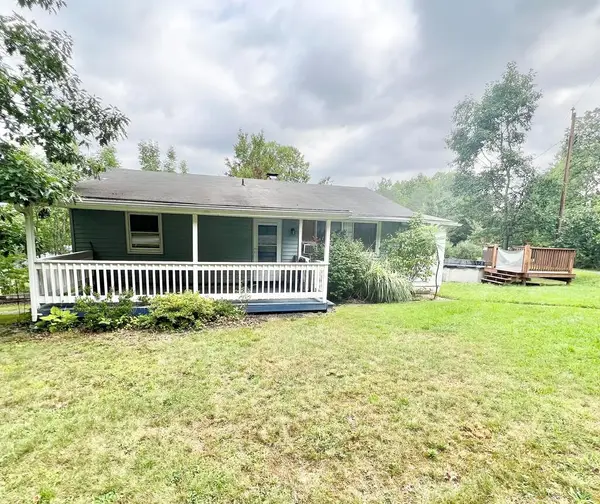 $135,000Active3 beds 2 baths900 sq. ft.
45 Chris Drive, Bradford, PA 16701
MLS# 31728212Listed by: TRAILS END REALTY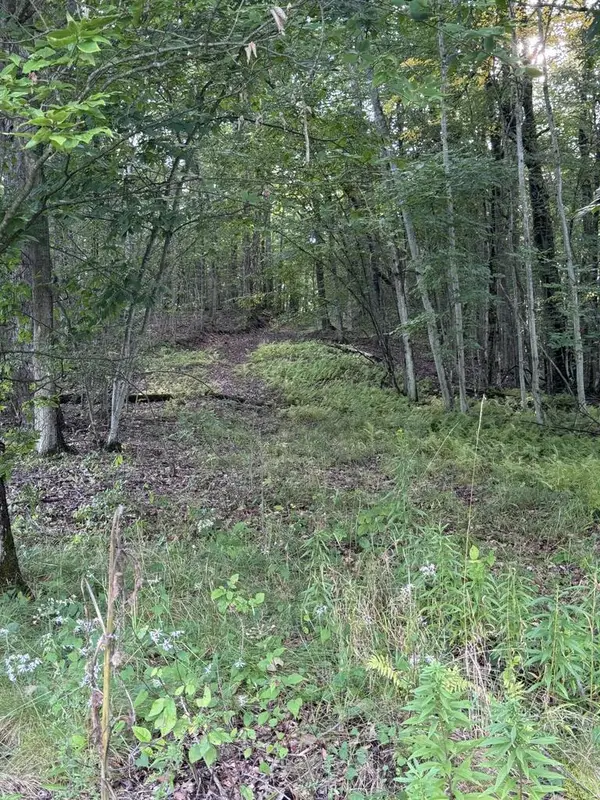 $107,700Active13.7 Acres
00 Route 346, Rew, PA 16701
MLS# 31728199Listed by: HOWARD HANNA PROFESSIONALS - SMETHPORT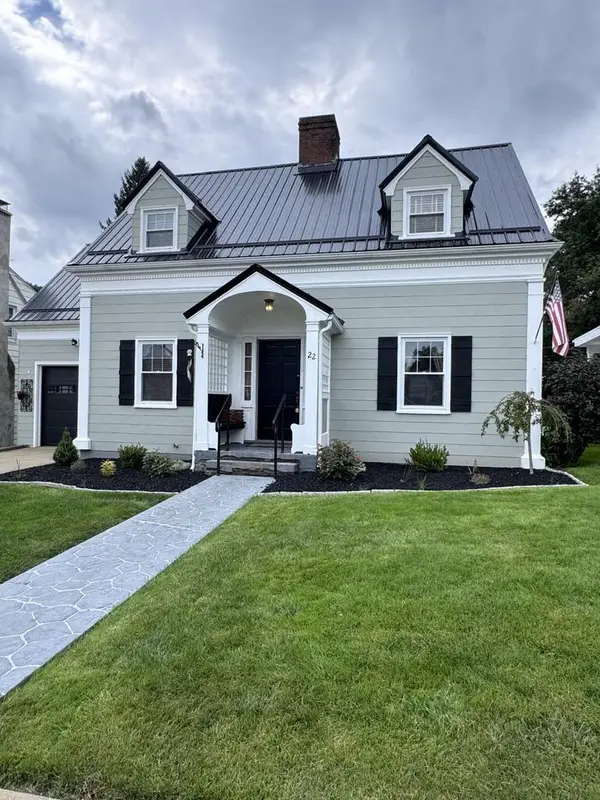 $224,900Active3 beds 2 baths1,943 sq. ft.
22 Bon Air Avenue, Bradford, PA 16701
MLS# 31728137Listed by: HOWARD HANNA PROFESSIONALS - SMETHPORT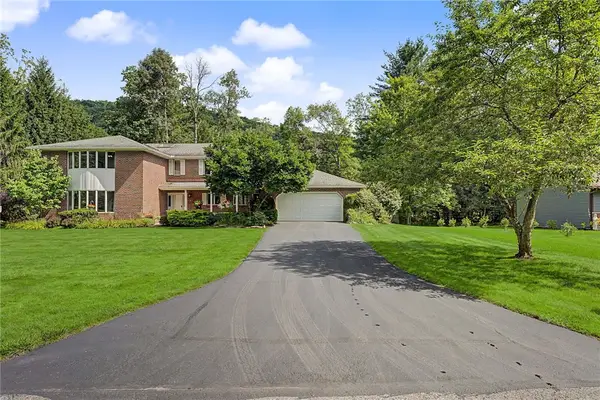 $479,900Active6 beds 5 baths3,991 sq. ft.
8 Van Tassel Way, Bradford - PA, PA 16701
MLS# R1710548Listed by: ZIMMERMAN REALTY LLC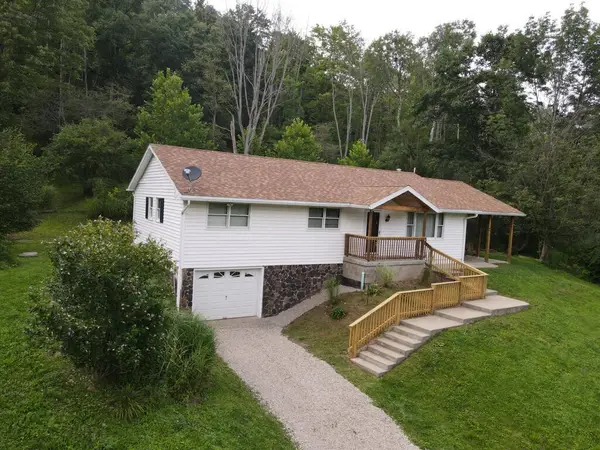 $269,000Active3 beds 1 baths1,660 sq. ft.
3 Dallas Road, Bradford, PA 16701
MLS# 31728033Listed by: HOWARD HANNA PROFESSIONALS - SMETHPORT $15,500Active3 beds 2 baths1,952 sq. ft.
170 Elm St, BRADFORD, PA 16701
MLS# PAMK2000156Listed by: REALHOME SERVICES AND SOLUTIONS, INC.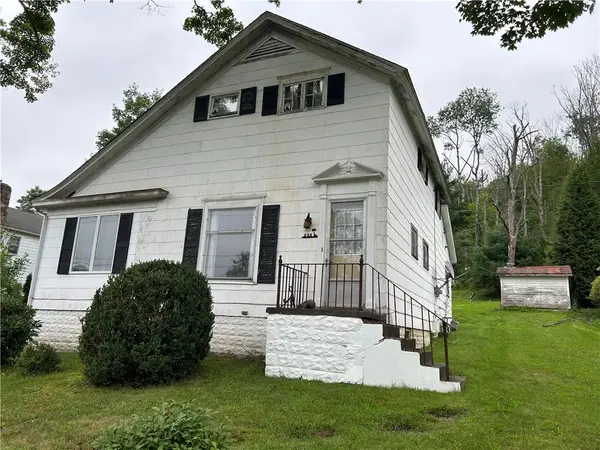 $79,000Pending3 beds 2 baths1,516 sq. ft.
235 W Corydon Street, Bradford - PA, PA 16701
MLS# R1705030Listed by: ZIMMERMAN REALTY LLC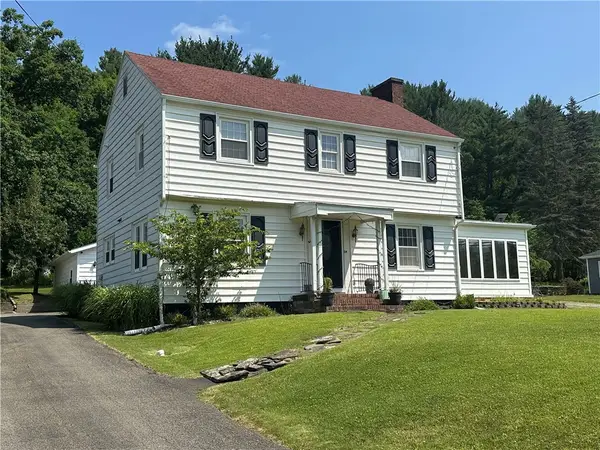 Listed by ERA$179,900Active3 beds 2 baths1,726 sq. ft.
620 W Washington Street, Bradford - PA, PA 16701
MLS# R1701075Listed by: ERA TEAM VP REAL ESTATE


Protect your home and budget from life's surprises with an Assurant Home Warranty, backed by a partner that supports you through every step of homeownership. Explore Plans.
© 2023 - 2026 ERA Franchise Systems LLC. All rights reserved. ERA Franchise Systems LLC fully supports the principles of the Fair Housing Act and the Equal Opportunity Act. ERA, ERA Real Estate powered, and their respective logos are registered service marks of ERA Franchise Systems LLC. Each office is independently owned and operated.