
944 South Avenue, Bradford, PA 16701
Local realty services provided by:HUNT Real Estate ERA
944 South Avenue,Bradford - Pa, PA 16701
$75,000
- 2 Beds
- 2 Baths
- 1,901 sq. ft.
- Single family
- Active
Listed by: nathan frederico
Office: exp realty
MLS#:R1729324
Source:NY_GENRIS
Price summary
- Price:$75,000
- Price per sq. ft.:$39.45
About this home
Bring your vision and unlock the potential of this Custer City home! Featuring 2 bedrooms and 1.5 baths, this property offers a solid foundation for updates and improvements. Enjoy additional living space in the sunroom, relax on the covered back porch, and take advantage of the detached garage for parking, storage, or hobbies. The spacious yard provides plenty of room to enjoy the outdoors. Whether you're looking for your next home, an investment opportunity, or a project with potential, this property offers the chance to build equity while creating a space that fits your style.
Contact an agent
Home facts
- Year built:1910
- Listing ID #:R1729324
- Added:1 day(s) ago
- Updated:November 19, 2026 at 03:52 PM
Rooms and interior
- Bedrooms:2
- Total bathrooms:2
- Full bathrooms:1
- Half bathrooms:1
- Rooms Total:7
- Flooring:Carpet, Varies
- Dining Description:Separate Formal Dining Room
- Kitchen Description:Refrigerator
- Basement:Yes
- Living area:1,901 sq. ft.
Heating and cooling
- Heating:Baseboard, Gas
Structure and exterior
- Roof:Shingle
- Year built:1910
- Building area:1,901 sq. ft.
- Lot area:0.25 Acres
- Lot Features:Rectangular
- Architectural Style:Ranch
- Construction Materials:Vinyl Siding, Wood Siding
- Foundation Description:Block, Pillar Post Pier
- Levels:1 Story
Utilities
- Water:Well
- Sewer:Connected, Sewer Connected
Finances and disclosures
- Price:$75,000
- Price per sq. ft.:$39.45
- Tax amount:$1,650
Features and amenities
- Appliances:Gas Range, Refrigerator
Parking
- Parking description:Detached, Garage
- Garage:Yes
- Garage spaces:2
New listings near 944 South Avenue
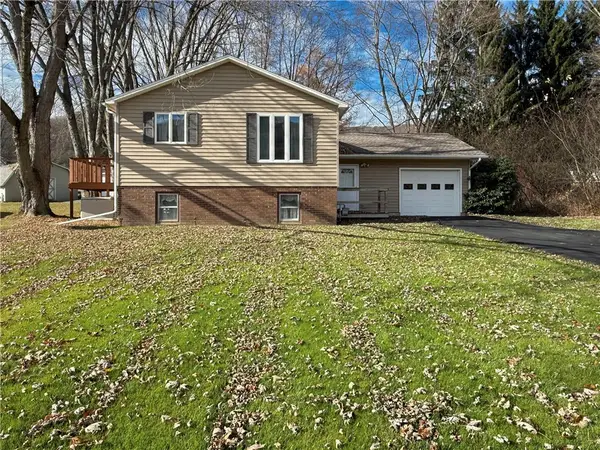 $165,000Pending2 beds 1 baths944 sq. ft.
6 Neil Drive, Bradford - PA, PA 16701
MLS# R1728124Listed by: ZIMMERMAN REALTY LLC $199,900Active4 beds 3 baths2,072 sq. ft.
962 South Avenue, Custer City, PA 16725
MLS# R1722692Listed by: ZIMMERMAN REALTY LLC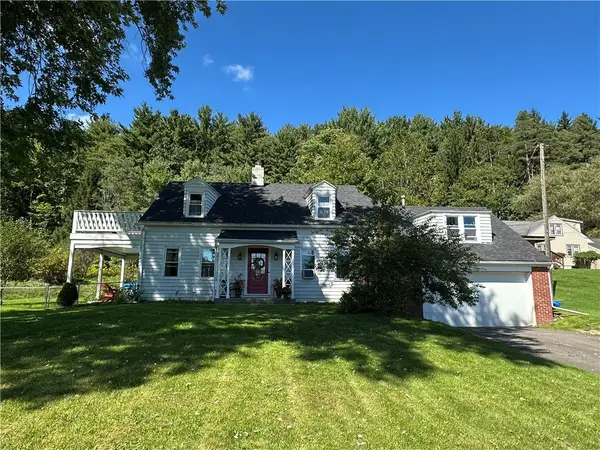 Listed by ERA$239,900Active3 beds 3 baths1,478 sq. ft.
604 W Washington Street, Bradford - PA, PA 16701
MLS# R1716998Listed by: ERA TEAM VP REAL ESTATE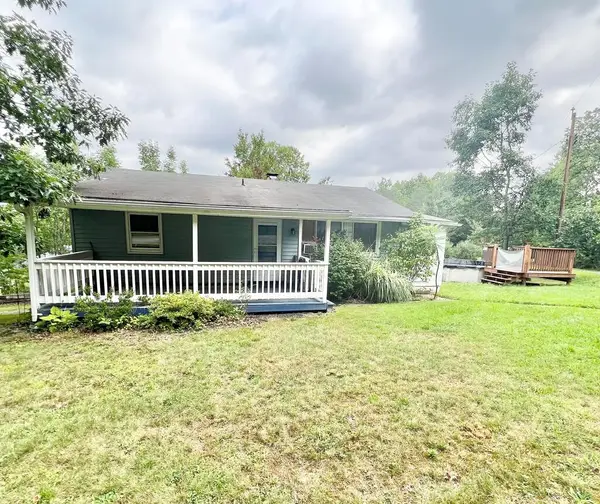 $135,000Active3 beds 2 baths900 sq. ft.
45 Chris Drive, Bradford, PA 16701
MLS# 31728212Listed by: TRAILS END REALTY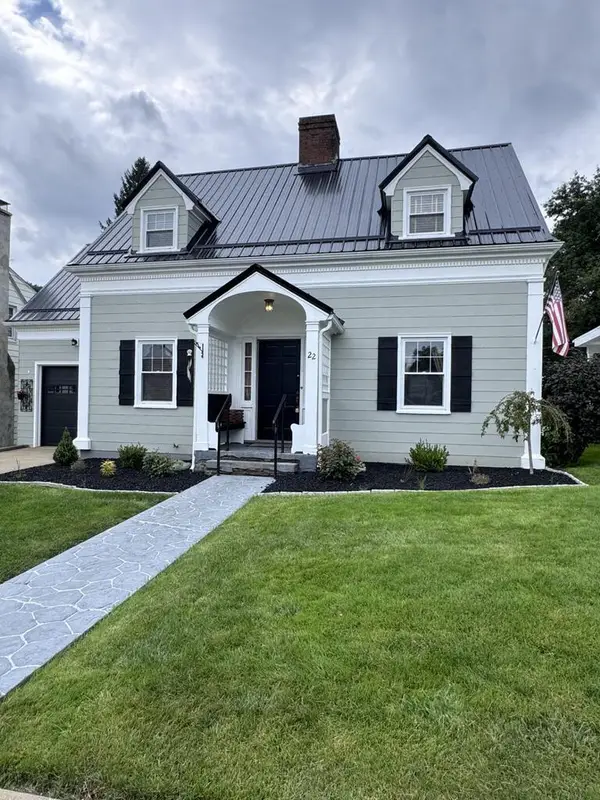 $219,900Active3 beds 2 baths1,943 sq. ft.
22 Bon Air Avenue, Bradford, PA 16701
MLS# 31728137Listed by: HOWARD HANNA PROFESSIONALS - SMETHPORT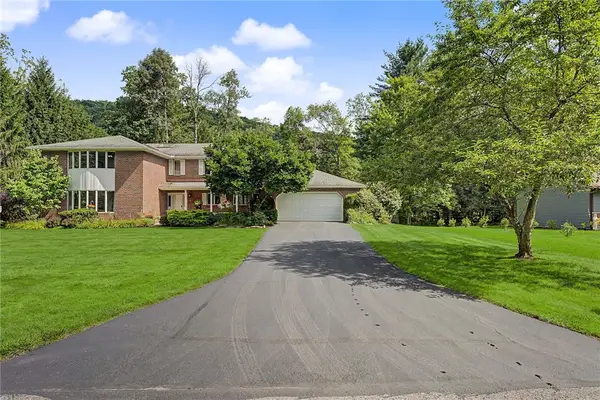 $459,900Active6 beds 5 baths3,991 sq. ft.
8 Van Tassel Way, Bradford - PA, PA 16701
MLS# R1710548Listed by: ZIMMERMAN REALTY LLC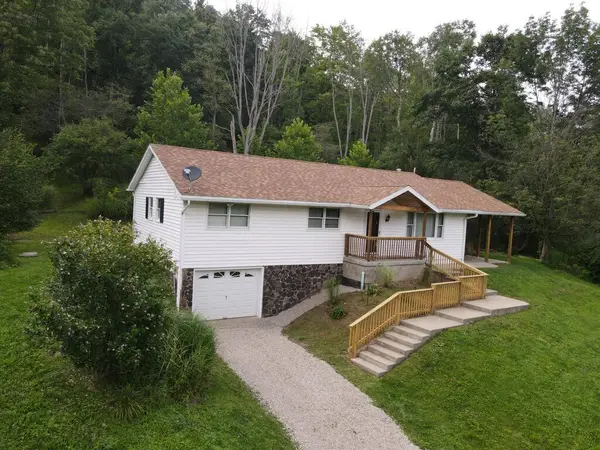 $259,000Active3 beds 1 baths1,660 sq. ft.
3 Dallas Road, Bradford, PA 16701
MLS# 31728033Listed by: HOWARD HANNA PROFESSIONALS - SMETHPORT $13,950Active3 beds 2 baths1,952 sq. ft.
170 Elm St, BRADFORD, PA 16701
MLS# PAMK2000156Listed by: REALHOME SERVICES AND SOLUTIONS, INC.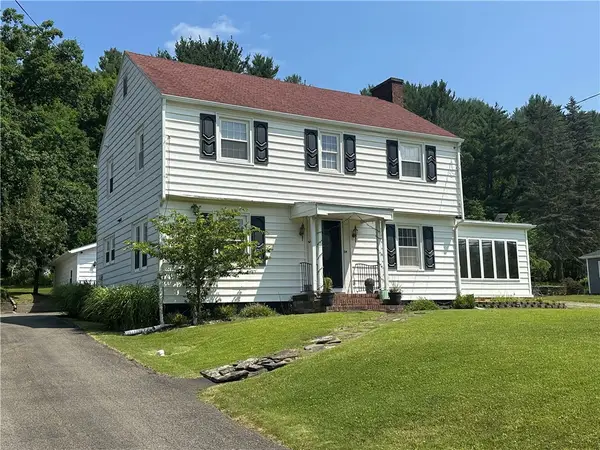 Listed by ERA$179,900Pending3 beds 2 baths1,726 sq. ft.
620 W Washington Street, Bradford - PA, PA 16701
MLS# R1701075Listed by: ERA TEAM VP REAL ESTATE


Protect your home and budget from life's surprises with an Assurant Home Warranty, backed by a partner that supports you through every step of homeownership. Explore Plans.
© 2023 - 2026 ERA Franchise Systems LLC. All rights reserved. ERA Franchise Systems LLC fully supports the principles of the Fair Housing Act and the Equal Opportunity Act. ERA, ERA Real Estate powered, and their respective logos are registered service marks of ERA Franchise Systems LLC. Each office is independently owned and operated.