
38 Sanford Street, Bradford, PA 16701
Local realty services provided by:ERA Team VP Real Estate
38 Sanford Street,Bradford - Pa, PA 16701
$82,000
- 4 Beds
- 2 Baths
- 1,972 sq. ft.
- Single family
- Pending
Listed by: james mcdonald
Office: exp realty
MLS#:R1694024
Source:NY_GENRIS
Price summary
- Price:$82,000
- Price per sq. ft.:$41.58
About this home
Welcome to this charming 4-bedroom, 1.5-bath home nestled on a quiet dead-end street in Bradford, PA. Offering both comfort and convenience, this spacious property is ideally located near public transportation, parks, schools, shopping, and just a short drive from the stunning Allegany State Park.
Thoughtfully updated over the past few years, the home features eight new second-floor windows, a new front porch, a new floor furnace, electrical updates on the first floor and a newer hot water tank. With natural gas heat, you’ll enjoy efficient, reliable warmth throughout the colder months.
Inside, you’ll find generously sized rooms and abundant storage, making it easy to stay organized and comfortable. The partially fenced backyard provides a great outdoor space for play, pets, or relaxation. Even better—the washer and dryer and a backyard swingset are included in the sale, adding extra value and convenience.
If you’re looking for a well-maintained home with updates, space, and a peaceful setting close to everything Bradford has to offer, this property is ready to welcome you home.
To schedule a tour, please contact the seller/listing agent James McDonald at (814)558-0756....
Contact an agent
Home facts
- Year built:1910
- Listing ID #:R1694024
- Added:98 day(s) ago
- Updated:October 02, 2026 at 09:09 AM
Rooms and interior
- Bedrooms:4
- Total bathrooms:2
- Full bathrooms:1
- Half bathrooms:1
- Rooms Total:10
- Flooring:Carpet, Hardwood, Varies
- Dining Description:Separate Formal Dining Room
- Kitchen Description:Microwave
- Basement:Yes
- Basement Description:Crawl Space
- Living area:1,972 sq. ft.
Heating and cooling
- Heating:Forced Air, Gas, Space Heater
Structure and exterior
- Year built:1910
- Building area:1,972 sq. ft.
- Lot area:0.11 Acres
- Lot Features:Near Public Transit, Rectangular, Residential Lot
- Architectural Style:Two Story
- Construction Materials:Shake Siding
- Exterior Features:Deck, Fence, Open, Play Structure, Porch
- Foundation Description:Block
- Levels:2 Stories
Utilities
- Water:Connected, Public, Water Connected
- Sewer:Connected, Sewer Connected
Finances and disclosures
- Price:$82,000
- Price per sq. ft.:$41.58
- Tax amount:$1,456
Features and amenities
- Appliances:Microwave
- Laundry features:Main Level
- Amenities:Deck, Fence
Parking
- Parking description:Detached, Garage, Paver Block
- Garage:Yes
- Garage spaces:1
New listings near 38 Sanford Street
- New
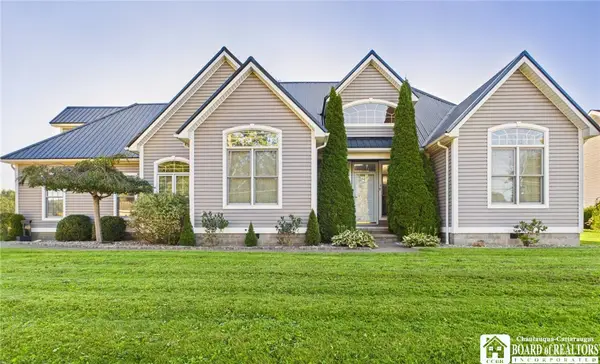 $295,000Active3 beds 2 baths1,546 sq. ft.
58 Onofrio Street, Bradford - PA, PA 16701
MLS# R1717417Listed by: HOWARD HANNA PROFESSIONALS - OLEAN - New
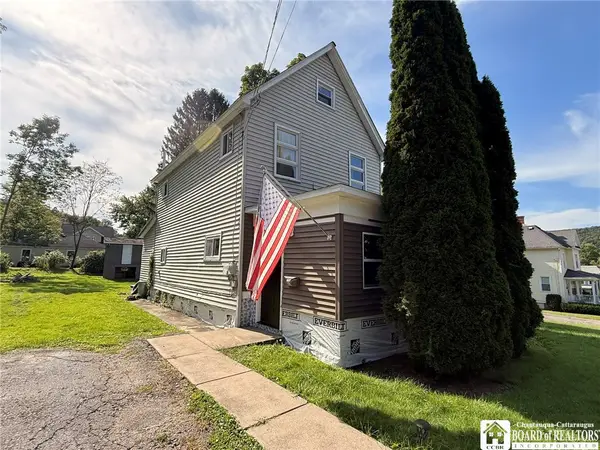 $84,900Active3 beds 1 baths1,212 sq. ft.
76 Oxford Street, Bradford - PA, PA 16701
MLS# R1715435Listed by: HOWARD HANNA PROFESSIONALS - OLEAN - New
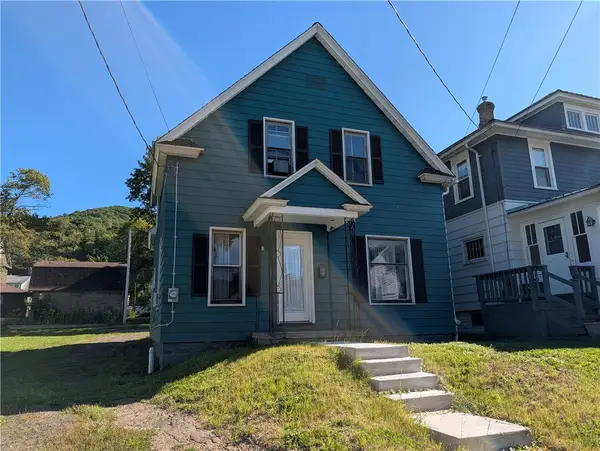 $135,000Active3 beds 2 baths1,605 sq. ft.
80 Rockland Avenue, Bradford - PA, PA 16701
MLS# R1717688Listed by: EXP REALTY 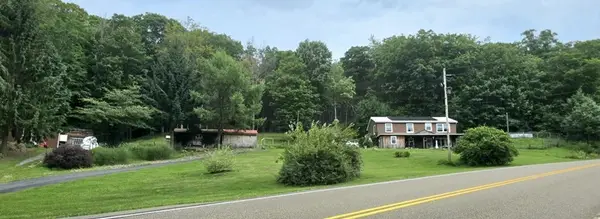 $229,900Active3 beds 3 baths2,436 sq. ft.
621 Looker Mountain Trail, Bradford, PA 16701
MLS# 1774753Listed by: AGRESTI REAL ESTATE
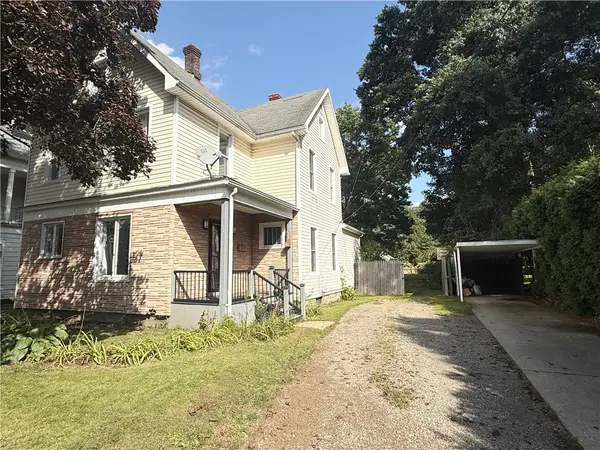 $139,900Pending4 beds 2 baths1,760 sq. ft.
594 E Main Street, Bradford - PA, PA 16701
MLS# R1714919Listed by: ZIMMERMAN REALTY LLC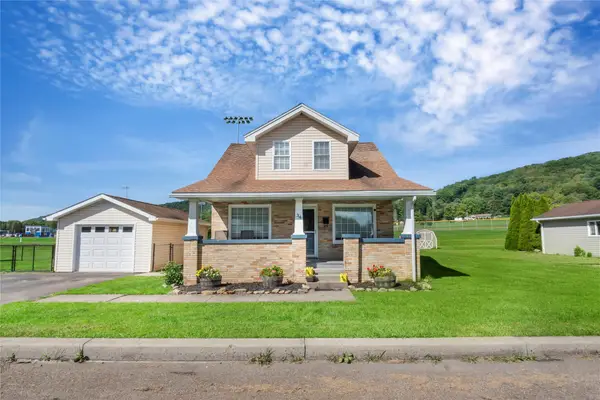 $179,900Active3 beds 2 baths1,360 sq. ft.
34 Onofrio Street, , PA 16701
MLS# 193157Listed by: EXP REALTY - ERIE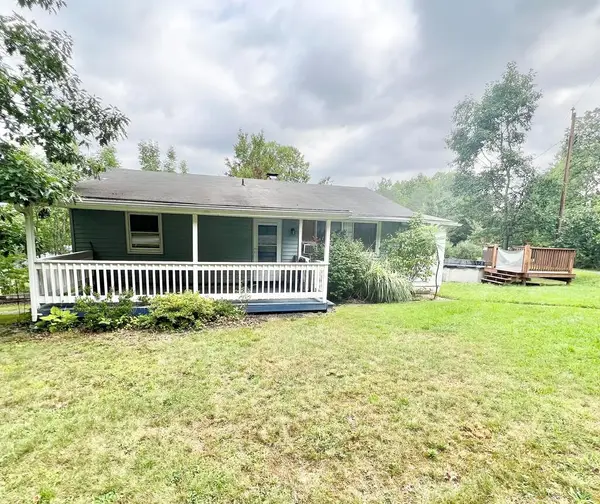 $135,000Active3 beds 2 baths900 sq. ft.
45 Chris Drive, Bradford, PA 16701
MLS# 31728212Listed by: TRAILS END REALTY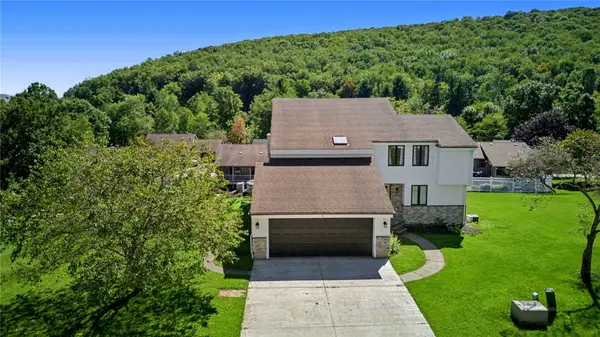 Listed by ERA$469,000Active4 beds 5 baths3,200 sq. ft.
9 Valleybrook Drive #59, Bradford - PA, PA 16701
MLS# R1713243Listed by: ERA TEAM VP REAL ESTATE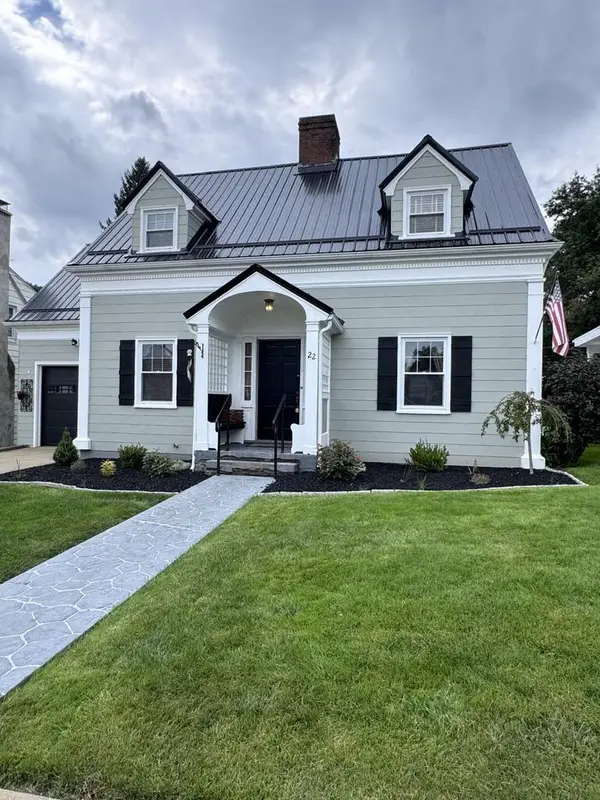 $224,900Active3 beds 2 baths1,943 sq. ft.
22 Bon Air Avenue, Bradford, PA 16701
MLS# 31728137Listed by: HOWARD HANNA PROFESSIONALS - SMETHPORT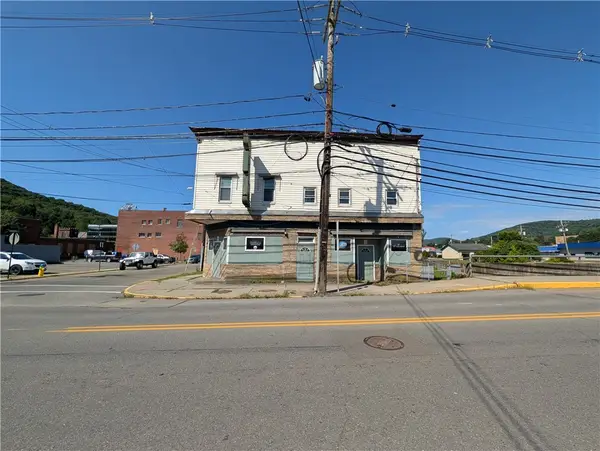 $129,000Active4 beds 2 baths3,049 sq. ft.
19 Mechanic Street, Bradford - PA, PA 16701
MLS# R1711243Listed by: EXP REALTY


Protect your home and budget from life's surprises with an Assurant Home Warranty, backed by a partner that supports you through every step of homeownership. Explore Plans.
© 2023 - 2026 ERA Franchise Systems LLC. All rights reserved. ERA Franchise Systems LLC fully supports the principles of the Fair Housing Act and the Equal Opportunity Act. ERA, ERA Real Estate powered, and their respective logos are registered service marks of ERA Franchise Systems LLC. Each office is independently owned and operated.