
80 Rockland Avenue, Bradford, PA 16701
Local realty services provided by:ERA Team VP Real Estate
80 Rockland Avenue,Bradford - Pa, PA 16701
$135,000
- 3 Beds
- 2 Baths
- 1,605 sq. ft.
- Single family
- Active
Listed by: nathan frederico
Office: exp realty
MLS#:R1717688
Source:NY_GENRIS
Price summary
- Price:$135,000
- Price per sq. ft.:$84.11
About this home
Beautifully renovated 3-bedroom, 2-bath home situated on a double city lot, offering extra outdoor space and in-town convenience. Every major update has been completed within the last year, giving the home a fresh, modern feel throughout. The interior features updated finishings, refreshed living spaces, and a bright, inviting kitchen. Mechanical upgrades include a new furnace and a new tankless water heater for efficient, worry-free comfort. With its move-in-ready condition and expanded lot, this property is an ideal blend of modern updates and everyday practicality.
Contact an agent
Home facts
- Year built:1909
- Listing ID #:R1717688
- Added:7 day(s) ago
- Updated:October 03, 2026 at 03:50 PM
Rooms and interior
- Bedrooms:3
- Total bathrooms:2
- Full bathrooms:2
- Rooms Total:6
- Flooring:Carpet, Varies
- Dining Description:Separate Formal Dining Room
- Kitchen Description:Dishwasher, Oven, Refrigerator
- Basement:Yes
- Basement Description:Crawl Space
- Living area:1,605 sq. ft.
Heating and cooling
- Heating:Forced Air, Gas
Structure and exterior
- Year built:1909
- Building area:1,605 sq. ft.
- Lot area:0.11 Acres
- Lot Features:Rectangular, Residential Lot
- Architectural Style:Two Story
- Foundation Description:Block
- Levels:2 Stories
Utilities
- Water:Connected, Public, Water Connected
- Sewer:Connected, Sewer Connected
Finances and disclosures
- Price:$135,000
- Price per sq. ft.:$84.11
- Tax amount:$1,192
Features and amenities
- Appliances:Dishwasher, Free Standing Range, Oven, Refrigerator
- Laundry features:Main Level
Parking
- Parking description:No Garage
New listings near 80 Rockland Avenue
- New
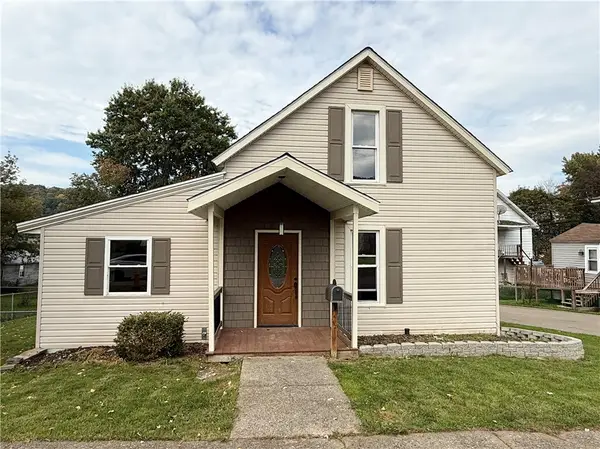 $139,900Active3 beds 1 baths1,260 sq. ft.
41 Burnside Avenue, Bradford - PA, PA 16701
MLS# R1718627Listed by: ZIMMERMAN REALTY LLC - New
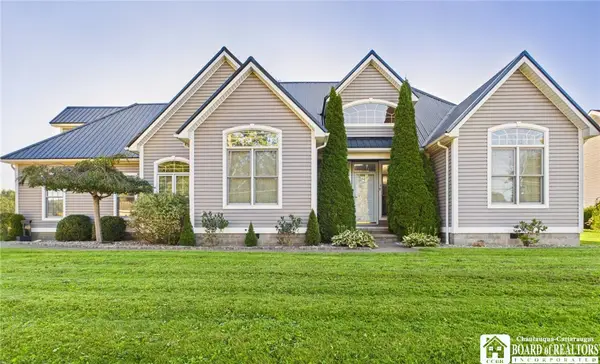 $295,000Active3 beds 2 baths1,546 sq. ft.
58 Onofrio Street, Bradford - PA, PA 16701
MLS# R1717417Listed by: HOWARD HANNA PROFESSIONALS - OLEAN - New
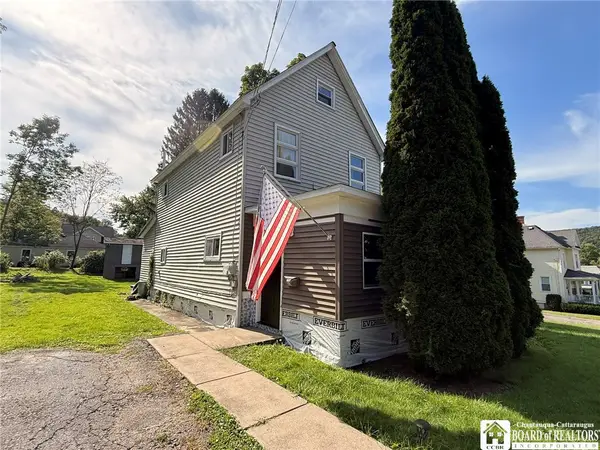 $84,900Active3 beds 1 baths1,212 sq. ft.
76 Oxford Street, Bradford - PA, PA 16701
MLS# R1715435Listed by: HOWARD HANNA PROFESSIONALS - OLEAN 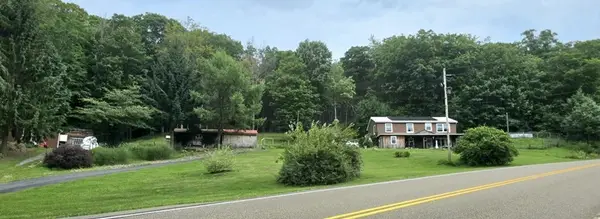 $229,900Active3 beds 3 baths2,436 sq. ft.
621 Looker Mountain Trail, Bradford, PA 16701
MLS# 1774753Listed by: AGRESTI REAL ESTATE
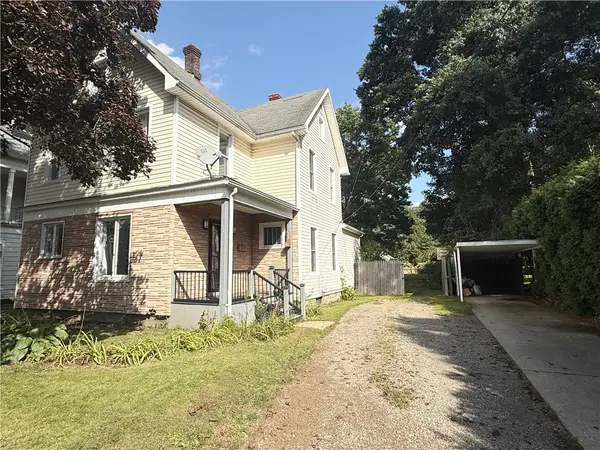 $139,900Pending4 beds 2 baths1,760 sq. ft.
594 E Main Street, Bradford - PA, PA 16701
MLS# R1714919Listed by: ZIMMERMAN REALTY LLC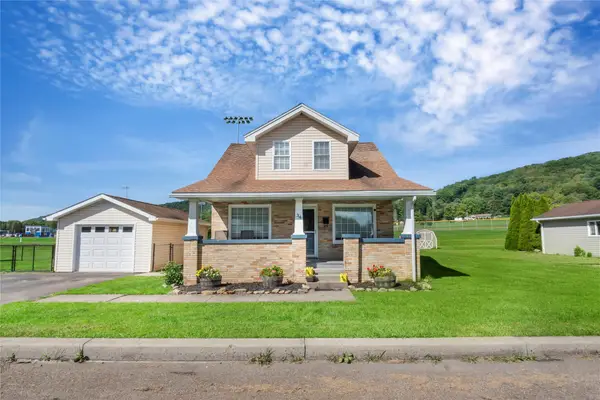 $179,900Active3 beds 2 baths1,360 sq. ft.
34 Onofrio Street, , PA 16701
MLS# 193157Listed by: EXP REALTY - ERIE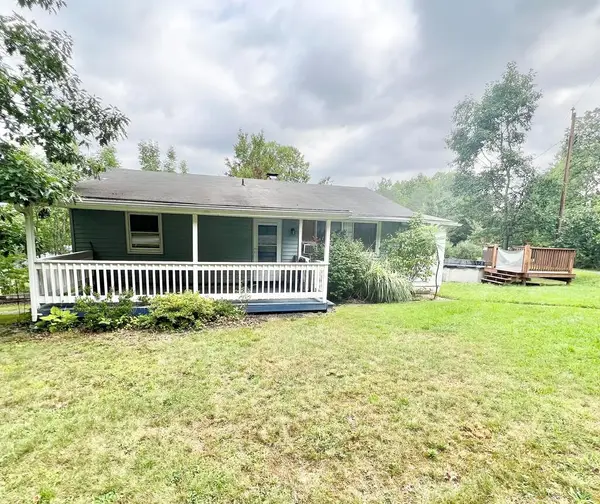 $135,000Active3 beds 2 baths900 sq. ft.
45 Chris Drive, Bradford, PA 16701
MLS# 31728212Listed by: TRAILS END REALTY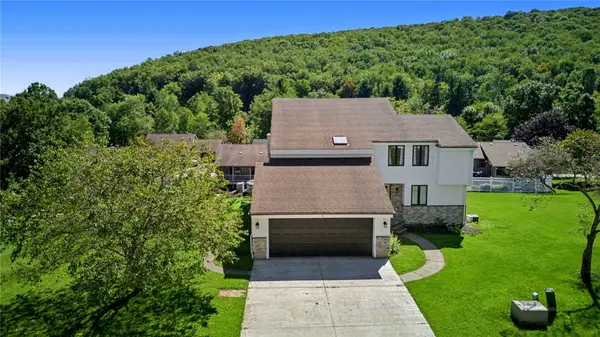 Listed by ERA$469,000Active4 beds 5 baths3,200 sq. ft.
9 Valleybrook Drive #59, Bradford - PA, PA 16701
MLS# R1713243Listed by: ERA TEAM VP REAL ESTATE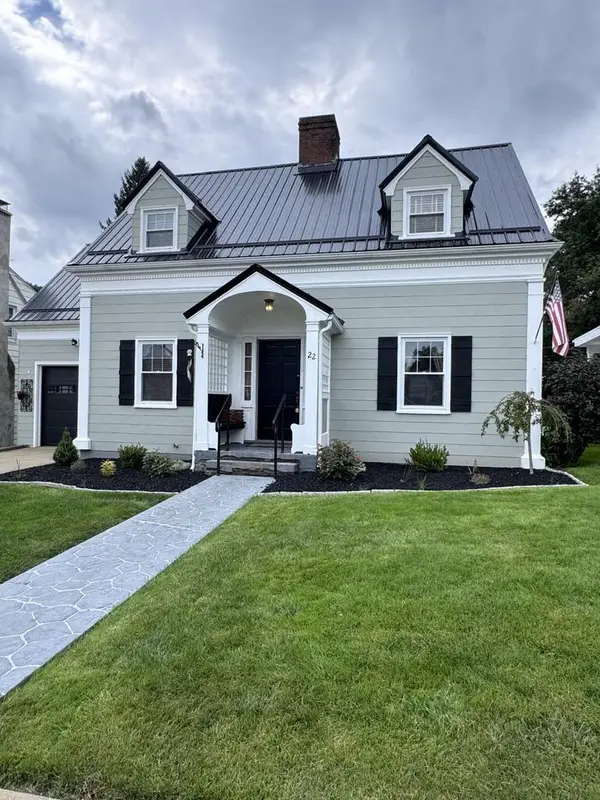 $224,900Active3 beds 2 baths1,943 sq. ft.
22 Bon Air Avenue, Bradford, PA 16701
MLS# 31728137Listed by: HOWARD HANNA PROFESSIONALS - SMETHPORT


Protect your home and budget from life's surprises with an Assurant Home Warranty, backed by a partner that supports you through every step of homeownership. Explore Plans.
© 2023 - 2026 ERA Franchise Systems LLC. All rights reserved. ERA Franchise Systems LLC fully supports the principles of the Fair Housing Act and the Equal Opportunity Act. ERA, ERA Real Estate powered, and their respective logos are registered service marks of ERA Franchise Systems LLC. Each office is independently owned and operated.