
40 Elm Street, Bradford, PA 16701
Local realty services provided by:ERA Team VP Real Estate
40 Elm Street,Bradford - Pa, PA 16701
$184,000
- 3 Beds
- 3 Baths
- 1,554 sq. ft.
- Single family
- Active
Listed by:
 Kathy Obermeyer(814) 366 - 5506ERA Team VP Real Estate
Office: era team vp real estate
MLS#:R1697195
Source:NY_GENRIS
Price summary
- Price:$184,000
- Price per sq. ft.:$118.4
About this home
$5,000.00 CASH BACK TO BUYER AT CLOSING! HIGH EFFICIENCY AND LOW MAINTENANCE SEMI-DETACHED HOME WITH QUALITY FEATURES! Looking for a modern home? Low maintenance and energy efficiency in one. Quality features throughout this modern, semi-detached home offers today's buyer the convenience of an easy lifestyle. Covered front porch entry to the living room. The dining area has a glass sliding door to the rear patio with fenced yard. The galley kitchen has granite countertops, stainless steel appliances, and a pantry. This floor also has a half bath. Convenient 2nd floor laundry with stackable washer and dryer. The main bedroom ensuite offers cathedral ceiling, walk-in closet and a 3/4 bath with a double step-in glass shower. In addition, the 2nd floor has 2 nice-sized bedrooms and a full bath. The one-car attached garage is equipped with a ramp for safe entry into the house. The front porch also has a entry ramp. Privacy-fenced backyard, cement driveway, and sidewalks. Conveniently located close distance to essentials....
Contact an agent
Home facts
- Year built:2016
- Listing ID #:R1697195
- Added:44 day(s) ago
- Updated:August 23, 2026 at 02:52 PM
Rooms and interior
- Bedrooms:3
- Total bathrooms:3
- Full bathrooms:2
- Half bathrooms:1
- Rooms Total:6
- Flooring:Carpet, Laminate, Varies
- Dining Description:Living Dining Room
- Kitchen Description:Dishwasher, Microwave, Pantry, Refrigerator
- Basement:Yes
- Basement Description:Crawl Space
- Living area:1,554 sq. ft.
Heating and cooling
- Cooling:Central Air
- Heating:Forced Air, Gas
- Central air:Yes
Structure and exterior
- Roof:Shingle
- Year built:2016
- Building area:1,554 sq. ft.
- Lot area:0.09 Acres
- Lot Features:Rectangular, Residential Lot
- Architectural Style:Traditional, Two Story
- Construction Materials:Vinyl Siding
- Exterior Features:Fully Fenced, Patio
- Foundation Description:Block
- Levels:2 Stories
Utilities
- Water:Connected, Public, Water Connected
- Sewer:Connected, Sewer Connected
Finances and disclosures
- Price:$184,000
- Price per sq. ft.:$118.4
- Tax amount:$3,207
Features and amenities
- Appliances:Dishwasher, Dryer, Gas Range, Microwave, Refrigerator, Washer
- Laundry features:Dryer, Upper Level, Washer
Parking
- Parking description:Attached, Garage
- Garage:Yes
- Garage spaces:1
New listings near 40 Elm Street
- New
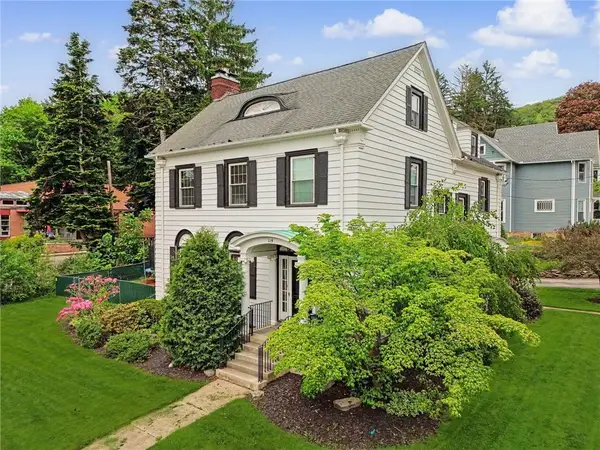 Listed by ERA$289,000Active3 beds 4 baths4,554 sq. ft.
119 Jackson Avenue, Bradford - PA, PA 16701
MLS# R1708223Listed by: ERA TEAM VP REAL ESTATE - New
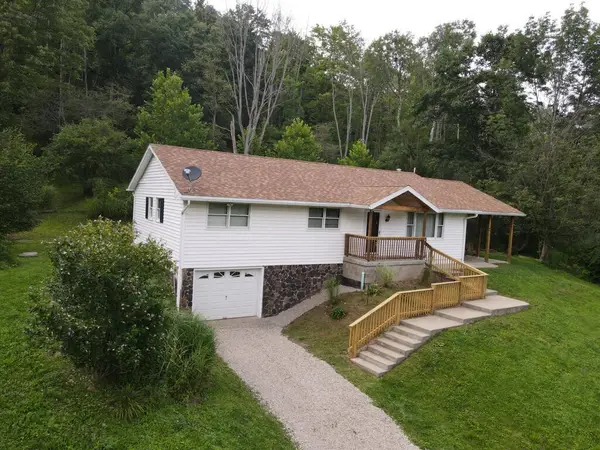 $299,000Active3 beds 1 baths1,660 sq. ft.
3 Dallas Road, Bradford, PA 16701
MLS# 31728033Listed by: HOWARD HANNA PROFESSIONALS - SMETHPORT - New
 $245,000Active3 beds 2 baths1,716 sq. ft.
53 Orchard Place, Bradford - PA, PA 16701
MLS# R1708106Listed by: EXP REALTY - New
 $16,800Active3 beds 2 baths1,952 sq. ft.
170 Elm St, BRADFORD, PA 16701
MLS# PAMK2000156Listed by: REALHOME SERVICES AND SOLUTIONS, INC. - New
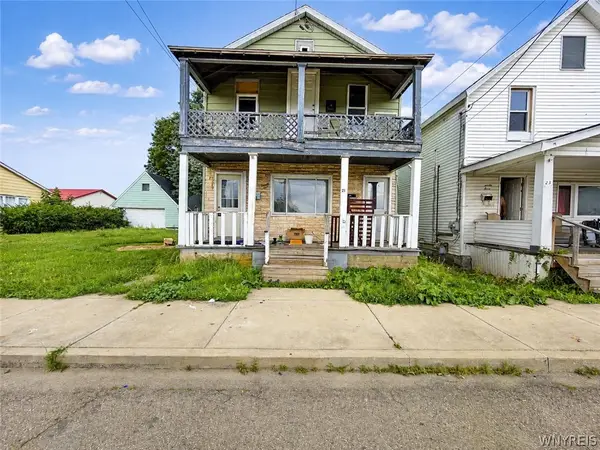 $19,900Active5 beds 2 baths2,480 sq. ft.
21 Pearl Street, Bradford - PA, PA 16701
MLS# B1707354Listed by: THE GREENE REALTY GROUP 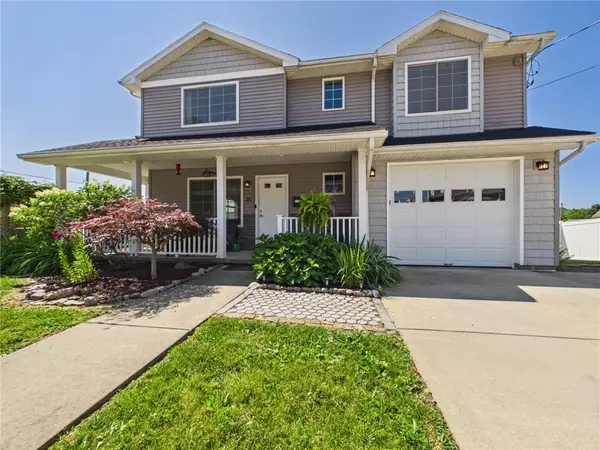 $189,900Active3 beds 3 baths1,554 sq. ft.
35 School Street, Bradford - PA, PA 16701
MLS# R1702128Listed by: HOWARD HANNA PROFESSIONALS - SMETHPORT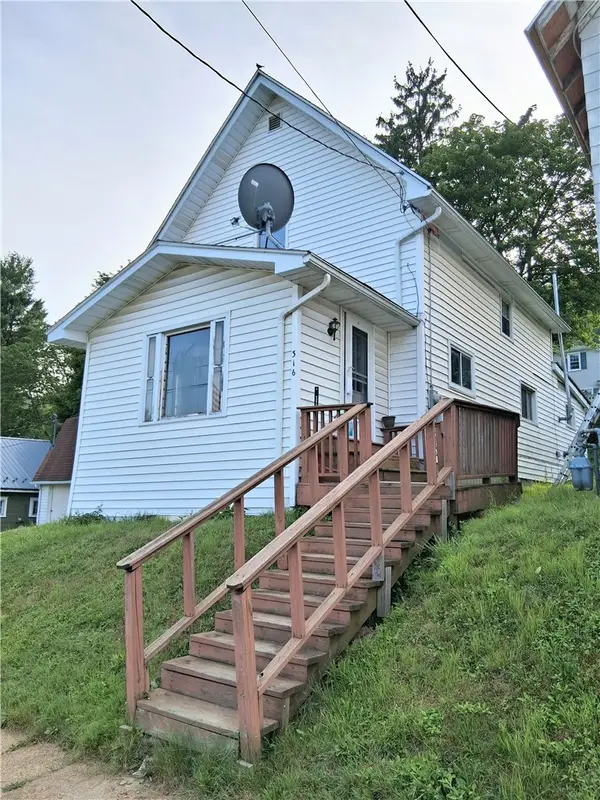 $115,000Active3 beds 2 baths1,702 sq. ft.
316-318 Congress Street, Bradford - PA, PA 16701
MLS# R1701297Listed by: EXP REALTY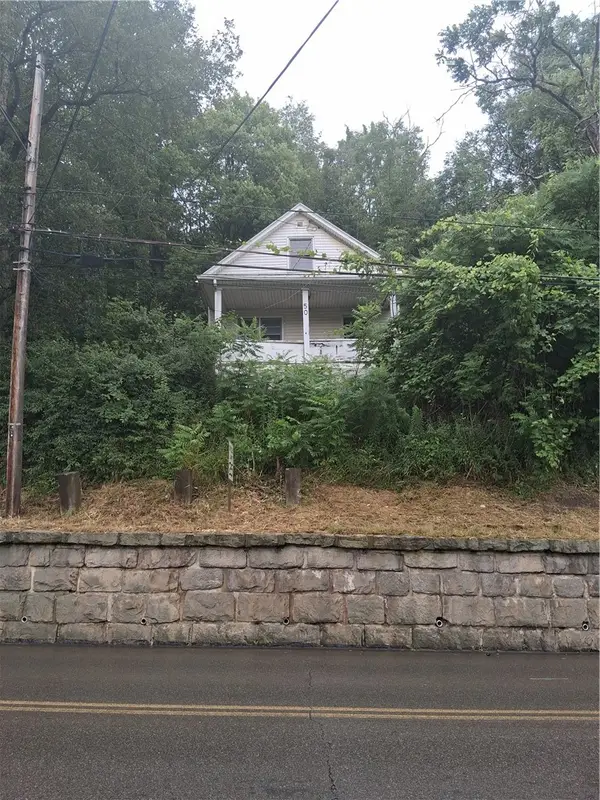 $30,000Active2 beds 1 baths747 sq. ft.
50 E Main Street, Bradford - PA, PA 16701
MLS# R1701905Listed by: EXP REALTY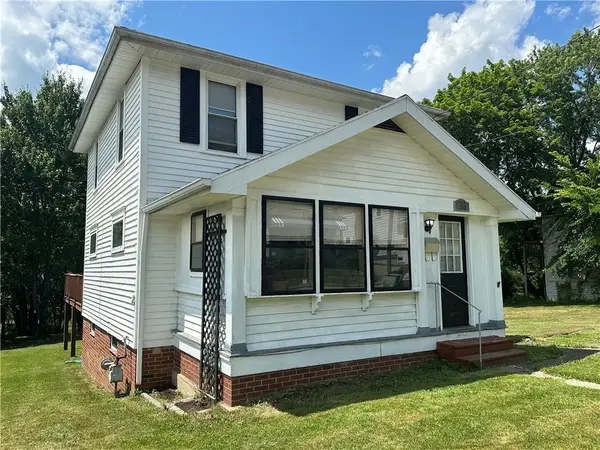 Listed by ERA$109,000Active3 beds 1 baths1,149 sq. ft.
24-28 Rochester Street, Bradford - PA, PA 16701
MLS# R1701824Listed by: ERA TEAM VP REAL ESTATE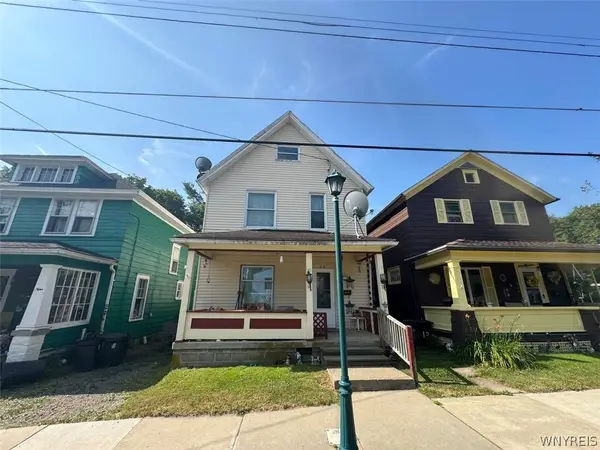 $64,900Active5 beds 2 baths1,640 sq. ft.
11 Cole Avenue, Bradford - PA, PA 16701
MLS# B1701132Listed by: THE GREENE REALTY GROUP


Protect your home and budget from life's surprises with an Assurant Home Warranty, backed by a partner that supports you through every step of homeownership. Explore Plans.
© 2023 - 2026 ERA Franchise Systems LLC. All rights reserved. ERA Franchise Systems LLC fully supports the principles of the Fair Housing Act and the Equal Opportunity Act. ERA, ERA Real Estate powered, and their respective logos are registered service marks of ERA Franchise Systems LLC. Each office is independently owned and operated.