
474 S Kendall Avenue, Bradford, PA 16701
Local realty services provided by:ERA Team VP Real Estate
Listed by:
 Kathy Obermeyer(814) 366 - 5506ERA Team VP Real Estate
Office: era team vp real estate
MLS#:R1725748
Source:NY_GENRIS
Price summary
- Price:$895,000
- Price per sq. ft.:$278.82
About this home
Discover the perfect blend of contemporary elegance and country living with this exceptional custom ranch home, privately situated on an impressive 127 acres yet conveniently located just minutes from town! A welcoming custom covered porch invites you inside to a spacious formal living room featuring expansive picture windows and a fireplace. The beautifully designed custom kitchen offers abundant cabinet and counter space. A center island w/prep sink, breakfast nook w/benches, and a coffee bar. This flows effortlessly into the dining area with a built-in buffet and a comfortable sitting area, sliding doors leading to the rear center patio. The sun-filled family room is truly a showstopper, featuring a cathedral ceiling, skylights, and a stunning stone wood-burning fireplace. French doors provide easy access to the rear patio, creating a wonderful connection between indoor and outdoor living.
The spacious primary suite is a private retreat, highlighted by cathedral ceilings, skylights, two walk-in closets, and a beautifully appointed bath featuring a walk-in tiled shower, soaking tub, and double-sink vanity. Sliding doors offer direct access to the rear patio. Three additional bedrooms provide exceptional flexibility, including one that would make a beautiful home office with built-in bookcases and a vaulted ceiling. Full bath, walk-in storage area. Conveniently located off the 2-car garage entry is a large mud room and laundry area with cabinetry, sink, storage, 1/2 bath.
Beyond the home, 127 acres offer an extraordinary opportunity to embrace the outdoors and enjoy the beauty of nature right at your doorstep. Access to the newer-built 24 x 40 pole barn with 16 x 40 2nd-floor storage via the footbridge at the corner of the property. Also, 2 garage doors, 2 man doors, heating system, electric service, public sewer, and internet available. An above-ground pool and shed. Whether you envision exploring the expansive property or enjoying recreational activities, creating your own country retreat, or simply relaxing in the peaceful surroundings, this remarkable property offers room to live, work, and enjoy a lifestyle that is truly hard to find....
Contact an agent
Home facts
- Year built:1950
- Listing ID #:R1725748
- Added:1 day(s) ago
- Updated:October 30, 2026 at 04:42 PM
Rooms and interior
- Bedrooms:4
- Total bathrooms:3
- Full bathrooms:2
- Half bathrooms:1
- Rooms Total:9
- Flooring:Ceramic Tile, Hardwood, Varies
- Kitchen Description:Dishwasher, Kitchen Family Room Combo, Kitchen Island, Microwave, Pantry, Refrigerator
- Basement:Yes
- Basement Description:Crawl Space
- Living area:3,210 sq. ft.
Heating and cooling
- Cooling:Central Air
- Heating:Forced Air, Gas, Hot Water
- Central air:Yes
Structure and exterior
- Roof:Shingle
- Year built:1950
- Building area:3,210 sq. ft.
- Lot area:127 Acres
- Lot Features:Irregular Lot
- Architectural Style:Contemporary, Ranch
- Construction Materials:Vinyl Siding
- Exterior Features:Patio, Pool, Porch
- Foundation Description:Block, Poured
- Levels:1 Story
Schools
- High school:Bradford Area HS
- Middle school:Floyd C. Fretz Middle School
- Elementary school:George G. Blaisdell Elementary
Utilities
- Water:Well
- Sewer:Connected, Sewer Connected
Finances and disclosures
- Price:$895,000
- Price per sq. ft.:$278.82
- Tax amount:$8,725
Features and amenities
- Appliances:Dishwasher, Gas Range, Microwave, Refrigerator
- Laundry features:Main Level
- Amenities:Skylights, int_feat_Den
- Pool features:Above Ground
Parking
- Parking description:Attached, Driveway, Garage, Heated Garage, Storage
- Garage:Yes
- Garage spaces:2
New listings near 474 S Kendall Avenue
- New
 $49,900Active3 beds 2 baths1,186 sq. ft.
74 Jefferson Street, Bradford, PA 16701
MLS# 14451Listed by: JC WARREN REAL ESTATE LLC - New
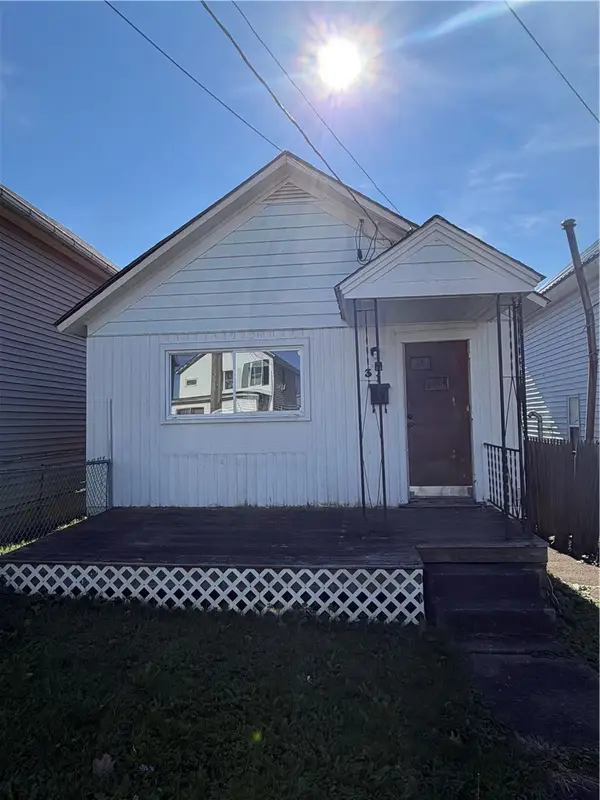 $38,000Active2 beds 1 baths833 sq. ft.
31 Avenue B Street, Bradford - PA, PA 16701
MLS# R1725693Listed by: EXP REALTY  $129,900Active3 beds 2 baths1,376 sq. ft.
134 Constitution Avenue, Bradford - PA, PA 16701
MLS# R1716877Listed by: HOWARD HANNA PROFESSIONALS - BRADFORD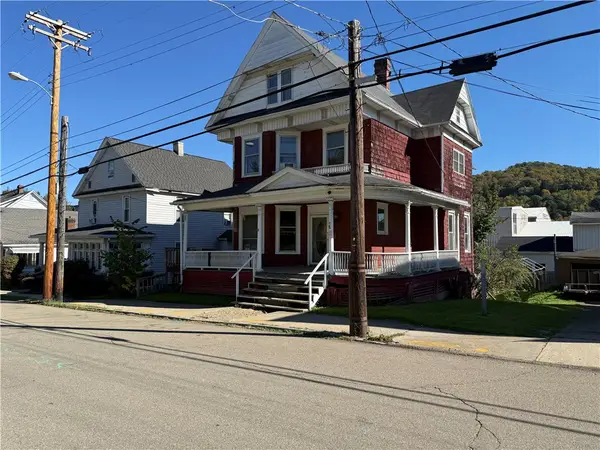 $49,900Pending4 beds 2 baths2,464 sq. ft.
78 Williams Street, Bradford - PA, PA 16701
MLS# R1719934Listed by: ZIMMERMAN REALTY LLC $239,900Active3 beds 2 baths2,367 sq. ft.
36 Valleybrook Drive, Bradford - PA, PA 16701
MLS# R1719901Listed by: ZIMMERMAN REALTY LLC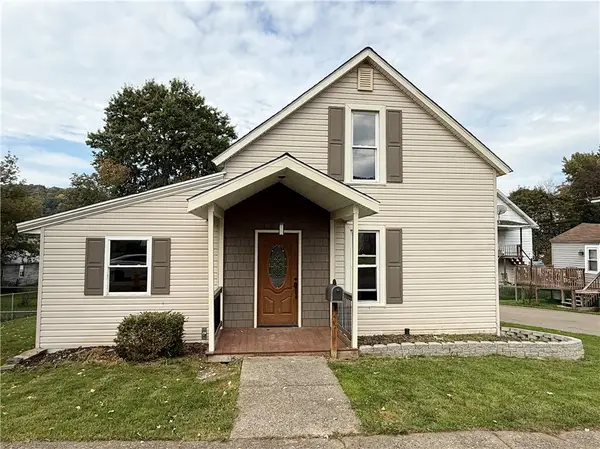 $132,900Active3 beds 1 baths1,260 sq. ft.
41 Burnside Avenue, Bradford - PA, PA 16701
MLS# R1718627Listed by: ZIMMERMAN REALTY LLC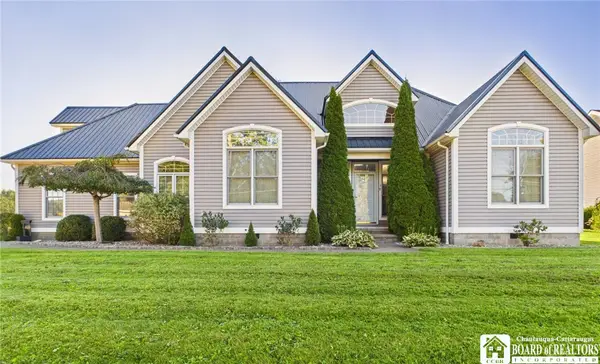 $295,000Pending3 beds 2 baths1,546 sq. ft.
58 Onofrio Street, Bradford - PA, PA 16701
MLS# R1717417Listed by: HOWARD HANNA PROFESSIONALS - OLEAN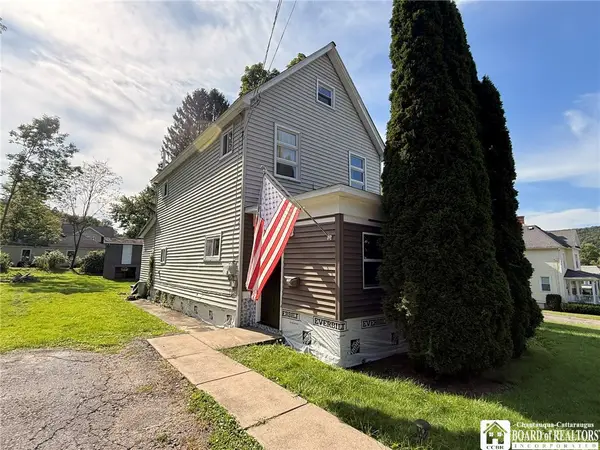 $79,900Active3 beds 1 baths1,212 sq. ft.
76 Oxford Street, Bradford - PA, PA 16701
MLS# R1715435Listed by: HOWARD HANNA PROFESSIONALS - OLEAN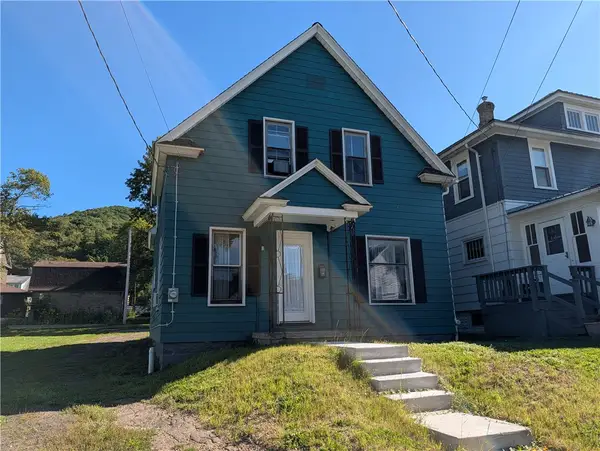 $135,000Active3 beds 2 baths1,605 sq. ft.
80 Rockland Avenue, Bradford - PA, PA 16701
MLS# R1717688Listed by: EXP REALTY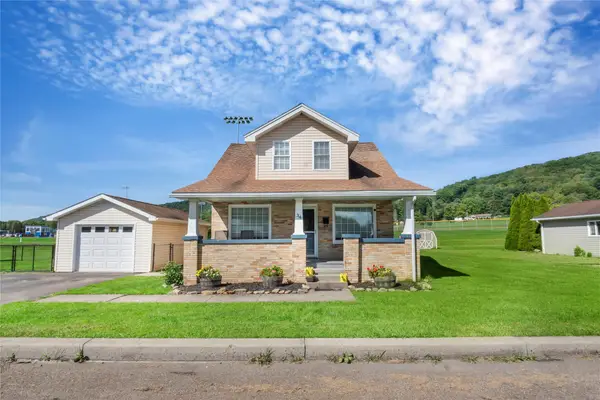 $179,900Active3 beds 2 baths1,360 sq. ft.
34 Onofrio Street, , PA 16701
MLS# 193157Listed by: EXP REALTY - ERIE


Protect your home and budget from life's surprises with an Assurant Home Warranty, backed by a partner that supports you through every step of homeownership. Explore Plans.
© 2023 - 2026 ERA Franchise Systems LLC. All rights reserved. ERA Franchise Systems LLC fully supports the principles of the Fair Housing Act and the Equal Opportunity Act. ERA, ERA Real Estate powered, and their respective logos are registered service marks of ERA Franchise Systems LLC. Each office is independently owned and operated.