
53 Orchard Place, Bradford, PA 16701
Local realty services provided by:ERA Team VP Real Estate
53 Orchard Place,Bradford - Pa, PA 16701
$245,000
- 3 Beds
- 2 Baths
- 1,716 sq. ft.
- Single family
- Active
Listed by: nathan frederico
Office: exp realty
MLS#:R1708106
Source:NY_GENRIS
Price summary
- Price:$245,000
- Price per sq. ft.:$142.77
About this home
This inviting 3-bedroom, 2-bath home in a highly desirable neighborhood offers a comfortable blend of updates, flexible living spaces, and thoughtful improvements. The main level features a bright, open layout that welcomes natural light and creates an easy flow for everyday living.
A standout upgrade is the newly installed French doors, which open from the family room onto a brand-new deck that connects seamlessly to the existing deck—providing expanded outdoor space, added privacy, and an ideal setting for relaxing or entertaining. The one-stall attached garage adds everyday convenience and practical storage.
The finished basement adds valuable additional living space, and combined with existing main-level areas, offers the possibility of creating a second living space, guest quarters, or a mother-in-law style setup with the right modifications. This flexibility allows future owners to tailor the home to multi-generational living, extended stays, or expanded recreational use. The modern kitchen features stainless steel appliances, tile flooring, and a breakfast bar for casual dining. Each bedroom provides comfortable space for rest and retreat, and recent mechanical updates—including a newer furnace and hot water tank—add peace of mind.
Outside, enjoy a ground-level patio, fenced yard, and refreshed deck areas that enhance the home’s outdoor appeal. Seller is motivated and willing to offer concessions to help buyers with closing costs, adding even more value to this well-maintained property.
A flexible, updated home with great outdoor space and buyer-friendly incentives—ready to welcome its next owner....
Contact an agent
Home facts
- Year built:1945
- Subdivision & Development:Brownstone Heights
- Listing ID #:R1708106
- Added:45 day(s) ago
- Updated:October 03, 2026 at 03:51 PM
Rooms and interior
- Bedrooms:3
- Total bathrooms:2
- Full bathrooms:2
- Rooms Total:8
- Flooring:Carpet, Ceramic Tile, Laminate, Tile, Varies
- Dining Description:Separate Formal Dining Room
- Kitchen Description:Refrigerator
- Basement:Yes
- Basement Description:Partially Finished, Walk Out Access
- Living area:1,716 sq. ft.
Heating and cooling
- Heating:Forced Air, Gas
Structure and exterior
- Year built:1945
- Building area:1,716 sq. ft.
- Lot area:0.14 Acres
- Lot Features:Near Public Transit, Rectangular, Residential Lot
- Architectural Style:Two Story
- Construction Materials:Brick
- Foundation Description:Block
- Levels:2 Stories
Utilities
- Water:Connected, Public, Water Connected
- Sewer:Connected, Sewer Connected
Finances and disclosures
- Price:$245,000
- Price per sq. ft.:$142.77
- Tax amount:$4,021
Features and amenities
- Appliances:Refrigerator
- Laundry features:In Basement
Parking
- Parking description:Attached, Garage
- Garage:Yes
- Garage spaces:1
New listings near 53 Orchard Place
- New
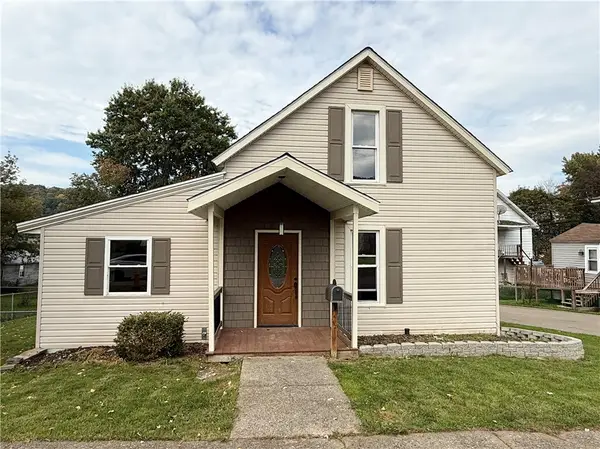 $139,900Active3 beds 1 baths1,260 sq. ft.
41 Burnside Avenue, Bradford - PA, PA 16701
MLS# R1718627Listed by: ZIMMERMAN REALTY LLC - New
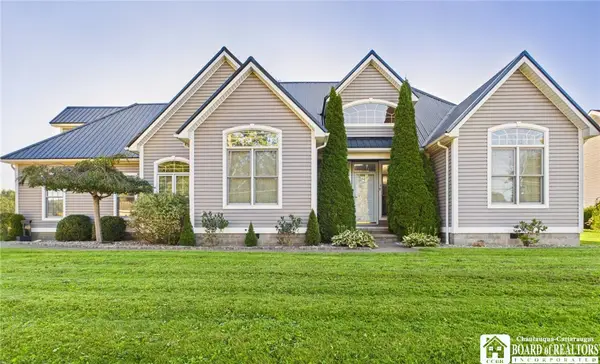 $295,000Active3 beds 2 baths1,546 sq. ft.
58 Onofrio Street, Bradford - PA, PA 16701
MLS# R1717417Listed by: HOWARD HANNA PROFESSIONALS - OLEAN - New
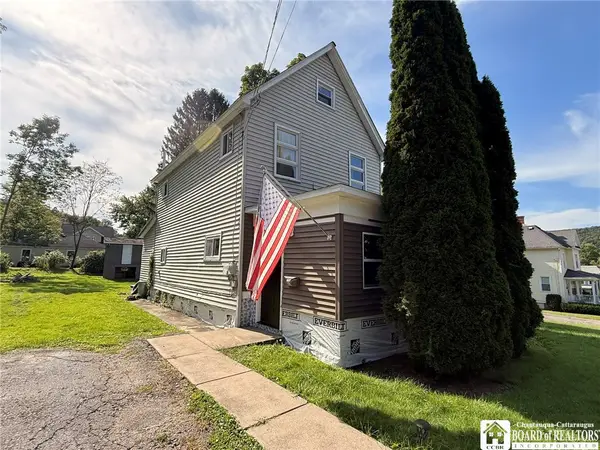 $84,900Active3 beds 1 baths1,212 sq. ft.
76 Oxford Street, Bradford - PA, PA 16701
MLS# R1715435Listed by: HOWARD HANNA PROFESSIONALS - OLEAN - New
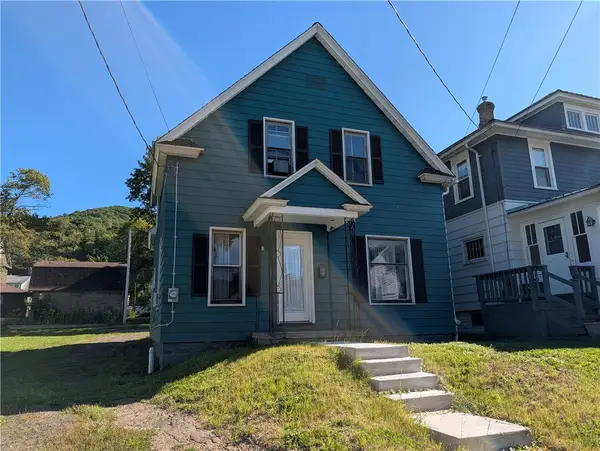 $135,000Active3 beds 2 baths1,605 sq. ft.
80 Rockland Avenue, Bradford - PA, PA 16701
MLS# R1717688Listed by: EXP REALTY 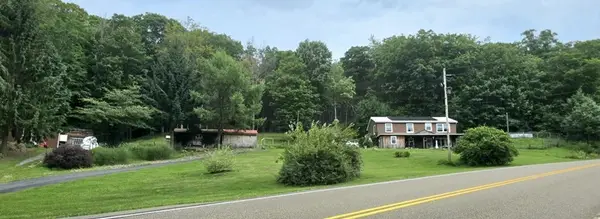 $229,900Active3 beds 3 baths2,436 sq. ft.
621 Looker Mountain Trail, Bradford, PA 16701
MLS# 1774753Listed by: AGRESTI REAL ESTATE
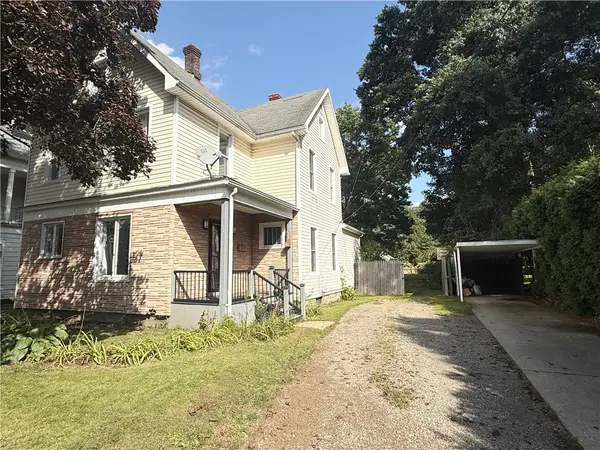 $139,900Pending4 beds 2 baths1,760 sq. ft.
594 E Main Street, Bradford - PA, PA 16701
MLS# R1714919Listed by: ZIMMERMAN REALTY LLC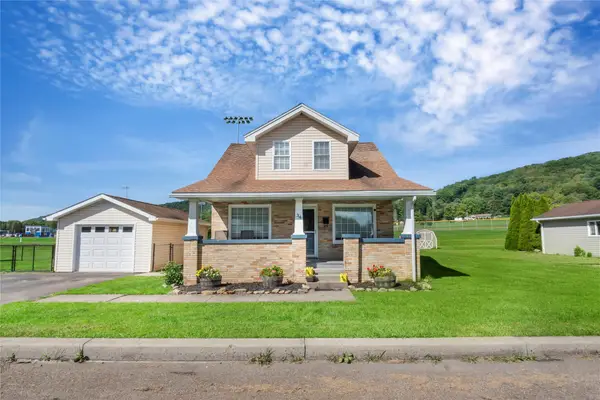 $179,900Active3 beds 2 baths1,360 sq. ft.
34 Onofrio Street, , PA 16701
MLS# 193157Listed by: EXP REALTY - ERIE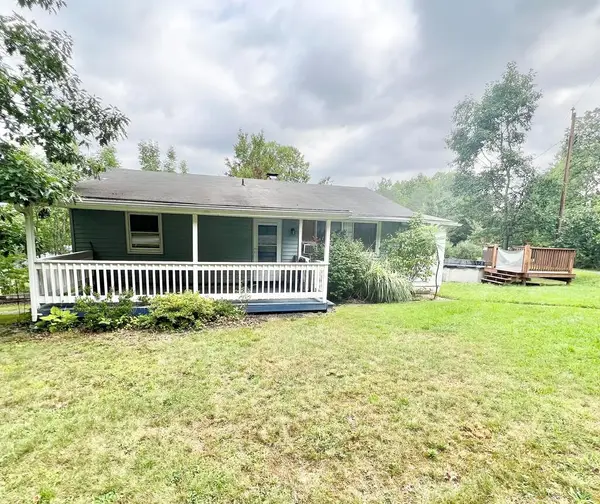 $135,000Active3 beds 2 baths900 sq. ft.
45 Chris Drive, Bradford, PA 16701
MLS# 31728212Listed by: TRAILS END REALTY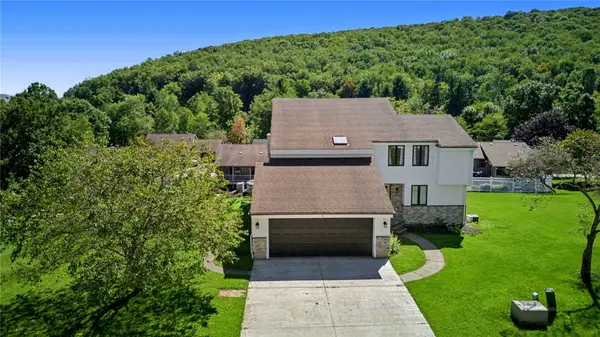 Listed by ERA$469,000Active4 beds 5 baths3,200 sq. ft.
9 Valleybrook Drive #59, Bradford - PA, PA 16701
MLS# R1713243Listed by: ERA TEAM VP REAL ESTATE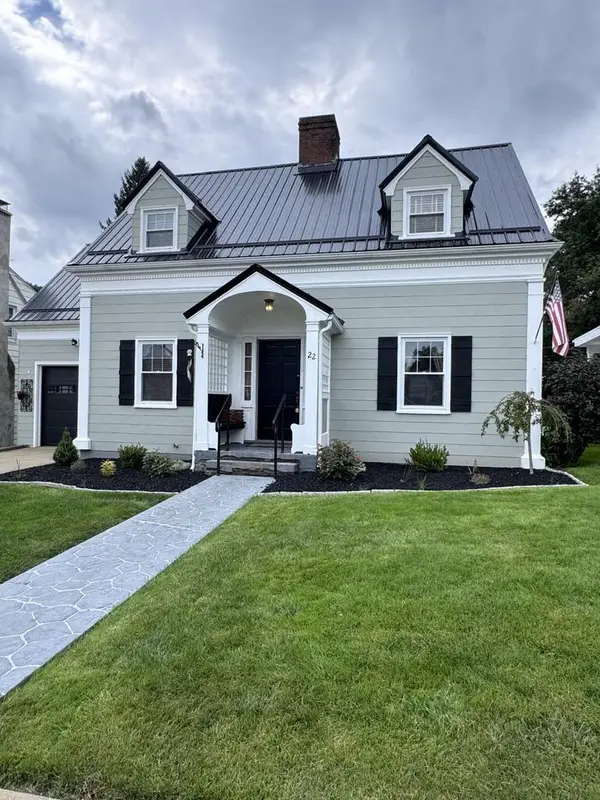 $224,900Active3 beds 2 baths1,943 sq. ft.
22 Bon Air Avenue, Bradford, PA 16701
MLS# 31728137Listed by: HOWARD HANNA PROFESSIONALS - SMETHPORT


Protect your home and budget from life's surprises with an Assurant Home Warranty, backed by a partner that supports you through every step of homeownership. Explore Plans.
© 2023 - 2026 ERA Franchise Systems LLC. All rights reserved. ERA Franchise Systems LLC fully supports the principles of the Fair Housing Act and the Equal Opportunity Act. ERA, ERA Real Estate powered, and their respective logos are registered service marks of ERA Franchise Systems LLC. Each office is independently owned and operated.