
7 School Street, Bradford, PA 16701
Local realty services provided by:ERA Team VP Real Estate
Listed by:
 Kathy Obermeyer(814) 366 - 5506ERA Team VP Real Estate
Office: era team vp real estate
MLS#:R1710506
Source:NY_GENRIS
Price summary
- Price:$165,000
- Price per sq. ft.:$83.84
About this home
Welcoming and beautiful home with timeless character and the comfort and style today's buyers desire. This inviting home is tastefully decorated and ready for you to move right in. Enter the foyer from the covered front porch. French doors open to the comfortable-sized living room. The dining room offers a daylight glow with windows and space for your dining table and hutch. The kitchen adds just the right spice that complements the modern style of this home. Knotty pine walls, a corner deco fireplace, and pegboard floors make for the perfect study/den. A half bath completes this level. The stairway leads to an open landing with 3 bedrooms and 2 baths. The main bedroom has built-in closets and a 3/4 bath. One bedroom off the main bedroom makes for a great walk-in dressing room. A 3rd bedroom and a full bath. Enjoy your morning coffee or unwind at the end of the day on the covered front porch or the 2nd floor balcony. Laundry in the walk-out basement. The backyard provides additional space for enjoying the outdoors. 1-car garage adds convenient off-street parking and storage. This charming property offers the perfect blend of classic appeal and modern, comfortable living, making it an excellent opportunity to make this house your new home!...
Contact an agent
Home facts
- Year built:1910
- Listing ID #:R1710506
- Added:1 day(s) ago
- Updated:August 28, 2026 at 12:39 PM
Rooms and interior
- Bedrooms:3
- Total bathrooms:3
- Full bathrooms:2
- Half bathrooms:1
- Rooms Total:7
- Flooring:Hardwood, Laminate, Varies
- Dining Description:Separate Formal Dining Room
- Kitchen Description:Microwave
- Basement:Yes
- Basement Description:Full, Walk Out Access
- Living area:1,968 sq. ft.
Heating and cooling
- Cooling:Central Air
- Heating:Forced Air, Gas
- Central air:Yes
Structure and exterior
- Roof:Shingle
- Year built:1910
- Building area:1,968 sq. ft.
- Lot area:0.1 Acres
- Lot Features:Rectangular, Residential Lot
- Architectural Style:Traditional, Two Story
- Construction Materials:Wood Siding
- Exterior Features:Balcony, Porch
- Foundation Description:Stone
- Levels:2 Stories
Schools
- High school:Bradford Area HS
- Middle school:Floyd C. Fretz Middle School
- Elementary school:School Street Elementary
Utilities
- Water:Connected, Public, Water Connected
- Sewer:Connected, Sewer Connected
Finances and disclosures
- Price:$165,000
- Price per sq. ft.:$83.84
- Tax amount:$3,062
Features and amenities
- Appliances:Microwave
- Laundry features:In Basement
- Amenities:Balcony, int_feat_Den
Parking
- Parking description:Detached, Garage
- Garage:Yes
- Garage spaces:1
New listings near 7 School Street
- New
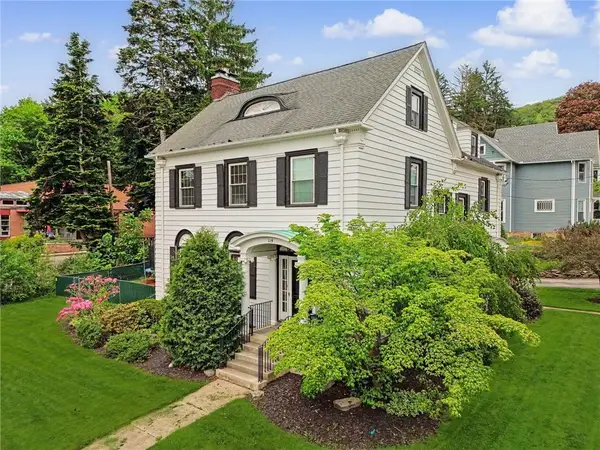 Listed by ERA$289,000Active3 beds 4 baths4,554 sq. ft.
119 Jackson Avenue, Bradford - PA, PA 16701
MLS# R1708223Listed by: ERA TEAM VP REAL ESTATE - New
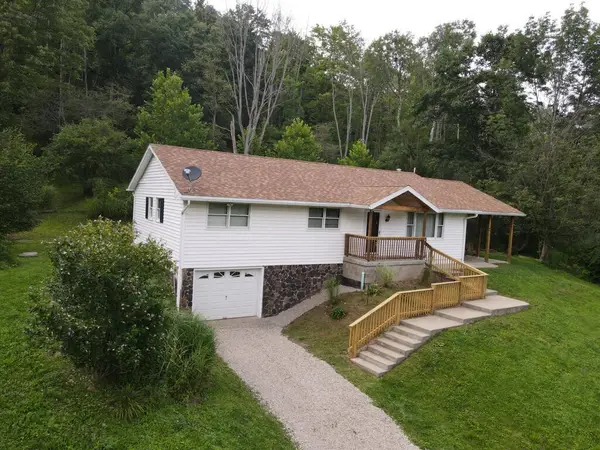 $299,000Active3 beds 1 baths1,660 sq. ft.
3 Dallas Road, Bradford, PA 16701
MLS# 31728033Listed by: HOWARD HANNA PROFESSIONALS - SMETHPORT - New
 $245,000Active3 beds 2 baths1,716 sq. ft.
53 Orchard Place, Bradford - PA, PA 16701
MLS# R1708106Listed by: EXP REALTY - New
 $16,800Active3 beds 2 baths1,952 sq. ft.
170 Elm St, BRADFORD, PA 16701
MLS# PAMK2000156Listed by: REALHOME SERVICES AND SOLUTIONS, INC. - New
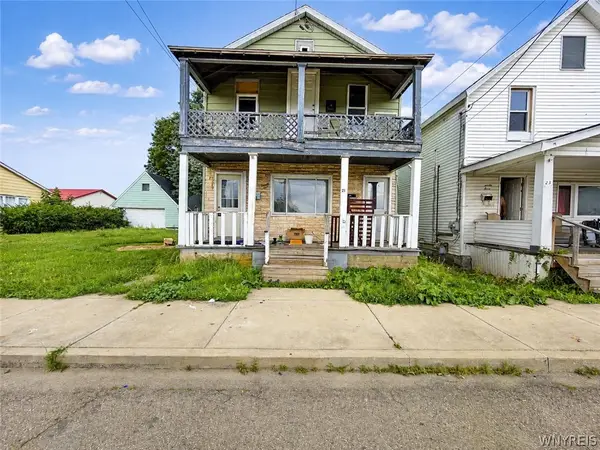 $19,895Active5 beds 2 baths2,480 sq. ft.
21 Pearl Street, Bradford - PA, PA 16701
MLS# B1707354Listed by: THE GREENE REALTY GROUP 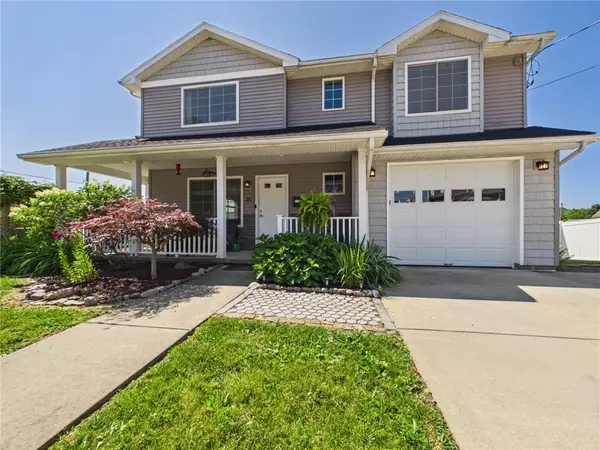 $189,900Active3 beds 3 baths1,554 sq. ft.
35 School Street, Bradford - PA, PA 16701
MLS# R1702128Listed by: HOWARD HANNA PROFESSIONALS - SMETHPORT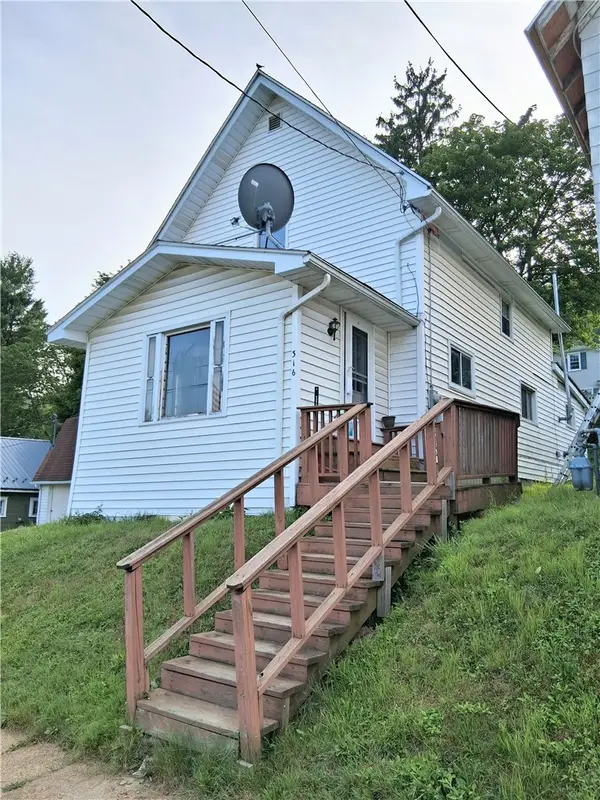 $105,000Active3 beds 2 baths1,702 sq. ft.
316-318 Congress Street, Bradford - PA, PA 16701
MLS# R1701297Listed by: EXP REALTY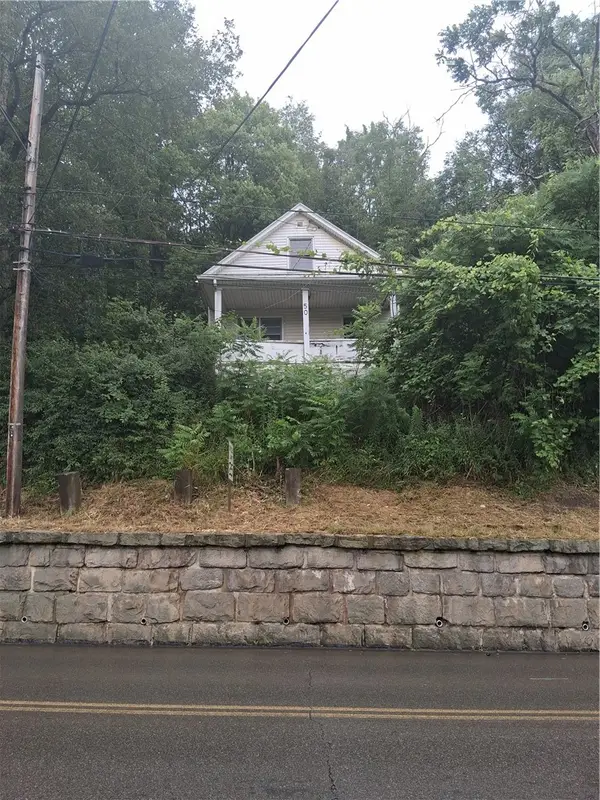 $30,000Active2 beds 1 baths747 sq. ft.
50 E Main Street, Bradford - PA, PA 16701
MLS# R1701905Listed by: EXP REALTY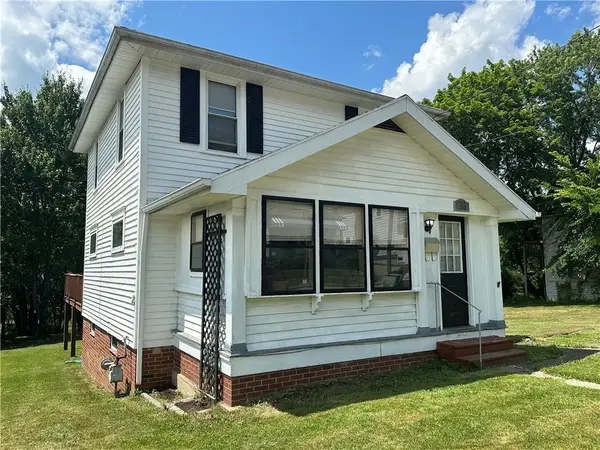 Listed by ERA$109,000Active3 beds 1 baths1,149 sq. ft.
24-28 Rochester Street, Bradford - PA, PA 16701
MLS# R1701824Listed by: ERA TEAM VP REAL ESTATE


Protect your home and budget from life's surprises with an Assurant Home Warranty, backed by a partner that supports you through every step of homeownership. Explore Plans.
© 2023 - 2026 ERA Franchise Systems LLC. All rights reserved. ERA Franchise Systems LLC fully supports the principles of the Fair Housing Act and the Equal Opportunity Act. ERA, ERA Real Estate powered, and their respective logos are registered service marks of ERA Franchise Systems LLC. Each office is independently owned and operated.