
1442 River Road, Bridgeton, PA 18972
Local realty services provided by:ERA One Source Realty
Listed by: rebecca a. kuhnel
Office: dorey, carol c real estate
MLS#:783936
Source:PA_LVAR
Price summary
- Price:$975,000
- Price per sq. ft.:$441.58
About this home
A rare blend of Bucks County history, thoughtful renovation and riverside serenity awaits at River Grove. Dating to circa 1790, this beautifully restored farmhouse welcomes you with a full-length rocking-chair covered front porch and retains extraordinary original character throughout.
Inside, random width pumpkin pine floors, period built-ins, exposed timbers and multiple wood-burning fireplaces create warmth and authenticity. A versatile first-floor bedroom or office offers flexibility for guests, working from home or additional living space.
The gourmet kitchen pairs antique white oak timber trusses and bluestone floors with quartz countertops, marble subway tile, white shaker cabinetry, stainless appliances, center island and generous pantry.
The beautifully updated primary bath continues the home’s historic-meets-modern aesthetic with an oversized subway-tiled shower, frameless glass enclosure, marble vanity top, and custom tile flooring. The renovated guest suite bath is equally charming, featuring a tiled corner shower, and pedestal sink.
Outdoors, professionally landscaped grounds unfold among mature shade trees, perennial gardens, winding walkways, paver patios and a charming fish pond.
Across River Road, a private bluestone patio overlooking the Delaware River provides an idyllic setting for early morning coffee, peaceful afternoons or evening sunsets.
Just minutes from Frenchtown and convenient to New Hope, Doylestown, the Lehigh Valley, New Jersey, Philadelphia and New York, this exceptional property offers a serene river-country lifestyle with remarkable accessibility....
Contact an agent
Home facts
- Year built:1790
- Subdivision & Development:Not in Development
- Listing ID #:783936
- Added:2 day(s) ago
- Updated:September 06, 2026 at 05:50 PM
Rooms and interior
- Bedrooms:3
- Total bathrooms:3
- Full bathrooms:2
- Half bathrooms:1
- Rooms Total:7
- Flooring:Slate, Softwood
- Dining Description:Dining Area, Separate Formal Dining Room
- Kitchen Description:Dishwasher, Gas Cooktop, Microwave, Refrigerator
- Basement:Yes
- Basement Description:Partial
- Living area:2,208 sq. ft.
Heating and cooling
- Cooling:Zoned
- Heating:Electric, Fireplaces, Forced Air, Heat Pump, Zoned
Structure and exterior
- Roof:Asphalt, Fiberglass
- Year built:1790
- Building area:2,208 sq. ft.
- Lot area:1.2 Acres
- Lot Features:Corner Lot, Pond On Lot, Views
- Architectural Style:Colonial, Farmhouse
- Construction Materials:Stone, Stucco, Wood Siding
- Exterior Features:Covered, Patio, Porch, Shed
- Levels:2 Story
Utilities
- Water:Well
- Sewer:Septic Tank
Finances and disclosures
- Price:$975,000
- Price per sq. ft.:$441.58
- Tax amount:$5,743
Features and amenities
- Appliances:Dishwasher, Gas Cooktop, Microwave, Refrigerator, Washer
- Laundry features:Main Level, Washer
Parking
- Parking description:Garage, Garage Door Opener
- Garage:Yes
- Garage spaces:2
New listings near 1442 River Road
 $355,000Active3 beds 2 baths1,100 sq. ft.
1863 Ringing Rocks Rd., Bridgeton Twp, PA 18972
MLS# 782528Listed by: PREFERRED PROPERTIES PLUS $1,540,000Active2 beds 3 baths1,842 sq. ft.
1935 River Rd, UPPER BLACK EDDY, PA 18972
MLS# PABU2121956Listed by: BHHS FOX & ROACH-NEW HOPE $219,900Pending1 Acres
1482 Chestnut Ridge Rd, UPPER BLACK EDDY, PA 18972
MLS# PABU2124124Listed by: BHHS FOX & ROACH-DOYLESTOWN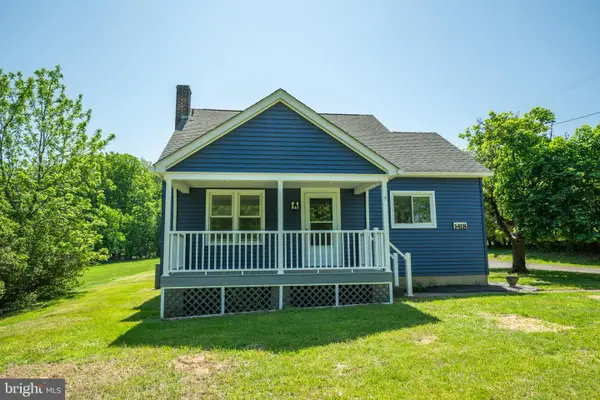 $494,000Pending3 beds 1 baths1,350 sq. ft.
1418 Bridgeton Hill Rd, UPPER BLACK EDDY, PA 18972
MLS# PABU2121680Listed by: KELLER WILLIAMS REAL ESTATE-LANGHORNE $995,000Active4 beds 3 baths3,111 sq. ft.
1603 Chestnut Ridge Rd, UPPER BLACK EDDY, PA 18972
MLS# PABU2121174Listed by: EXP REALTY, LLC $425,000Pending3 beds 2 baths1,763 sq. ft.
1696 Chestnut Ridge Rd, UPPER BLACK EDDY, PA 18972
MLS# PABU2120128Listed by: KELLER WILLIAMS REAL ESTATE-LANGHORNE $1,200,000Pending3 beds 2 baths1,884 sq. ft.
338 Upper Tinicum Church Rd, UPPER BLACK EDDY, PA 18972
MLS# PABU2115948Listed by: COMPASS PENNSYLVANIA, LLC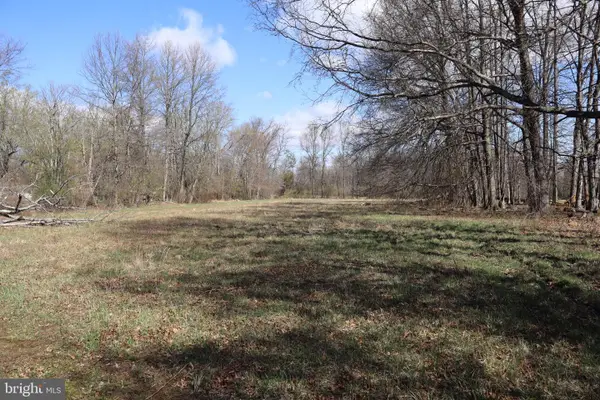 $224,900Active2.28 Acres
1583 Chestnut Ridge Rd, UPPER BLACK EDDY, PA 18972
MLS# PABU2117380Listed by: EXP REALTY, LLC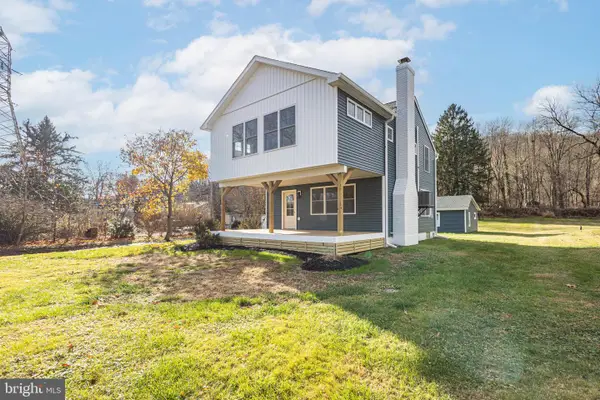 $749,900Active3 beds 3 baths2,100 sq. ft.
1434 River Rd, UPPER BLACK EDDY, PA 18972
MLS# PABU2117560Listed by: JAY SPAZIANO REAL ESTATE


Protect your home and budget from life's surprises with an Assurant Home Warranty, backed by a partner that supports you through every step of homeownership. Explore Plans.
© 2023 - 2026 ERA Franchise Systems LLC. All rights reserved. ERA Franchise Systems LLC fully supports the principles of the Fair Housing Act and the Equal Opportunity Act. ERA, ERA Real Estate powered, and their respective logos are registered service marks of ERA Franchise Systems LLC. Each office is independently owned and operated.