
1935 River Rd, Upper Black Eddy, PA 18972
Local realty services provided by:O'BRIEN REALTY ERA POWERED
Listed by: renee m swillo, deborah mcintosh
Office: bhhs fox & roach-new hope
MLS#:PABU2121956
Source:BRIGHTMLS
Price summary
- Price:$1,540,000
- Price per sq. ft.:$836.05
About this home
Welcome to a rare Bucks County retreat where luxury, craftsmanship, nature, and possibility come together. Set on 2.38 beautifully landscaped acres along scenic River Road in Bridgeton Township, this exceptional Rustic Modern property offers a lifestyle that feels worlds away while remaining close to New Hope, Lumberville, and Frenchtown. Thoughtfully renovated in 2024 and 2025, the residence blends modern sophistication with authentic Bucks County character. Reclaimed barn beams, a dramatic floating steel staircase, fireplace, gourmet kitchen, beautifully renovated baths, and two luxurious primary suites create a home designed for both everyday living and memorable gatherings. Outside, professionally designed landscaping, a new front porch, detached garage, rear patio, and fenced grounds create a private retreat. The story doesn’t end here. The showstopper is the remarkable 67' x 24' heated and air-conditioned barndominium, custom built in 2024, offering endless possibilities for a workshop, business, artist studio, collector’s space, RV headquarters, or recreational retreat. With oversized overhead doors, utilities, powder room, laundry, and a 50-amp RV hookup, it is truly one-of-a-kind. Enjoy the Delaware Canal State Park, Delaware River, Ringing Rocks County Park, and the unique charm of Bucks County river towns. Outside the flood zone and enhanced by new septic systems, a whole-house generator, upgraded well pump, and underground electric, this property is as practical as it is extraordinary. More than a home, it’s a destination—and an opportunity to create a lifestyle uniquely your own....
Contact an agent
Home facts
- Year built:1955
- Subdivision & Development:NONE AVAILABLE
- Listing ID #:PABU2121956
- Added:54 day(s) ago
- Updated:September 06, 2026 at 02:21 PM
Rooms and interior
- Bedrooms:2
- Total bathrooms:3
- Full bathrooms:2
- Half bathrooms:1
- Flooring:Concrete
- Dining Description:Dining Area
- Bathrooms Description:Primary Bath(s)
- Kitchen Description:Dishwasher, Instant Hot Water, Kitchen - Eat-In, Kitchen - Gourmet, Kitchen - Island, Microwave, Oven/Range - Gas, Recessed Lighting, Refrigerator, Stainless Steel Appliances, Water Heater
- Bedroom Description:Entry Level Bedroom
- Basement:Yes
- Basement Description:Unfinished
- Living area:1,842 sq. ft.
Heating and cooling
- Cooling:Ductless/Mini-Split
- Heating:Electric, Heat Pump(s), Hot Water, Oil
Structure and exterior
- Year built:1955
- Building area:1,842 sq. ft.
- Lot area:2.38 Acres
- Lot Features:Adjoins - Open Space, Open
- Architectural Style:Contemporary
- Construction Materials:Frame
- Exterior Features:Awning(s), Extensive Hardscape, Outbuilding(s), Patio(s), Porch(es)
- Foundation Description:Concrete Perimeter
- Levels:2 Stories
Schools
- High school:PALISADES
Utilities
- Water:Private, Well
- Sewer:On Site Septic
Finances and disclosures
- Price:$1,540,000
- Price per sq. ft.:$836.05
- Tax amount:$2,457 (2025)
Features and amenities
- Laundry features:Dryer, Washer
- Amenities:200+ Amp Service, Cable TV Available, Electric Available, Exposed Beams, Phone Available, Recessed Lighting, Security System
Parking
- Parking description:Additional Storage Area, Covered Parking, Detached Carport, Detached Garage, Fenced, Garage - Front Entry, Garage - Side Entry, Oversized, Parking Lot, Stone Driveway
- Garage:Yes
- Garage spaces:6
New listings near 1935 River Rd
- New
 $975,000Active3 beds 3 baths2,208 sq. ft.
1442 River Road, Bridgeton Twp, PA 18972
MLS# 783936Listed by: DOREY, CAROL C REAL ESTATE  $715,000Active5 beds 2 baths2,321 sq. ft.
403 Perry Auger Rd, UPPER BLACK EDDY, PA 18972
MLS# PABU2129410Listed by: COLDWELL BANKER HEARTHSIDE REALTORS- OTTSVILLE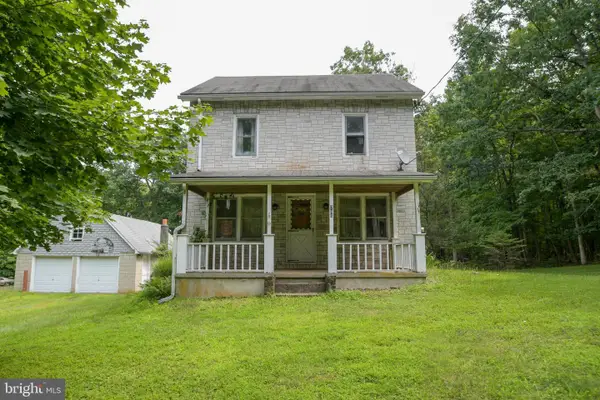 $299,900Pending3 beds 1 baths1,422 sq. ft.
744 Marienstein Rd, UPPER BLACK EDDY, PA 18972
MLS# PABU2128928Listed by: IRON VALLEY REAL ESTATE LEGACY $355,000Active3 beds 2 baths1,100 sq. ft.
1863 Ringing Rocks Rd., Bridgeton Twp, PA 18972
MLS# 782528Listed by: PREFERRED PROPERTIES PLUS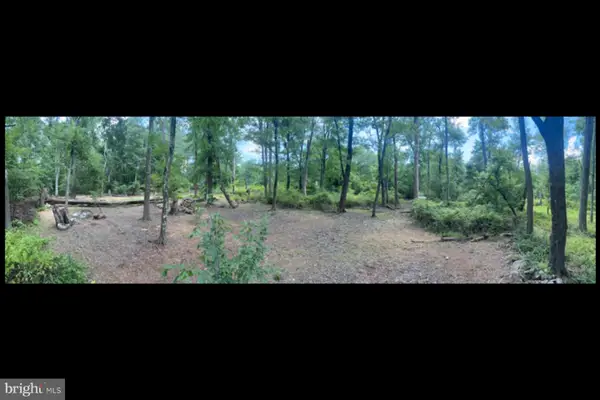 $175,000Active2.29 Acres
0 Geigel Hill Rd, OTTSVILLE, PA 18942
MLS# PABU2128228Listed by: INNOVATE REAL ESTATE $538,000Pending3 beds 2 baths1,860 sq. ft.
8967 Easton Rd, OTTSVILLE, PA 18942
MLS# PABU2128240Listed by: BHHS FOX & ROACH - CENTER VALLEY $689,000Pending3 beds 2 baths2,742 sq. ft.
58 Center Hill Rd, UPPER BLACK EDDY, PA 18972
MLS# PABU2125626Listed by: WEICHERT REALTORS - CLINTON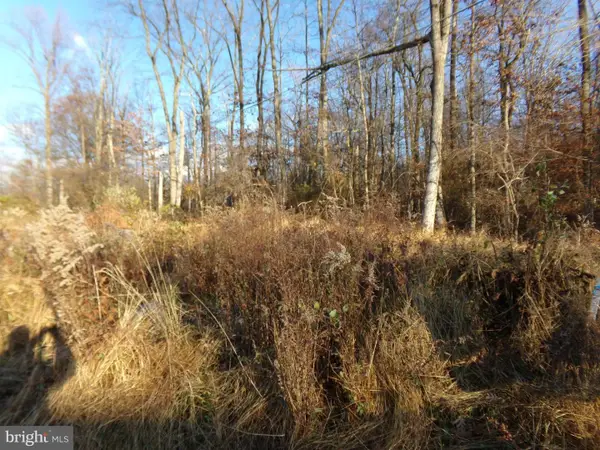 $165,000Active0.87 Acres
0 Center Hill Rd, FERNDALE, PA 18921
MLS# PABU2125512Listed by: COLDWELL BANKER HEARTHSIDE REALTORS- OTTSVILLE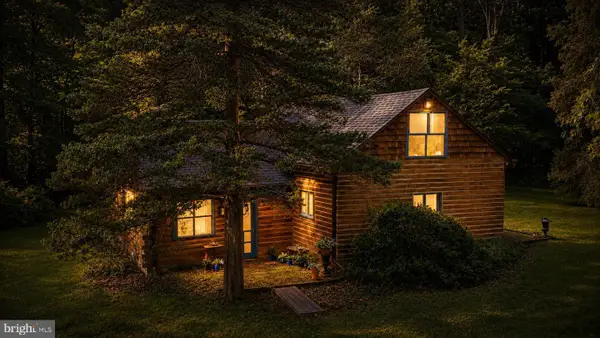 $325,000Pending1 beds -- baths1,050 sq. ft.
12 Natures Way, UPPER BLACK EDDY, PA 18972
MLS# PABU2125306Listed by: BHHS FOX & ROACH WAYNE-DEVON


Protect your home and budget from life's surprises with an Assurant Home Warranty, backed by a partner that supports you through every step of homeownership. Explore Plans.
© 2023 - 2026 ERA Franchise Systems LLC. All rights reserved. ERA Franchise Systems LLC fully supports the principles of the Fair Housing Act and the Equal Opportunity Act. ERA, ERA Real Estate powered, and their respective logos are registered service marks of ERA Franchise Systems LLC. Each office is independently owned and operated.