
1000 Grey Fox Cir, Bridgeville, PA 15017
Local realty services provided by:ERA Johnson Real Estate, Inc.
Listed by: desiree trocheck
Office: buy-n-sell real estate
MLS#:1763886
Source:PA_WPN
Price summary
- Price:$374,900
- Price per sq. ft.:$217.46
- Monthly HOA dues:$125
About this home
Welcome to 1000 Grey Fox Circle — a beautifully updated end-unit townhome in Bridgeville's low-maintenance Neville Park community. Built in 2014 and thoughtfully improved since, this 3-bedroom, 3-bath home offers 1,724 square feet of bright, open-concept living, with an extra-windows package that floods the main level with natural light. What truly sets this home apart is its sought-after 4-foot bump-out — a structural extension that only a select few homes in the community have. It adds valuable square footage across the entire back of the home and makes the kitchen and main living area feel dramatically larger and more open than the floor plan suggests. The heart of the home is an open kitchen featuring a center island, generous counter space, a pantry, stainless steel appliances and rich espresso cabinetry, flowing into the dining area and out through an exterior door to a private deck and backyard. Upstairs you'll find three well-sized bedrooms, including a primary suite with a spa-like bath and a walk-in closet to die for. Plus the everyday convenience of second-floor laundry. The finished lower level, additional living space beyond the home's 1,724 square feet. It offers a spacious game room, also extended by the bump-out, plus an oversized two-car garage. Best of all, every upgrade is already done. Brand-new water-resistant wood plank laminate replaced the carpet on the upper level, stairs and game room; the kitchen gained custom built-in bar shelving, a new sink, under-cabinet lighting, added pantry storage and a brand-new dishwasher; and the powder room, primary closet and laundry were all refreshed. Modern extras include a dedicated EV charger, hardwired Ethernet throughout and a security system. The location is just as appealing: everyday conveniences are right at your doorstep, with restaurants, bars, coffee shops and more all within walking distance. Residents enjoy a community pool, clubhouse and truly low-maintenance living, with quick I-79 access to the South Hills, the Southpointe business complex, Robinson Township and downtown Pittsburgh, all within the sought-after Chartiers Valley School District. Nothing to do but unpack...
Contact an agent
Home facts
- Year built:2014
- Listing ID #:1763886
- Added:59 day(s) ago
- Updated:September 06, 2026 at 10:02 AM
Rooms and interior
- Bedrooms:3
- Total bathrooms:3
- Full bathrooms:2
- Half bathrooms:1
- Rooms Total:7
- Flooring:Vinyl
- Kitchen Description:Dishwasher, Disposal, Microwave, Pantry, Refrigerator, Stove
- Basement:Yes
- Basement Description:FInished, Walk Up Access
- Living area:1,724 sq. ft.
Heating and cooling
- Cooling:Central Air
- Heating:Gas
- Central air:Yes
Structure and exterior
- Roof:Asphalt
- Year built:2014
- Building area:1,724 sq. ft.
- Lot area:0.12 Acres
- Architectural Style:Colonial
- Construction Materials:Brick
Utilities
- Water:Public
Finances and disclosures
- Price:$374,900
- Price per sq. ft.:$217.46
- Tax amount:$7,757
Features and amenities
- Laundry features:Dryer, Washer
- Amenities:Multi Pane Windows, Some Gas Appliances
Parking
- Total parking spaces:2
- Garage:Yes
 Last Updated September 6, 2026. Information deemed reliable but not guaranteed. Information is provided exclusively for consumers' personal, non-commercial use and may not be used for any purpose other than to identify prospective properties consumers may be interested in purchasing.
New listings near 1000 Grey Fox Cir
- New
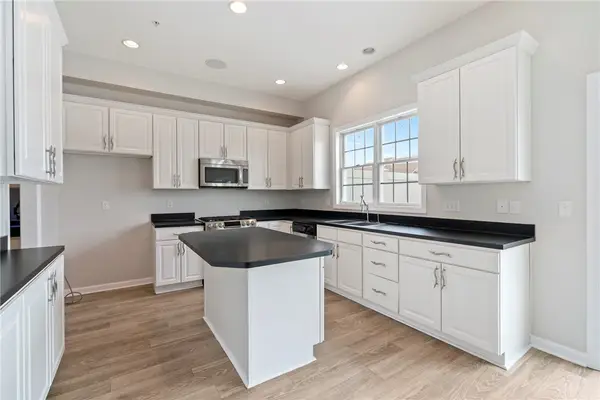 $500,000Active3 beds 3 baths2,800 sq. ft.
1312 Village Lane, Bridgeville, PA 15017
MLS# 1772723Listed by: RE/MAX HOME CENTER - New
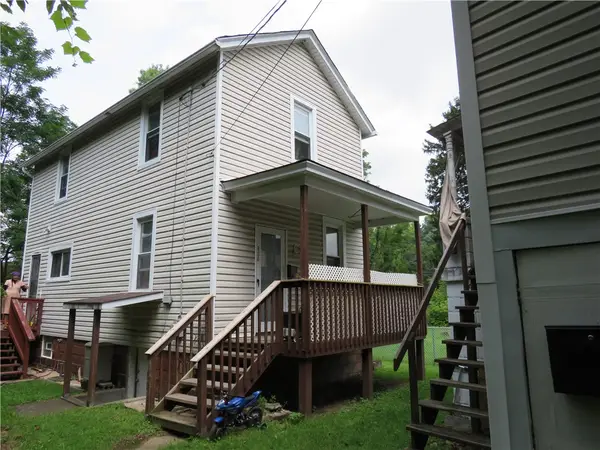 $228,000Active-- beds -- baths
806 Mclaughlin Run Rd, Bridgeville, PA 15017
MLS# 1772827Listed by: YOUR TOWN REALTY LLC - New
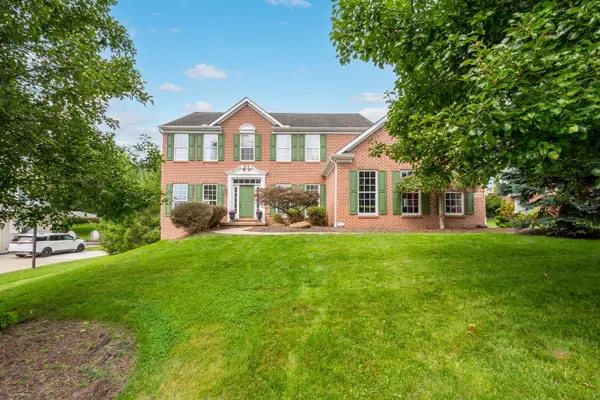 $725,000Active4 beds 4 baths2,874 sq. ft.
8604 Christine Court, Bridgeville, PA 15017
MLS# 1772740Listed by: HOWARD HANNA REAL ESTATE SERVICES - Open Sun, 11am to 1pmNew
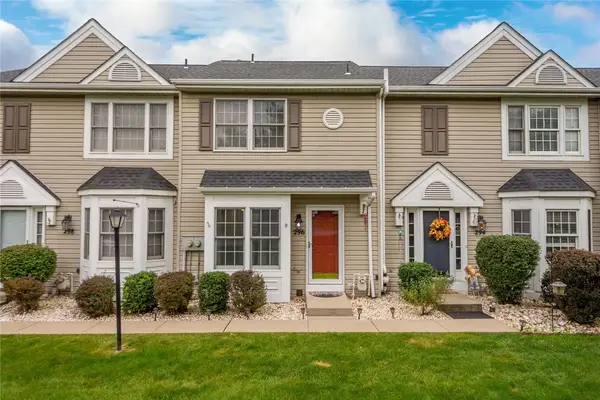 $259,900Active2 beds 2 baths1,202 sq. ft.
296 Cordial Drive, Bridgeville, PA 15017
MLS# 1772515Listed by: RE/MAX SELECT REALTY - Open Sun, 11 to 1pmNew
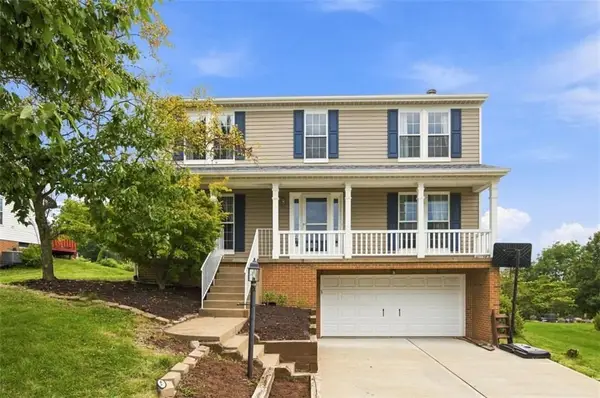 $479,900Active4 beds 3 baths1,872 sq. ft.
8013 Woodcreek Dr, Bridgeville, PA 15017
MLS# 1772423Listed by: HOWARD HANNA REAL ESTATE SERVICES - Open Sun, 10am to 12pmNew
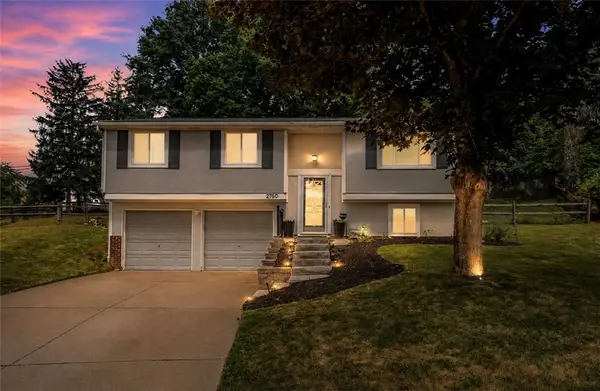 $339,900Active3 beds 2 baths
2760 Ravenwood Dr, Bridgeville, PA 15017
MLS# 1772050Listed by: COMPASS PENNSYLVANIA, LLC - New
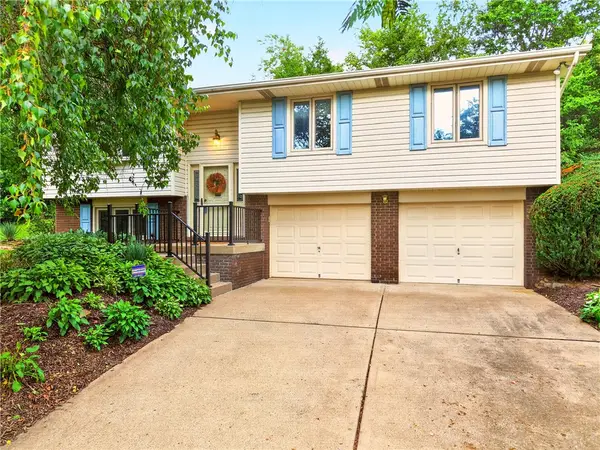 $405,000Active3 beds 2 baths1,426 sq. ft.
224 Bowman Rd, Bridgeville, PA 15017
MLS# 1770095Listed by: BERKSHIRE HATHAWAY THE PREFERRED REALTY - New
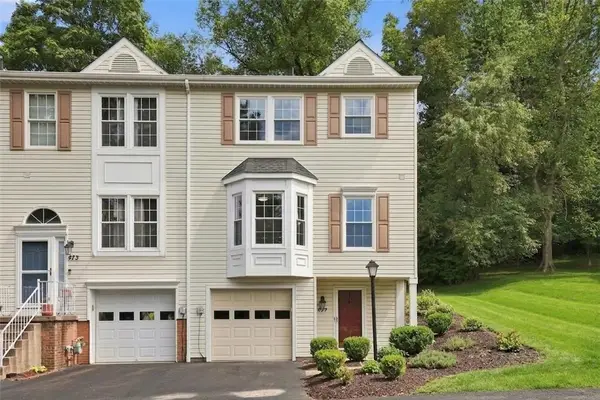 $275,000Active3 beds 3 baths1,484 sq. ft.
475 Cherryhill Dr, Bridgeville, PA 15017
MLS# 1771388Listed by: COLDWELL BANKER REALTY 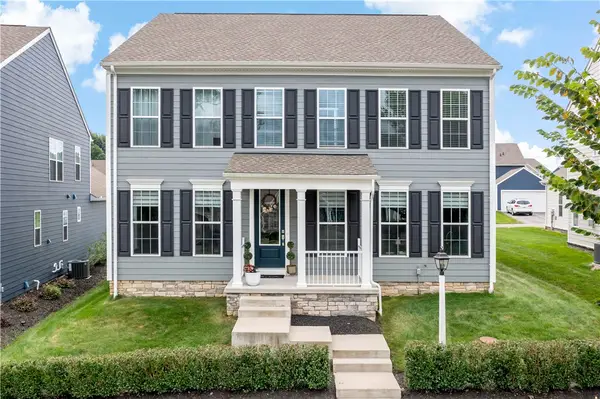 $699,900Active4 beds 4 baths3,016 sq. ft.
3013 Westover Way, Bridgeville, PA 15017
MLS# 1771223Listed by: BERKSHIRE HATHAWAY THE PREFERRED REALTY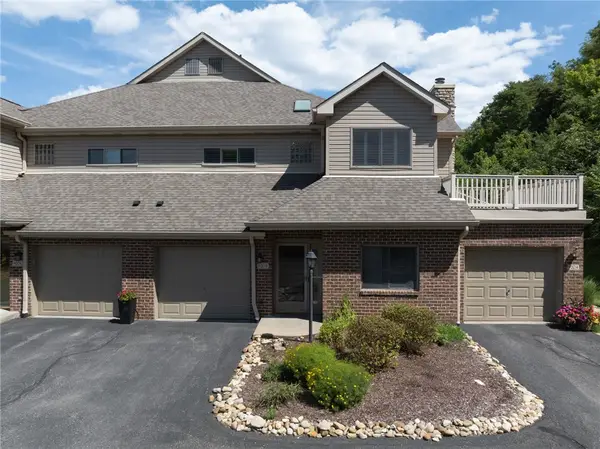 $350,000Active3 beds 3 baths1,428 sq. ft.
9208 Sundance Dr, Bridgeville, PA 15017
MLS# 1770492Listed by: COLDWELL BANKER REALTY


Protect your home and budget from life's surprises with an Assurant Home Warranty, backed by a partner that supports you through every step of homeownership. Explore Plans.
© 2023 - 2026 ERA Franchise Systems LLC. All rights reserved. ERA Franchise Systems LLC fully supports the principles of the Fair Housing Act and the Equal Opportunity Act. ERA, ERA Real Estate powered, and their respective logos are registered service marks of ERA Franchise Systems LLC. Each office is independently owned and operated.